1402 Ardmore Drive
About this property
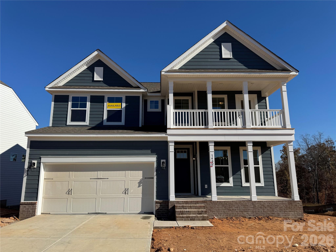
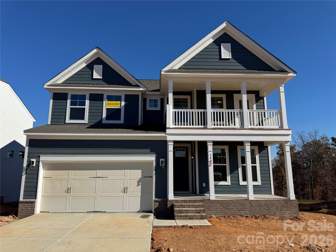
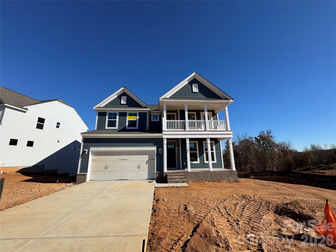
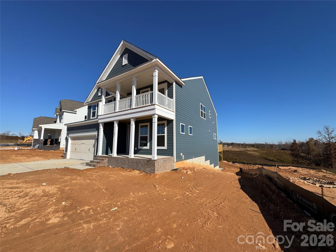
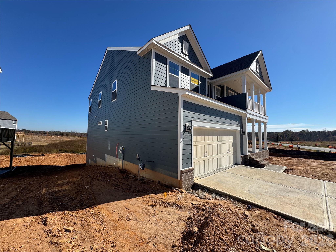
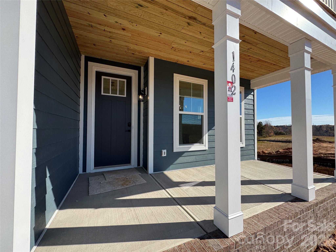
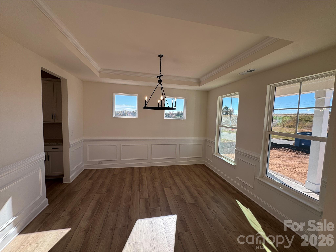
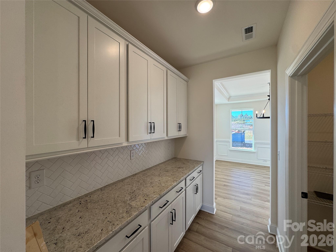
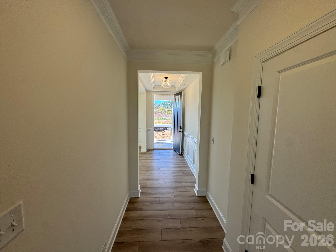
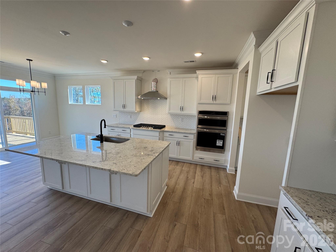
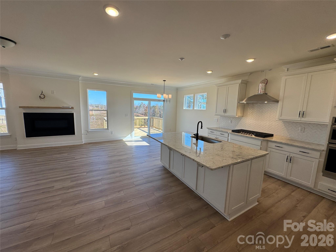
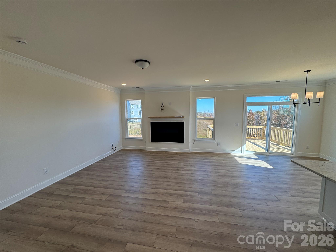
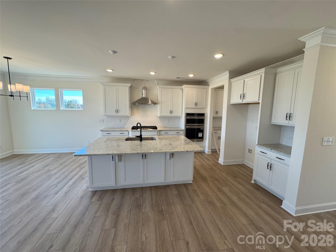
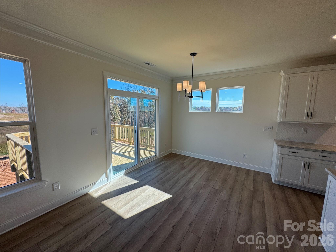
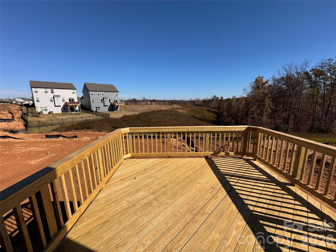
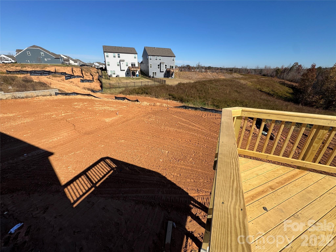
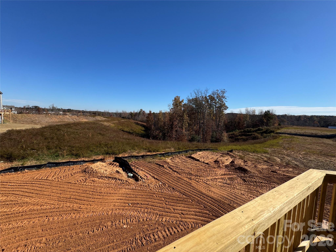
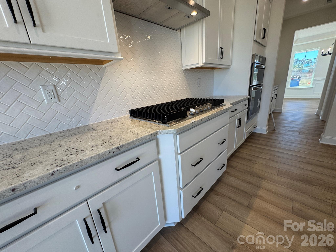
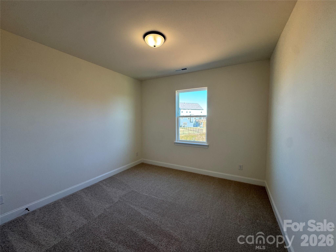
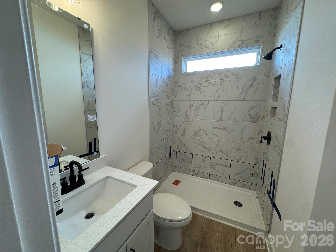
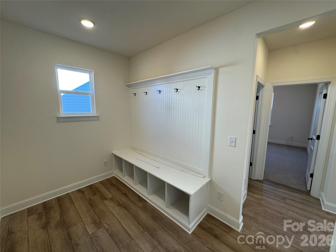
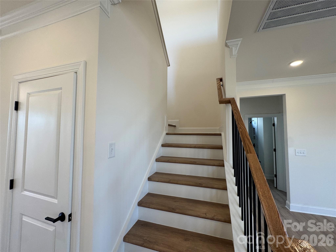
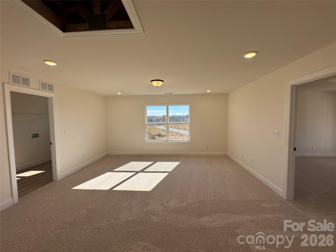
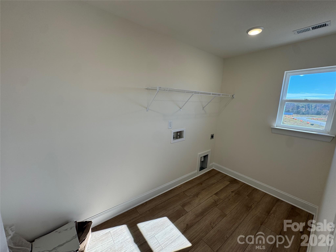
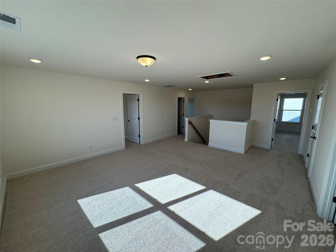
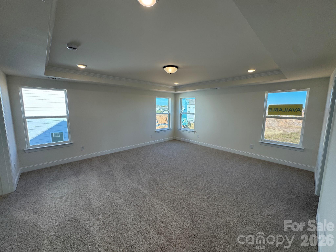
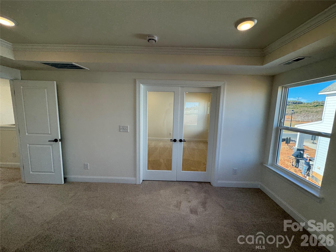
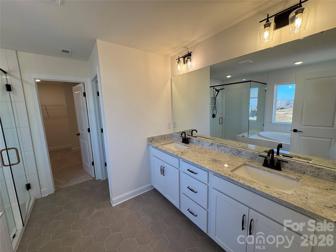
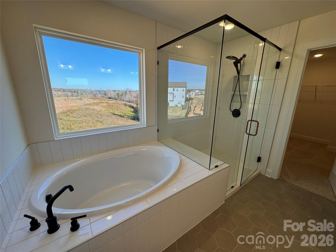
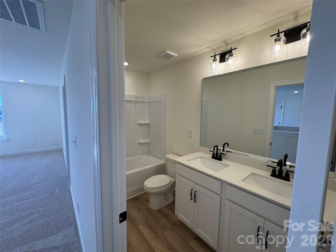
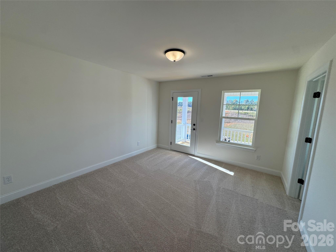
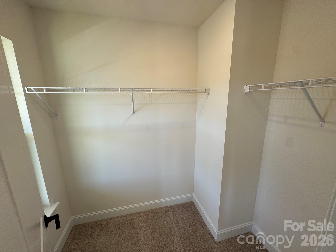
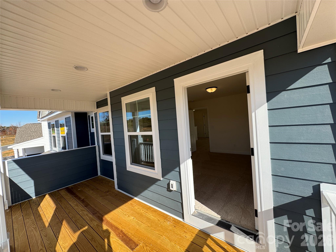
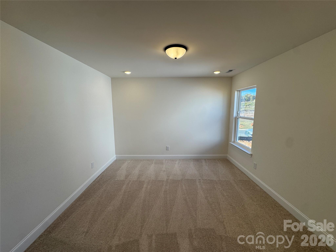
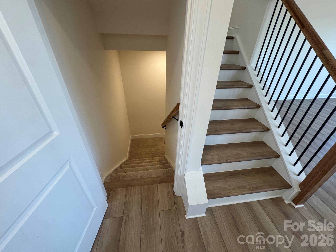
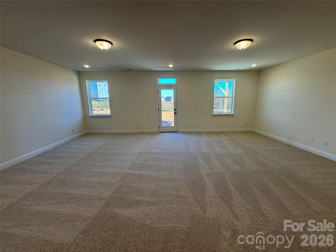
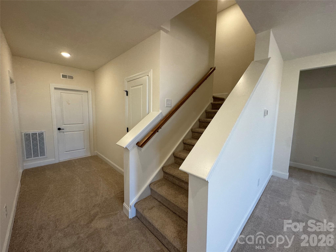
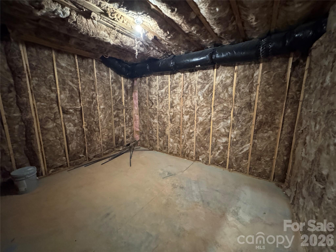
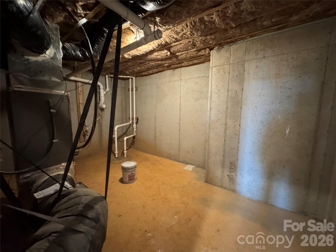
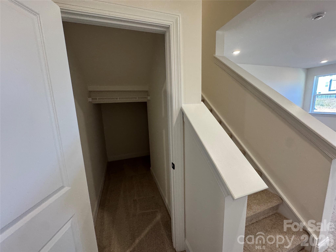
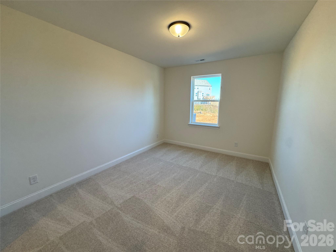
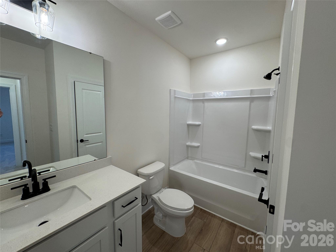
Brand new construction in an amenity-rich community less than two miles from Lake Norman! This Davidson plan offers 5 bedrooms, 4 full baths, a finished walk-out basement, and more than 4,000 square feet of living space. The main level features a guest bedroom with a full bath, formal dining room with tray ceiling, family room with a Cosmo gas fireplace, and a designer kitchen with white cabinetry, granite countertops, tile backsplash, under-cabinet lighting, stainless range hood, gas cooktop, and wall oven. The same finishes continue into the butler's pantry with additional cabinetry and counter space. Upstairs, the primary suite features a tray ceiling, private sitting room, and luxury bath with a tiled shower, soaking tub, and double-bowl vanity. Two additional bedrooms, a full bath, loft, and laundry complete the upper level. The finished walk-out basement adds even more living space with a rec room, bedroom, and full bath. Additional features include a 12x12 deck, built-in drop zone, composite stair treads, metal balusters, EVP flooring throughout the main living areas, and smart home features. Community amenities include a pool, cabana, pickleball courts, and pocket parks. Find out more today!
About this property
Brand new construction in an amenity-rich community less than two miles from Lake Norman! This Davidson plan offers 5 bedrooms, 4 full baths, a finished walk-out basement, and more than 4,000 square feet of living space. The main level features a guest bedroom with a full bath, formal dining room with tray ceiling, family room with a Cosmo gas fireplace, and a designer kitchen with white cabinetry, granite countertops, tile backsplash, under-cabinet lighting, stainless range hood, gas cooktop, and wall oven. The same finishes continue into the butler's pantry with additional cabinetry and counter space. Upstairs, the primary suite features a tray ceiling, private sitting room, and luxury bath with a tiled shower, soaking tub, and double-bowl vanity. Two additional bedrooms, a full bath, loft, and laundry complete the upper level. The finished walk-out basement adds even more living space with a rec room, bedroom, and full bath. Additional features include a 12x12 deck, built-in drop zone, composite stair treads, metal balusters, EVP flooring throughout the main living areas, and smart home features. Community amenities include a pool, cabana, pickleball courts, and pocket parks. Find out more today!
Features and Additional Information
Baths
Presented By Bailey Basnight



Area Information
Catawba | Catawba County | Laurelbrook
Schools in the Area
-
turned_in
Elementary SchoolCatawba
-
turned_in
Middle SchoolMill Creek
-
turned_in
High SchoolBandys
Want to See More Listings in the Area?
Brokerage: Eastwood Homes