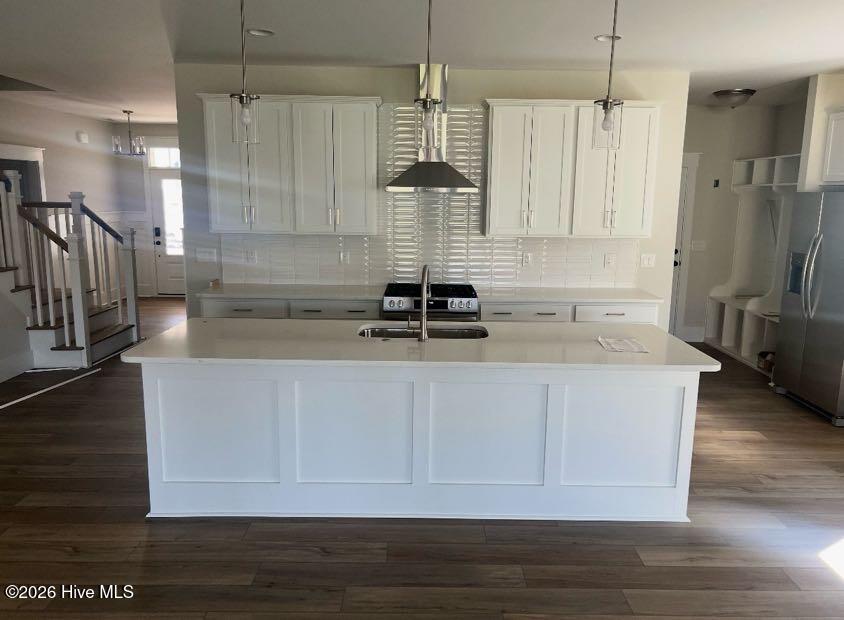
140 Flat Clam Drive
About this property
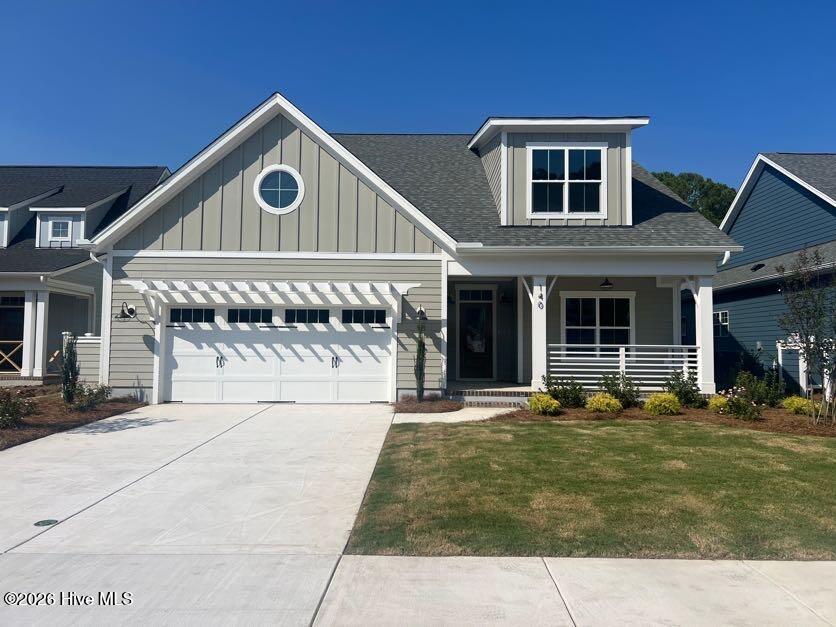
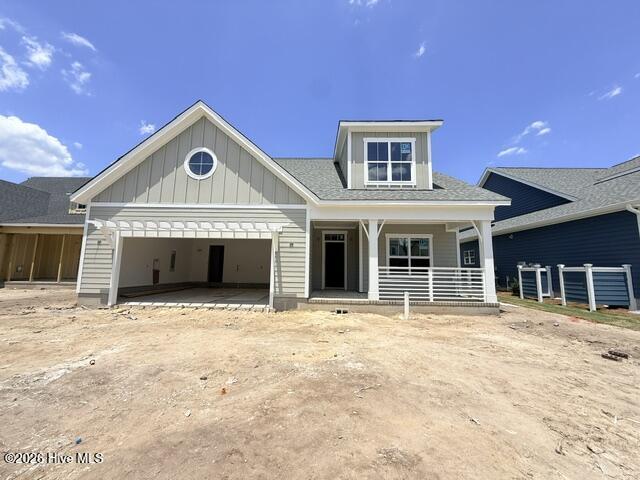
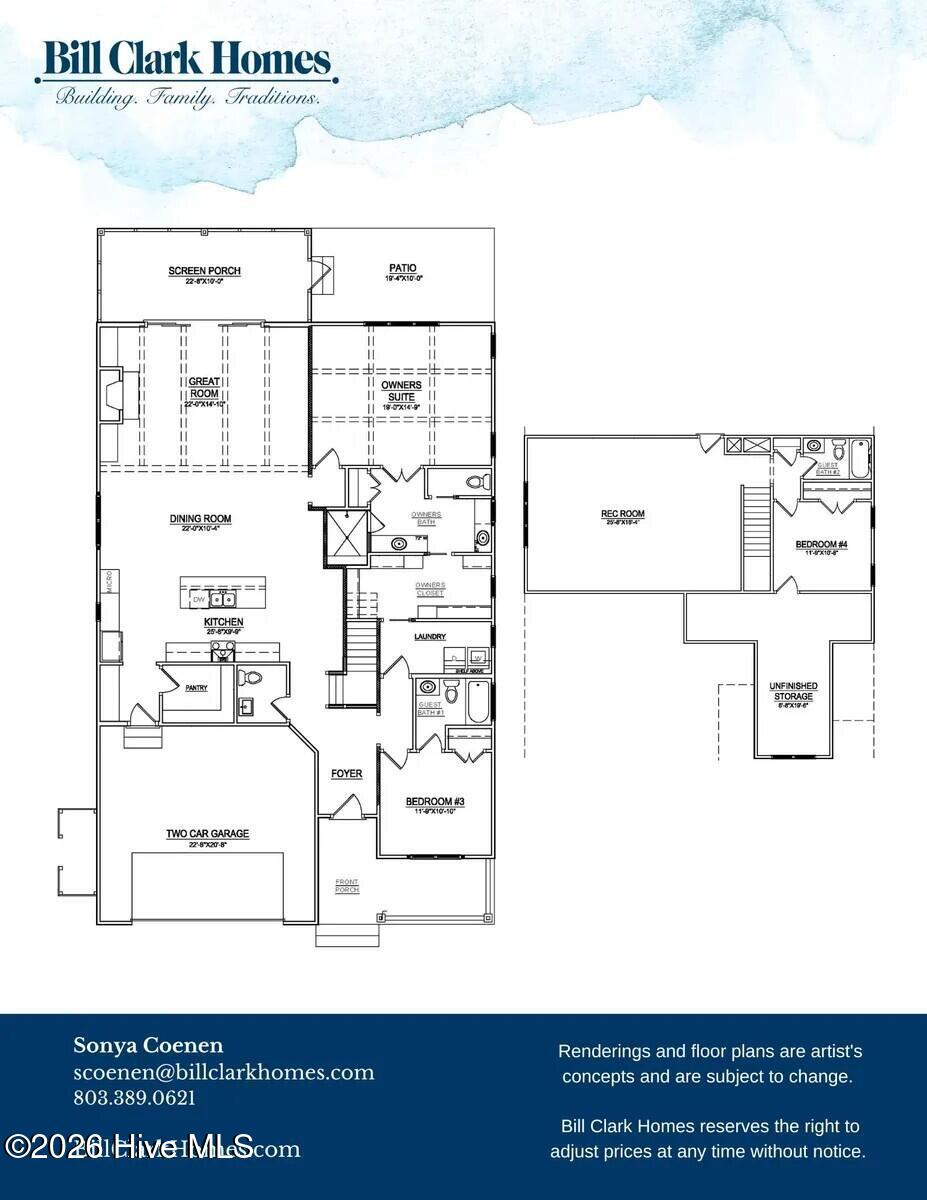
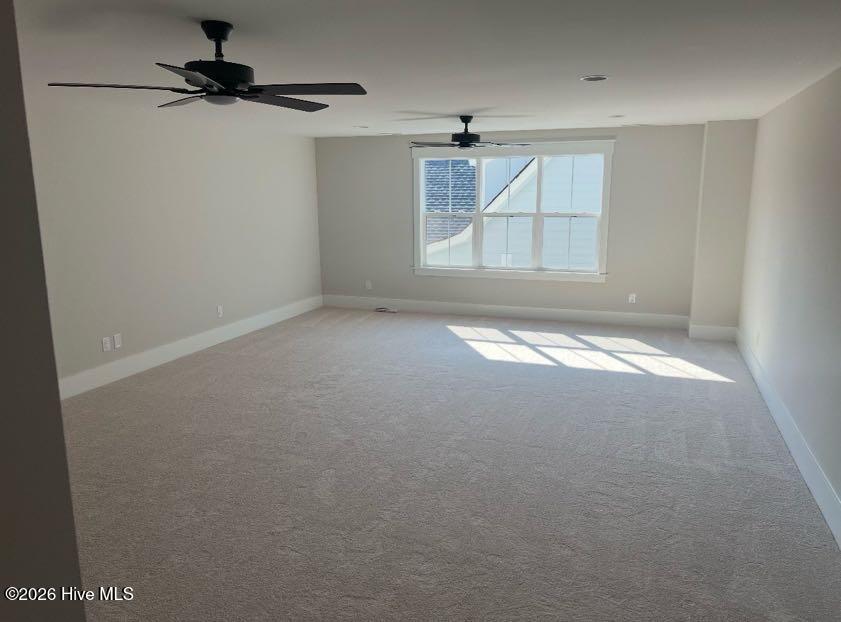
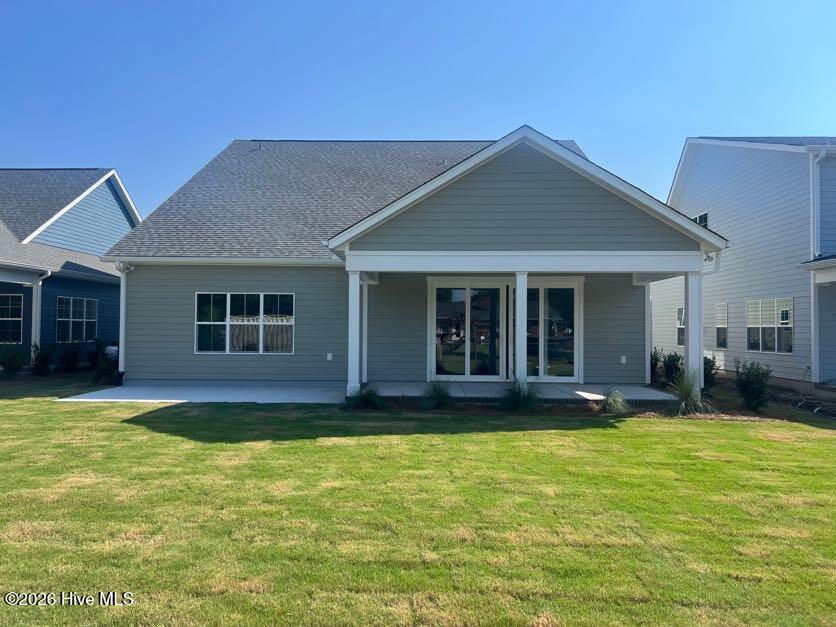
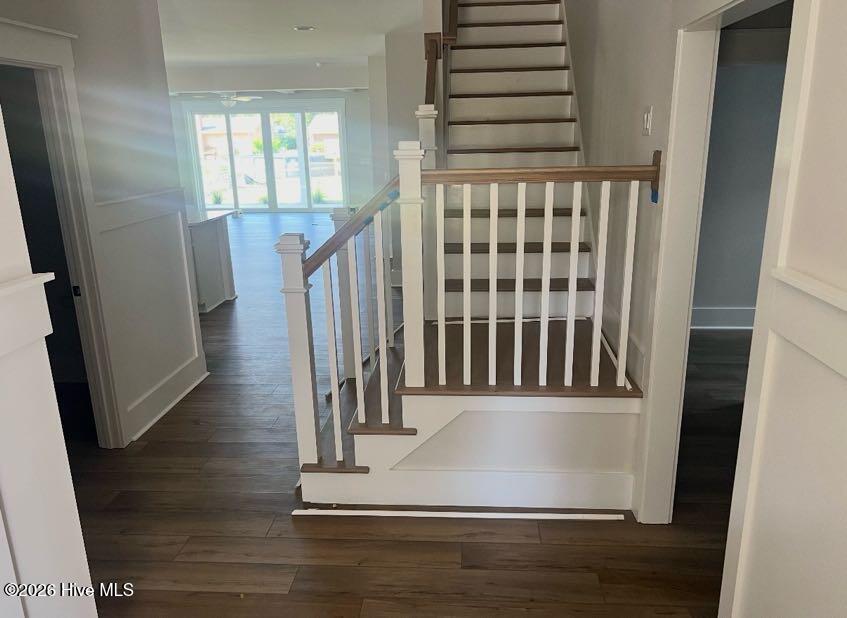
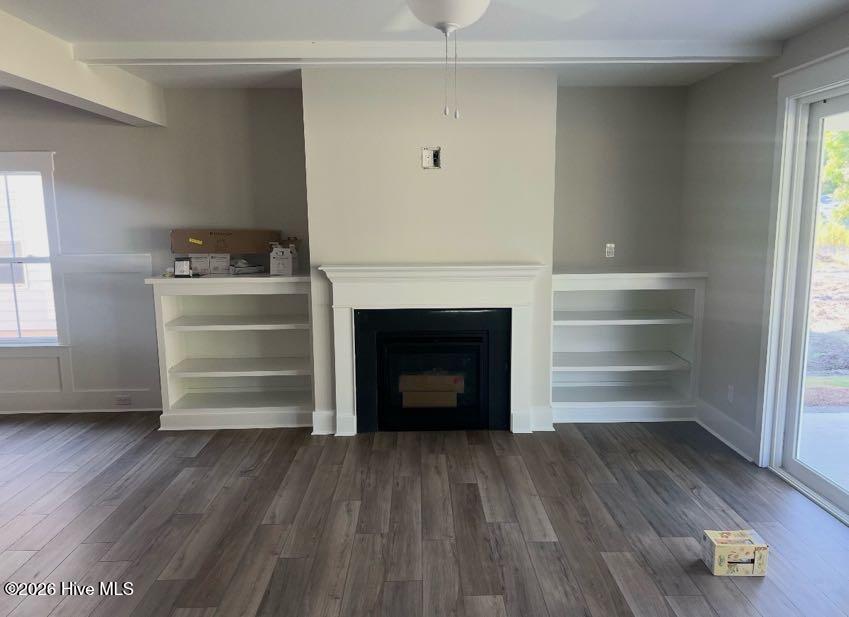
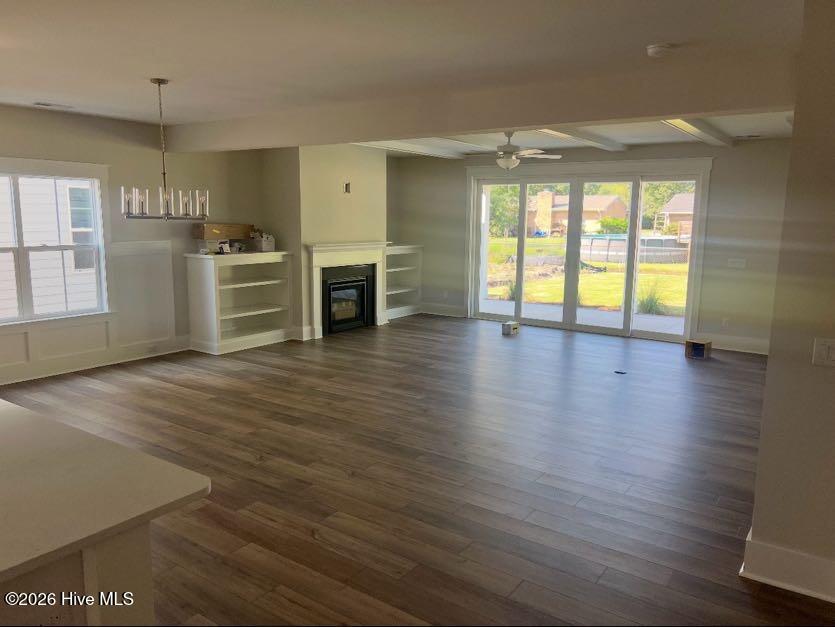
Perfectly located just minutes from everything Wilmington has to offer, the Scout home plan in the stunning Coastal elevation combines spacious living with timeless coastal style. Offering 2,782 square feet, this thoughtfully designed home features 3 bedrooms, 3.5 baths, and a versatile rec room, providing plenty of space for entertaining, relaxing, or accommodating guests. With an open-concept layout and exceptional functionality, the Scout is designed to fit the way you live today. Enjoy the added privacy and peace of mind of a fenced backyard, creating your own secluded outdoor retreat. Structural options and upgrades include a 1st floor with walk in pantry and oversized laundry room, 2nd floor with additional bedroom, bathroom and rec room, chefs kitchen with gas range, stainless steel hood and built in microwave, center meet slider from great room to covered porch, hardwood stair treads, painted beams in great room, quartz countertops throughout, white wood shelving in owners closet and pantry, EVP flooring in owners bedroom and closet Kitchen Upgrades: chefs kitchen with stainless steel hood, built in microwave, gas range, 42'' upper cabinets, trash can pull out, full depth cabinet with end panel over refrigerator, soft close doors and drawers, under cabinet lighting with light rail.
About this property
Perfectly located just minutes from everything Wilmington has to offer, the Scout home plan in the stunning Coastal elevation combines spacious living with timeless coastal style. Offering 2,782 square feet, this thoughtfully designed home features 3 bedrooms, 3.5 baths, and a versatile rec room, providing plenty of space for entertaining, relaxing, or accommodating guests. With an open-concept layout and exceptional functionality, the Scout is designed to fit the way you live today. Enjoy the added privacy and peace of mind of a fenced backyard, creating your own secluded outdoor retreat. Structural options and upgrades include a 1st floor with walk in pantry and oversized laundry room, 2nd floor with additional bedroom, bathroom and rec room, chefs kitchen with gas range, stainless steel hood and built in microwave, center meet slider from great room to covered porch, hardwood stair treads, painted beams in great room, quartz countertops throughout, white wood shelving in owners closet and pantry, EVP flooring in owners bedroom and closet Kitchen Upgrades: chefs kitchen with stainless steel hood, built in microwave, gas range, 42'' upper cabinets, trash can pull out, full depth cabinet with end panel over refrigerator, soft close doors and drawers, under cabinet lighting with light rail.
Features and Additional Information
Baths
Presented By Bailey Basnight



Area Information
| New Hanover County | Riverside Cove
Schools in the Area
-
turned_in
Elementary SchoolWrightsboro
-
turned_in
Middle SchoolHolly Shelter
-
turned_in
High SchoolNew Hanover
Want to See More Listings in the Area?
Brokerage: Clark Family Realty