1383 Saint Katherines Way
About this property
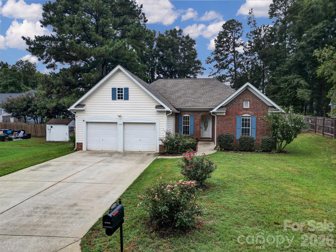
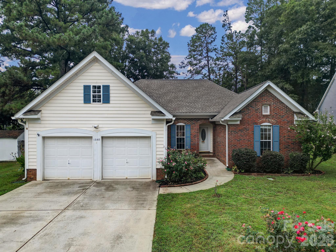
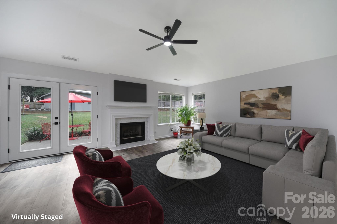
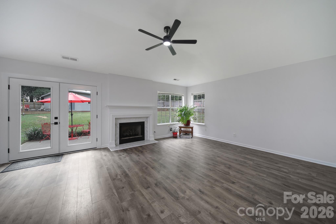
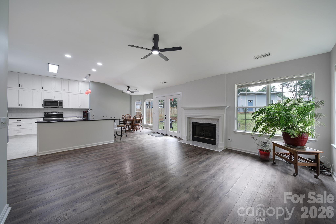
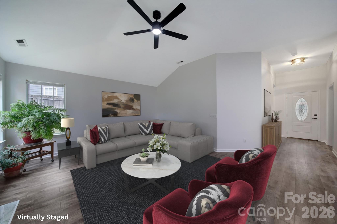
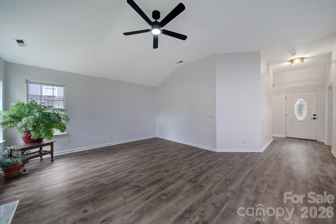
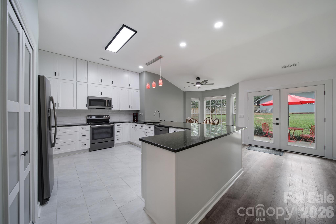
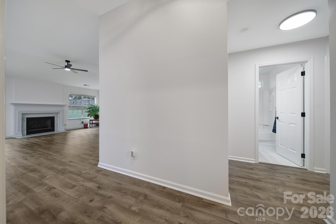
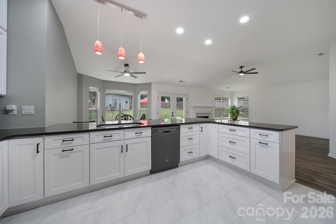
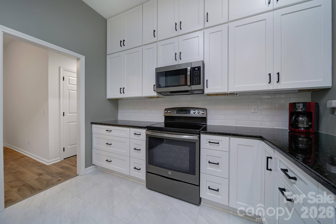
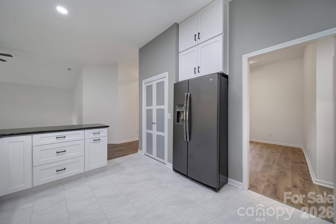
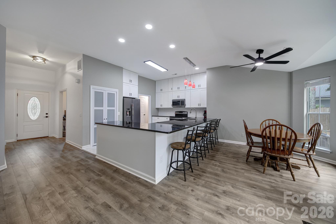
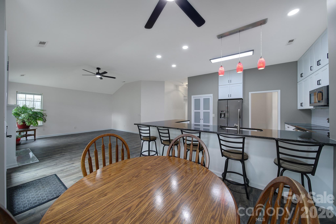
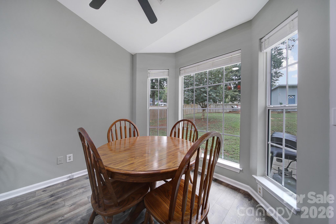
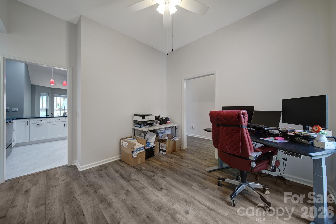
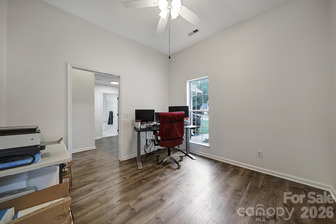
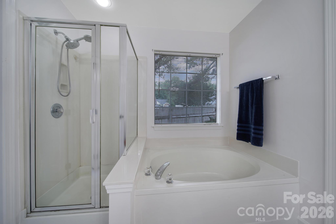
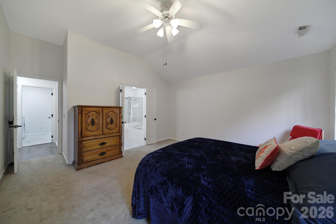
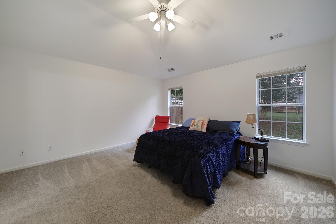
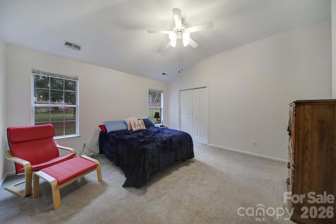
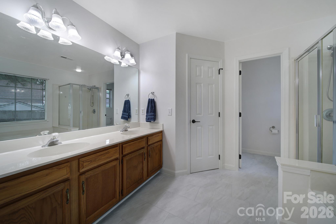
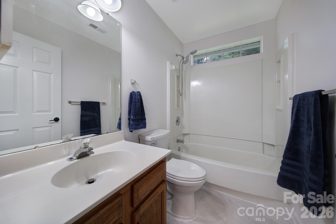
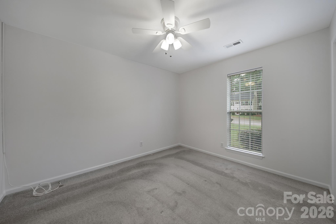
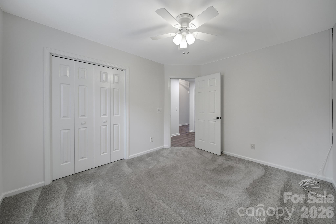
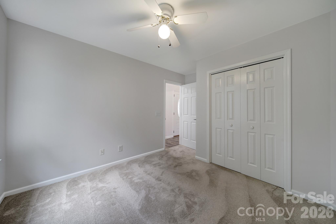
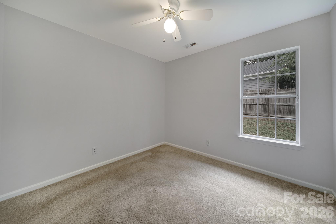
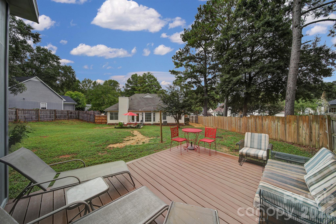
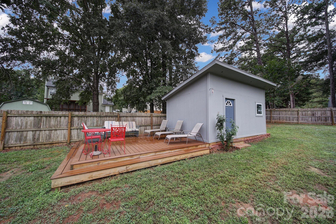
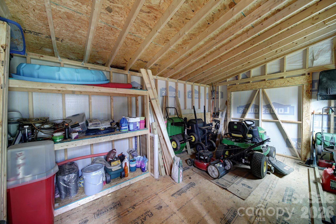
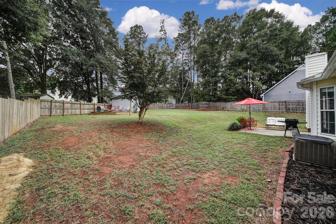
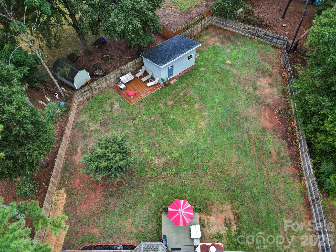
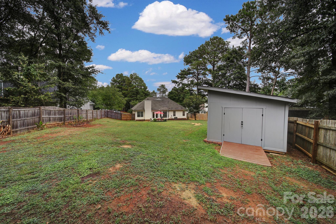
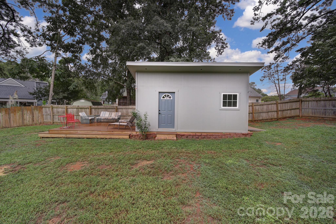
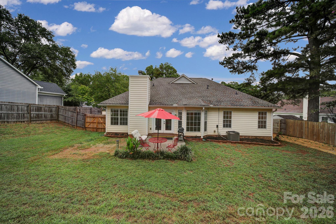
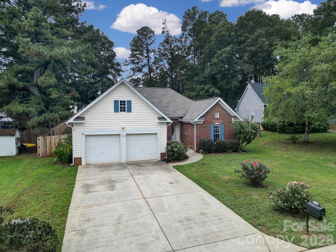
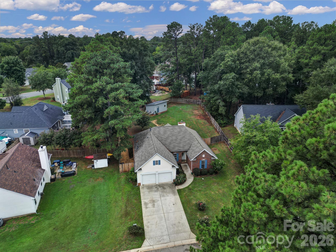
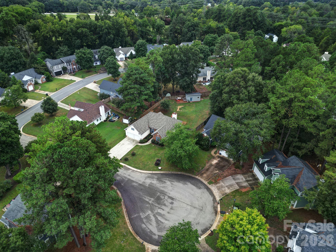
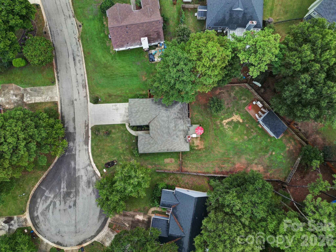
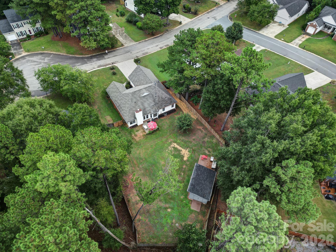
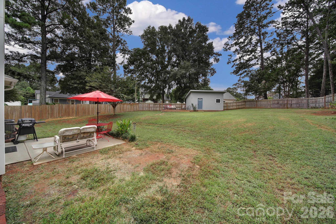
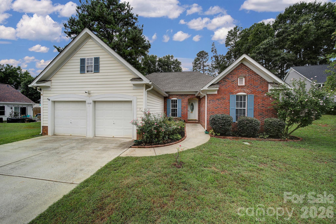
Thoughtful updates, a split floor plan, and a backyard that brings a little extra to the table. This 3-bedroom, 2-bath home has a lot to offer. A flex space greets you as you walk in, giving you a convenient spot for a home office, hobby space, or formal dining. The kitchen has recently been updated with massive amount of new cabinet space and granite counters, soft close drawers, modern pantry doors, two lazy Susans, and multiple pull-out trash drawers, plus a breakfast bar and dining area just steps away. The living room has natural light streaming in and is very inviting with a gas fireplace and new French doors leading to the back patio. Fresh paint throughout, LVP in the main living areas, professionally cleaned carpets and new modern ceiling fans and light fixtures keep things feeling clean and put together. The primary suite features double entry doors into the ensuite bath and a walk-in closet. Other updates include new shower heads and updated commodes. The roof was replaced in June 2024, and the HVAC is newer. Out back, the fully fenced yard comes with a custom 12x20 shed with a double door for the big toys and a Trex ramp and Trex deck attached for additional entertaining space. The two-car garage has new steps, a utility sink, and a door straight to the backyard. And the HOA? Totally optional, with a voluntary fee to help maintain the common areas. This home has been well cared for and is full of useful updates and spaces; come see if it's the one!
About this property
Thoughtful updates, a split floor plan, and a backyard that brings a little extra to the table. This 3-bedroom, 2-bath home has a lot to offer. A flex space greets you as you walk in, giving you a convenient spot for a home office, hobby space, or formal dining. The kitchen has recently been updated with massive amount of new cabinet space and granite counters, soft close drawers, modern pantry doors, two lazy Susans, and multiple pull-out trash drawers, plus a breakfast bar and dining area just steps away. The living room has natural light streaming in and is very inviting with a gas fireplace and new French doors leading to the back patio. Fresh paint throughout, LVP in the main living areas, professionally cleaned carpets and new modern ceiling fans and light fixtures keep things feeling clean and put together. The primary suite features double entry doors into the ensuite bath and a walk-in closet. Other updates include new shower heads and updated commodes. The roof was replaced in June 2024, and the HVAC is newer. Out back, the fully fenced yard comes with a custom 12x20 shed with a double door for the big toys and a Trex ramp and Trex deck attached for additional entertaining space. The two-car garage has new steps, a utility sink, and a door straight to the backyard. And the HOA? Totally optional, with a voluntary fee to help maintain the common areas. This home has been well cared for and is full of useful updates and spaces; come see if it's the one!
Features and Additional Information
Baths
Presented By Bailey Basnight



Area Information
York | York County | Windsor Ridge
Schools in the Area
-
turned_in
Elementary SchoolUnspecified
-
turned_in
Middle SchoolUnspecified
-
turned_in
High SchoolUnspecified
Want to See More Listings in the Area?
Brokerage: Keller Williams Connected