138 Yacht Drive
About this property
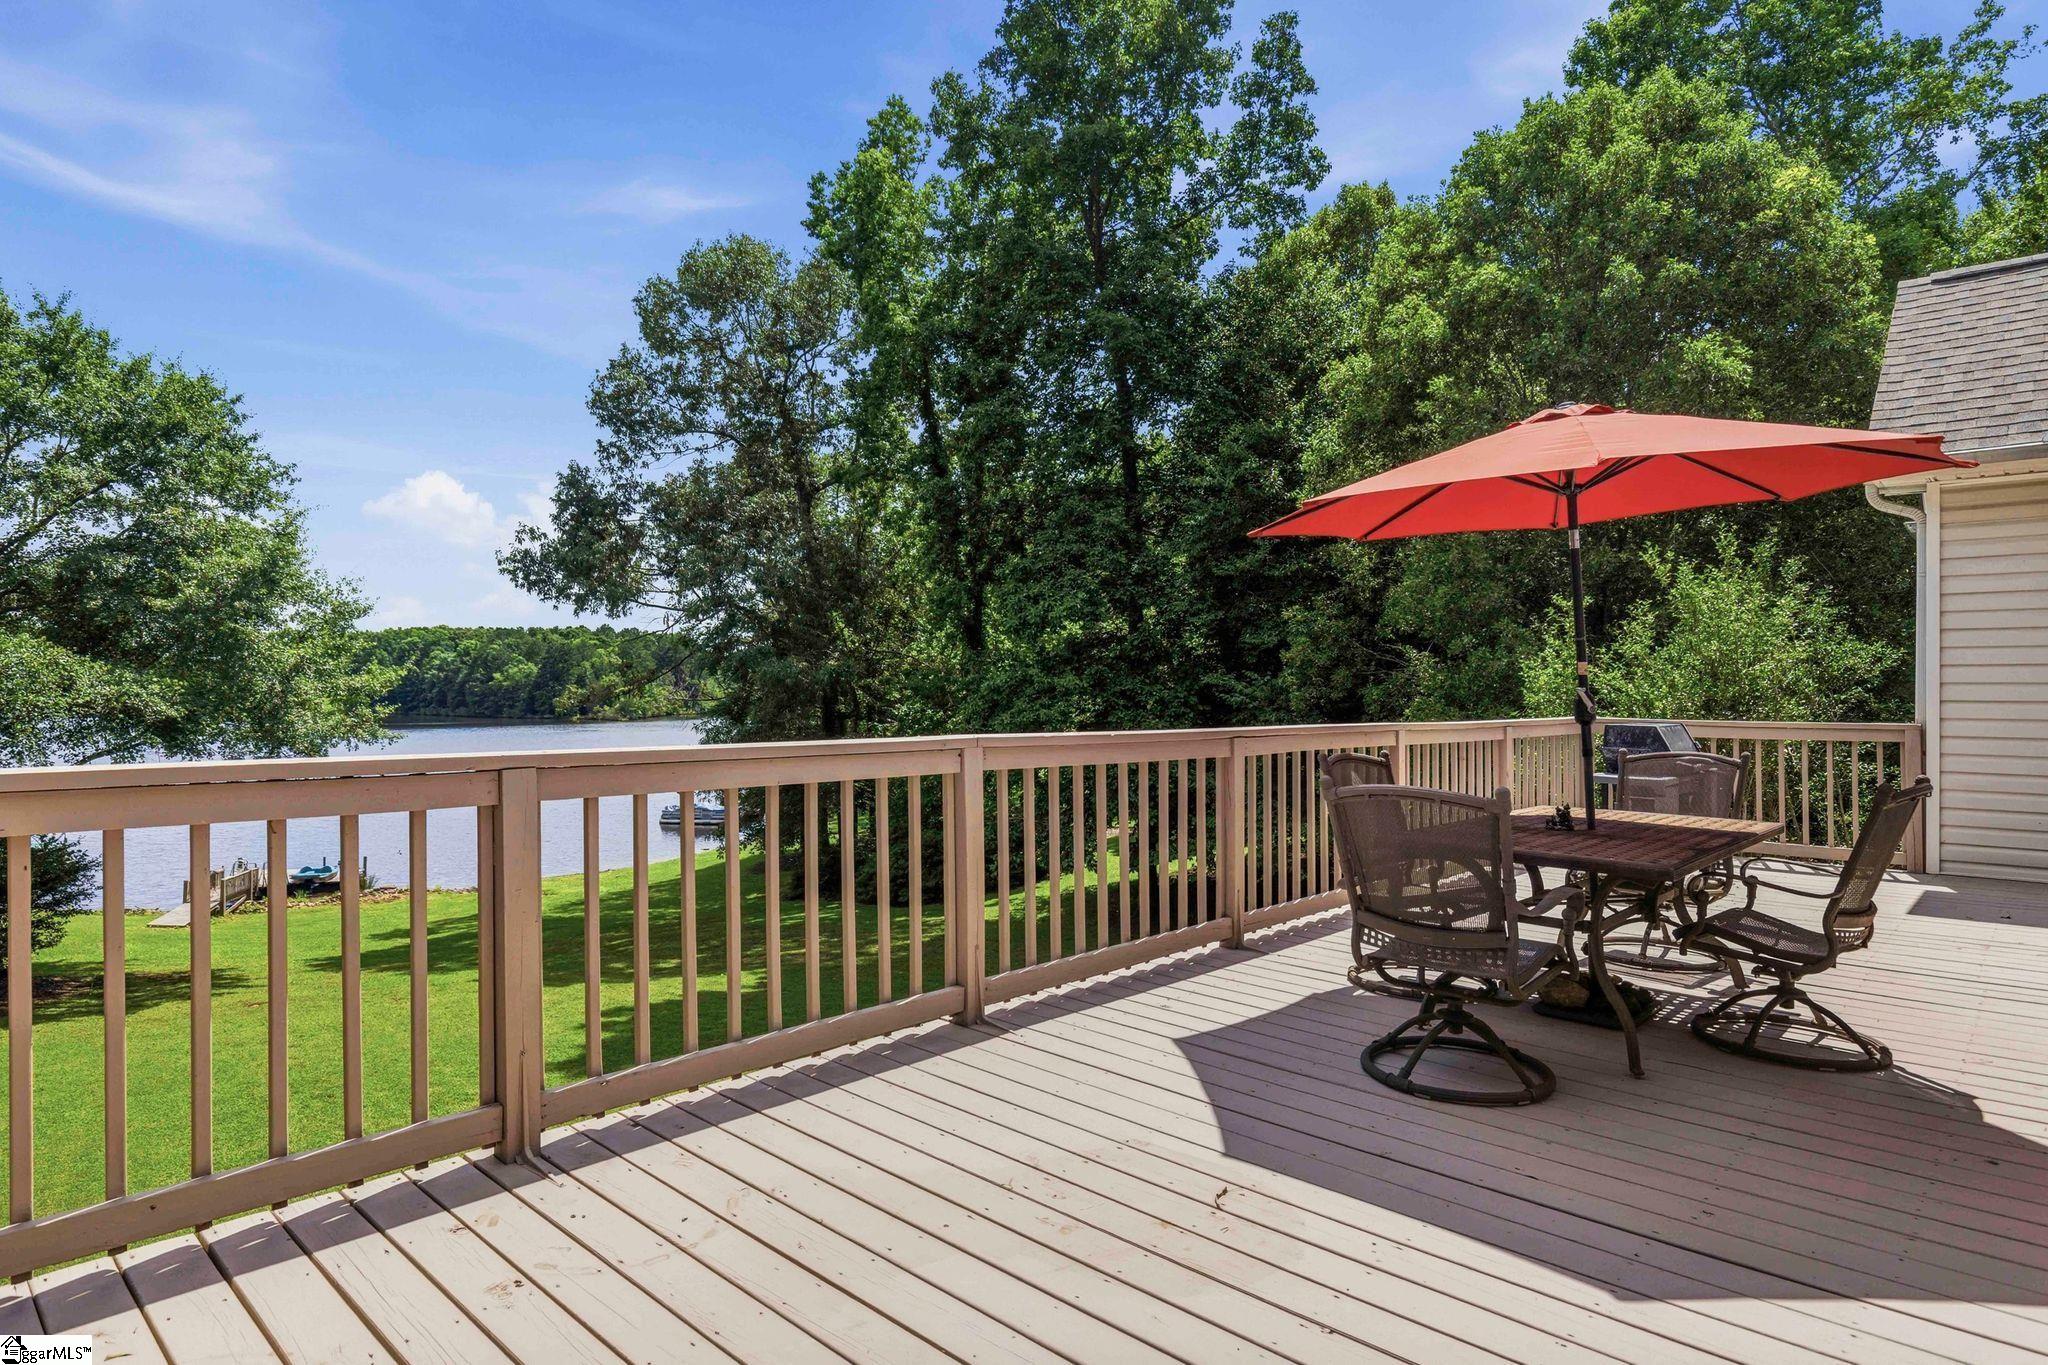
Ready to live the lake life. This beautiful waterfront home located in The Point at Lake Rabon maybe for you. Once you arrive at 138 Yacht Drive, you will notice the gorgeous landscaping and expansive lake views. Upon entering the home you will find a large dining room. Then onto the open floorplan kitchen and living room. The kitchen features a huge island which is perfect for entertaining. Living room features include a stacked stone corner fireplace and access to the huge rear deck. Off the living room is a large sunroom, a great place to curl up and read a book. Also on the first floor you will find the primary bedroom, two other bedrooms, two full baths, walk-in laundry room and access to the garage. The primary bedroom and bathroom are located on one side of the home and the two other main floor bedrooms and bath are on the other side of the home. Primary bedroom has access to the rear deck, a bathroom with two sink vanity, garden tub, separate shower and a walk-in closet. Downstairs you will find a huge den with gas fireplace. The den has access to a large rear patio. There are also two bedrooms a full bath, office, full kitchen and a second laundry area. The property has a floating dock. The roof is about two years old. Seller has just replaced the downstairs carpet, quartz countertops in the kitchen and updated the bathroom countertops, lots of new lighting, ceiling fans and interior paint. Seller still has the stair lift that used to be installed on the staircase to the downstairs living area. Seller also owns the lot to the right of the home and it is available for purchase.
About this property
Ready to live the lake life. This beautiful waterfront home located in The Point at Lake Rabon maybe for you. Once you arrive at 138 Yacht Drive, you will notice the gorgeous landscaping and expansive lake views. Upon entering the home you will find a large dining room. Then onto the open floorplan kitchen and living room. The kitchen features a huge island which is perfect for entertaining. Living room features include a stacked stone corner fireplace and access to the huge rear deck. Off the living room is a large sunroom, a great place to curl up and read a book. Also on the first floor you will find the primary bedroom, two other bedrooms, two full baths, walk-in laundry room and access to the garage. The primary bedroom and bathroom are located on one side of the home and the two other main floor bedrooms and bath are on the other side of the home. Primary bedroom has access to the rear deck, a bathroom with two sink vanity, garden tub, separate shower and a walk-in closet. Downstairs you will find a huge den with gas fireplace. The den has access to a large rear patio. There are also two bedrooms a full bath, office, full kitchen and a second laundry area. The property has a floating dock. The roof is about two years old. Seller has just replaced the downstairs carpet, quartz countertops in the kitchen and updated the bathroom countertops, lots of new lighting, ceiling fans and interior paint. Seller still has the stair lift that used to be installed on the staircase to the downstairs living area. Seller also owns the lot to the right of the home and it is available for purchase.
Features and Additional Information
Baths
Presented By Bailey Basnight



Schools in the Area
-
turned_in
Elementary SchoolHickory Tavern
-
turned_in
Middle SchoolHickory Tavern
-
turned_in
High SchoolLaurens Dist 55
Want to See More Listings in the Area?
Brokerage: Hometown Realty Palmer & Gwinn