1333 Midtown Village Dr.
About this property
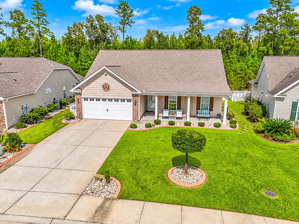
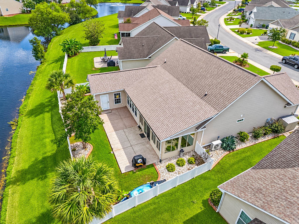
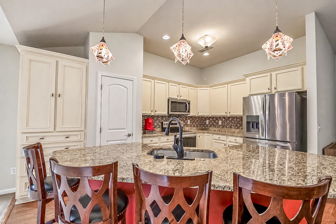
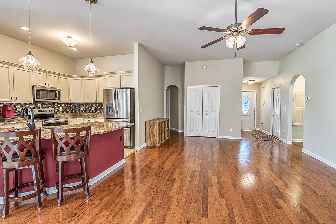
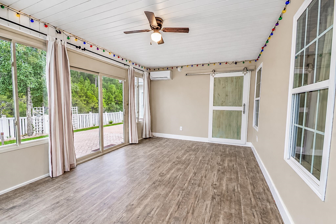
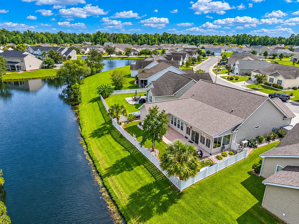
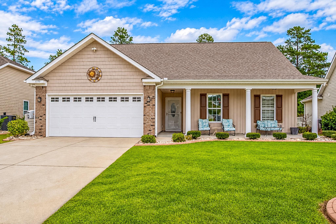
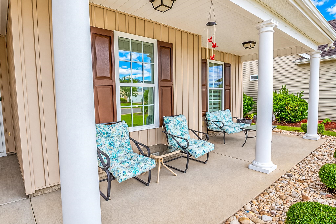
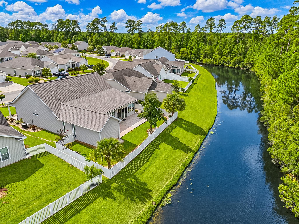
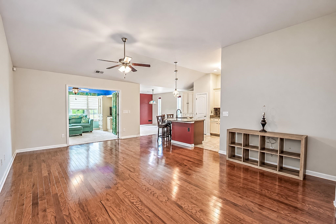
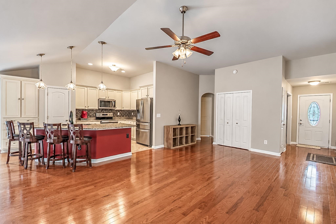
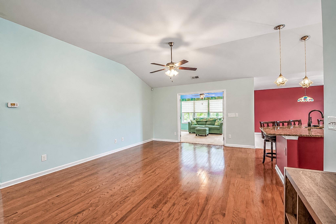
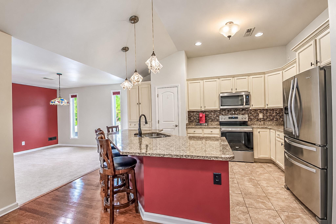
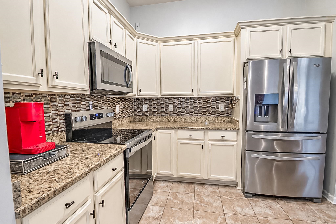
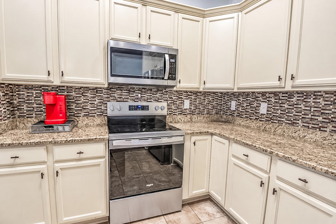
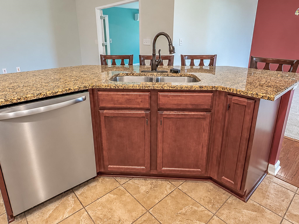
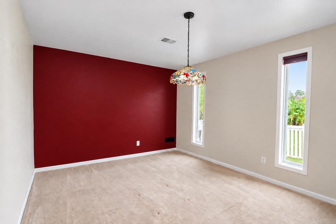
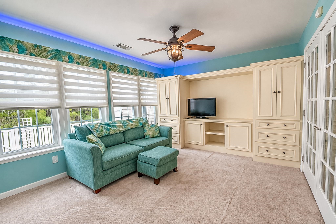
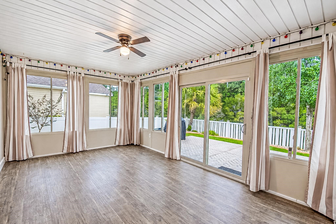
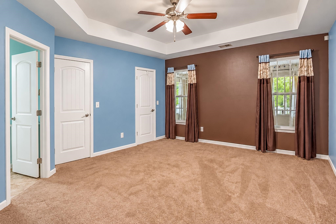
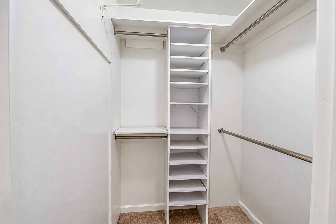
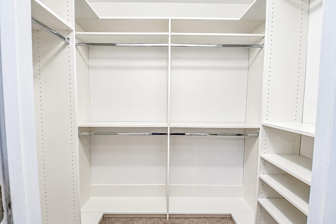
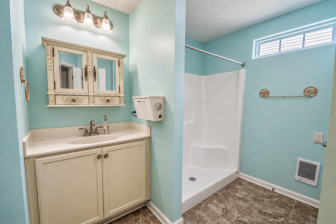
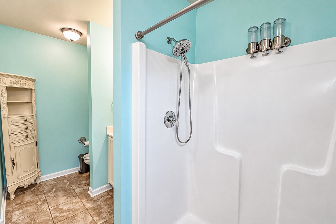
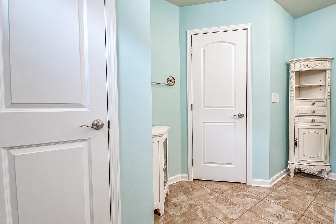
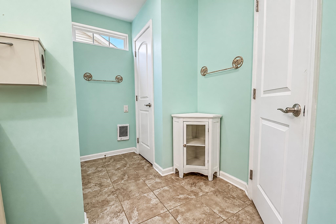
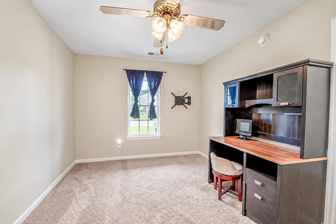
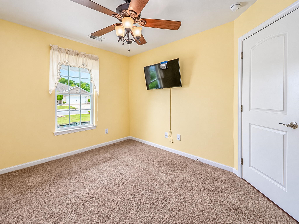
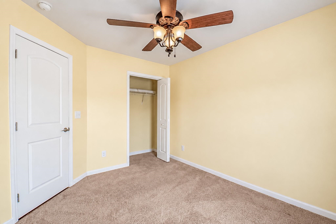
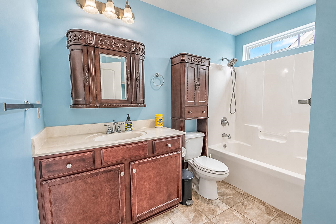
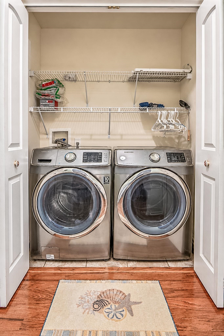
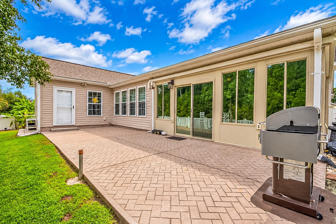
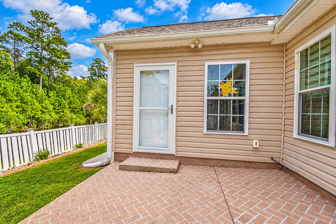
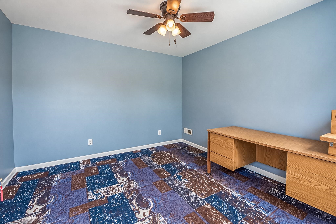
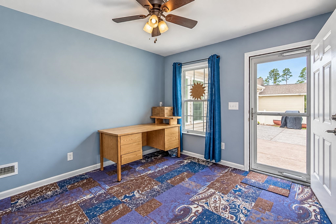
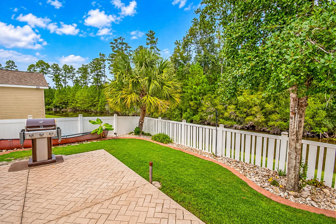
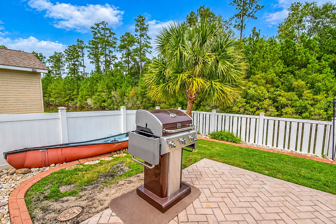
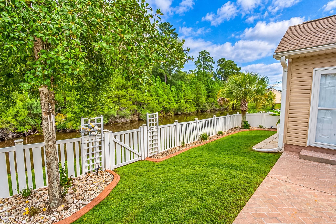
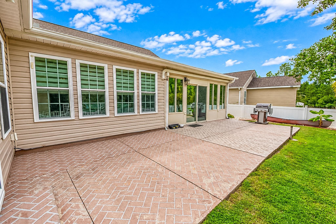
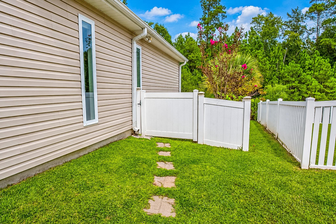
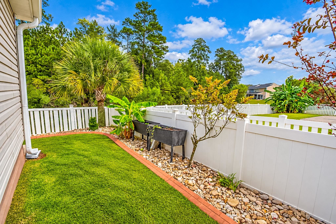
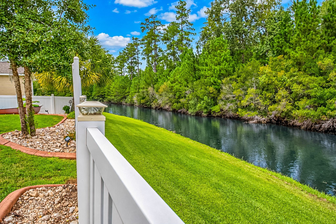
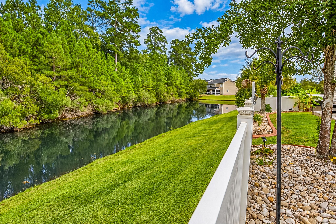
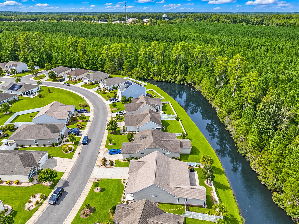
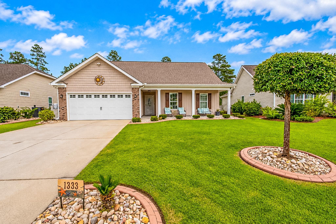
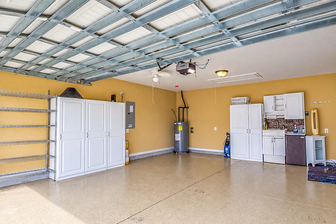
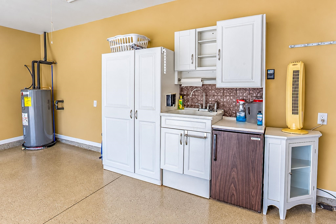
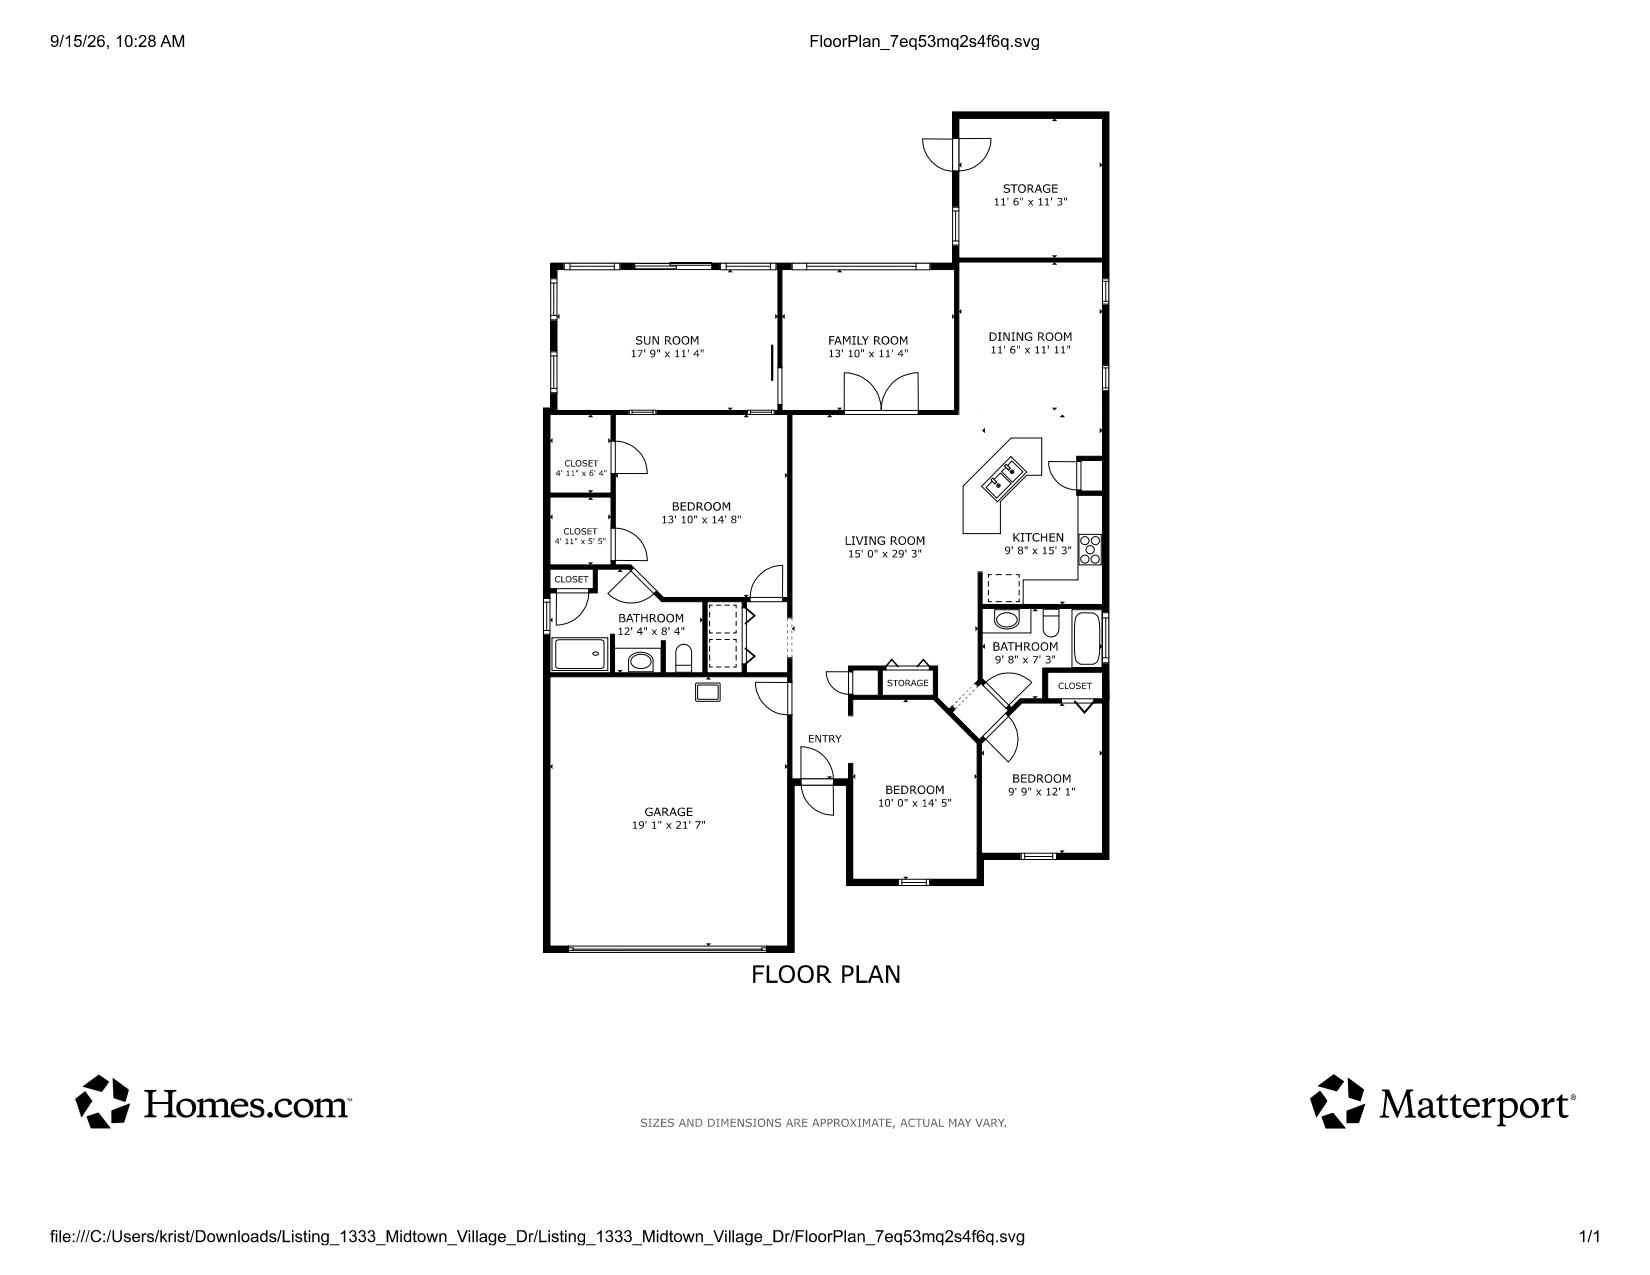
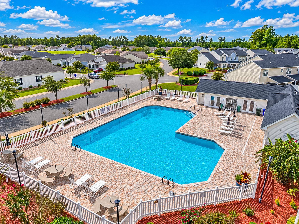
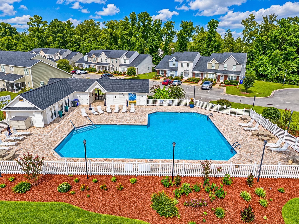
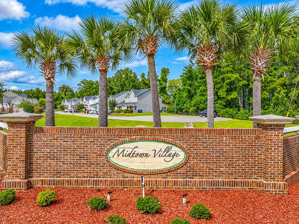
Beautiful 3-bedroom, 2-bath home with two versatile flex spaces and a Carolina room, ideally situated on a pond in the desirable Midtown Village community. Enter through the welcoming foyer into an open-concept floor plan featuring wood and vinyl flooring throughout the main living areas, tile in the wet areas, and carpet in the bedrooms. The spacious living room features a vaulted ceiling and ceiling fan, creating a warm and open atmosphere. The kitchen offers granite countertops, stainless steel appliances, a decorative tile backsplash, pantry, and a work island with breakfast bar seating. A formal dining room provides additional space for meals and entertaining. The primary suite features a tray ceiling with ceiling fan, two closets, and a private bath with vanity and walk-in shower. The split-bedroom floor plan provides added privacy. The second bedroom includes a ceiling fan and closet, while the third bedroom offers flexibility as a bedroom, home office, or additional flex space and also features a ceiling fan. These rooms share a full hall bath with vanity and tub/shower combination. An additional living room or family room with ceiling fan provides even more flexible living space and leads into the Carolina room, where glass windows allow plenty of natural light and offer views of the backyard. Step outside to the fenced backyard featuring a spacious brick-pattern patio overlooking the pond and wooded backdrop-the perfect setting for relaxing or entertaining. An attached climate-controlled bonus room, accessible from the patio, offers additional possibilities for storage, a private office, hobby room, or entertainment space. Midtown Village residents enjoy access to a community pool and clubhouse. Conveniently located near shopping, dining, entertainment, and just a short drive to the beach, this home offers plenty of space, flexibility, and a peaceful pond-side setting. Square footage is approximate; buyers are encouraged to verify.
About this property
Beautiful 3-bedroom, 2-bath home with two versatile flex spaces and a Carolina room, ideally situated on a pond in the desirable Midtown Village community. Enter through the welcoming foyer into an open-concept floor plan featuring wood and vinyl flooring throughout the main living areas, tile in the wet areas, and carpet in the bedrooms. The spacious living room features a vaulted ceiling and ceiling fan, creating a warm and open atmosphere. The kitchen offers granite countertops, stainless steel appliances, a decorative tile backsplash, pantry, and a work island with breakfast bar seating. A formal dining room provides additional space for meals and entertaining. The primary suite features a tray ceiling with ceiling fan, two closets, and a private bath with vanity and walk-in shower. The split-bedroom floor plan provides added privacy. The second bedroom includes a ceiling fan and closet, while the third bedroom offers flexibility as a bedroom, home office, or additional flex space and also features a ceiling fan. These rooms share a full hall bath with vanity and tub/shower combination. An additional living room or family room with ceiling fan provides even more flexible living space and leads into the Carolina room, where glass windows allow plenty of natural light and offer views of the backyard. Step outside to the fenced backyard featuring a spacious brick-pattern patio overlooking the pond and wooded backdrop-the perfect setting for relaxing or entertaining. An attached climate-controlled bonus room, accessible from the patio, offers additional possibilities for storage, a private office, hobby room, or entertainment space. Midtown Village residents enjoy access to a community pool and clubhouse. Conveniently located near shopping, dining, entertainment, and just a short drive to the beach, this home offers plenty of space, flexibility, and a peaceful pond-side setting. Square footage is approximate; buyers are encouraged to verify.
Features and Additional Information
Baths
Presented By Bailey Basnight



Area Information
21C Conway central between Long Ave & 905 | north of 501 | Horry County | Midtown Village
Schools in the Area
-
turned_in
Elementary School
-
turned_in
Middle School
-
turned_in
High School
Want to See More Listings in the Area?
Brokerage: INNOVATE Real Estate