1333 Margo Mannor None
About this property
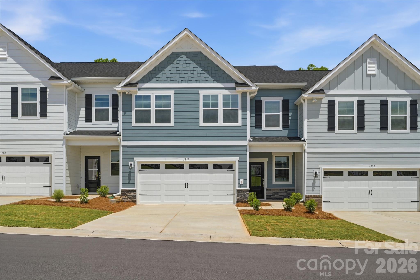
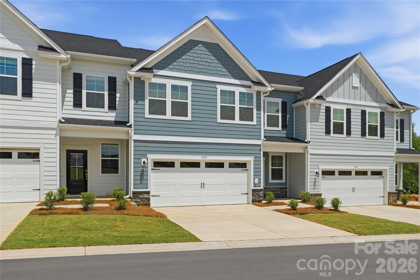
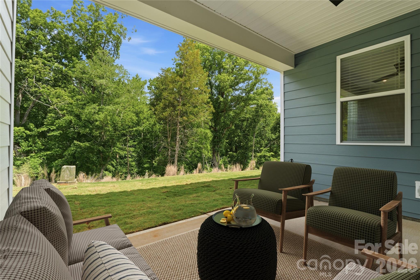
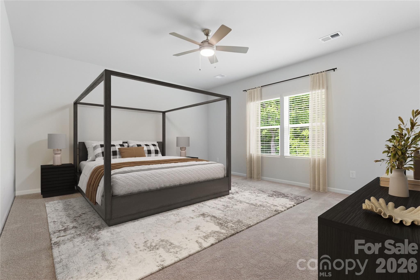
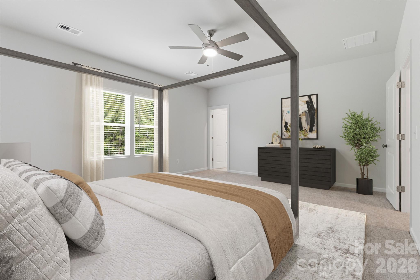
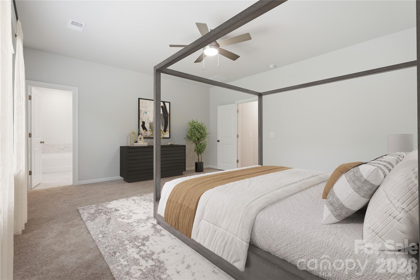
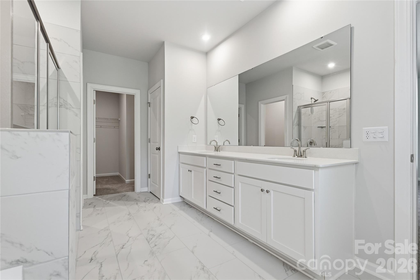
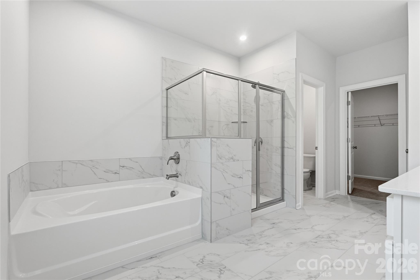
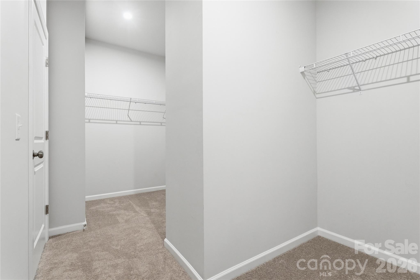
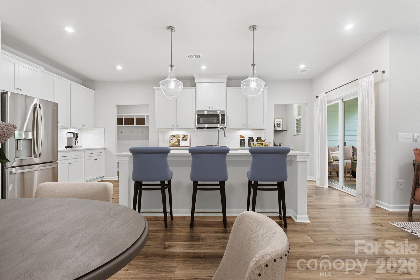
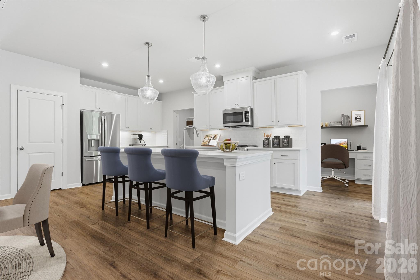
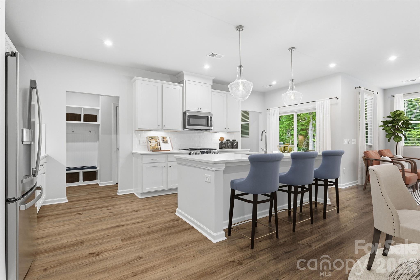
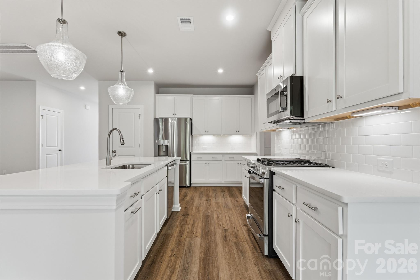
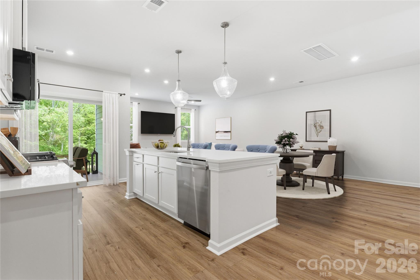
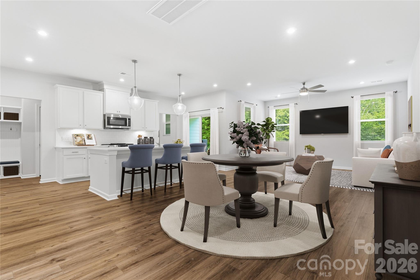
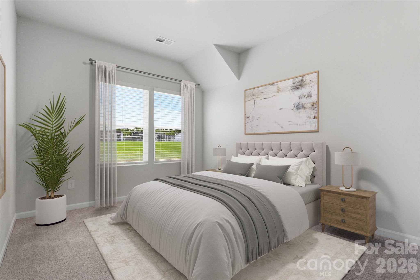
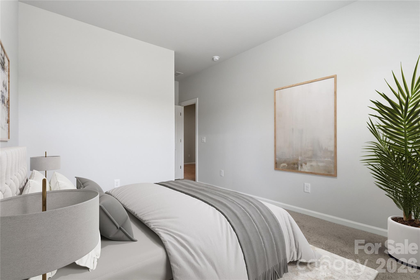
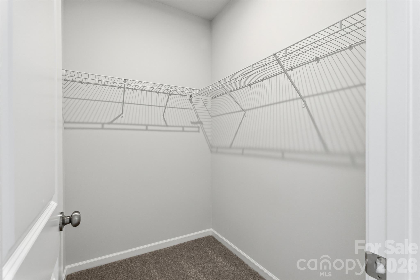
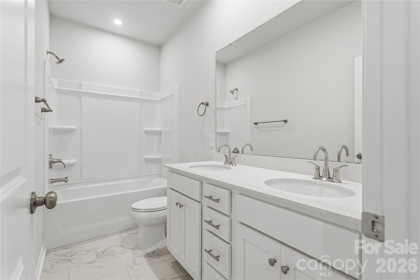
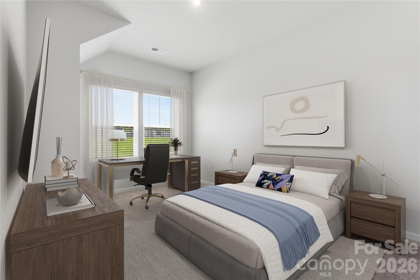
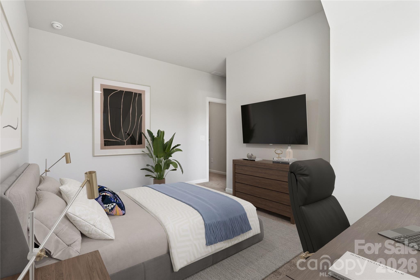
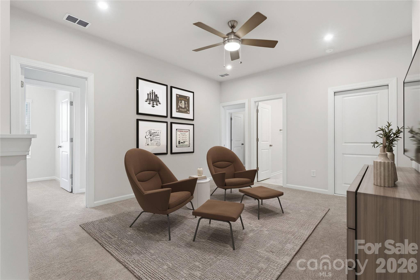
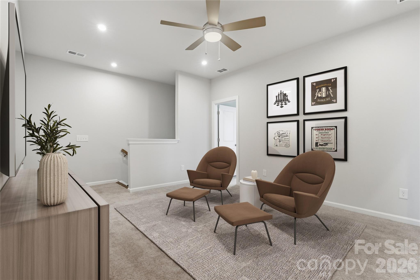
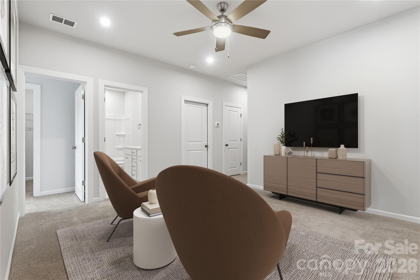
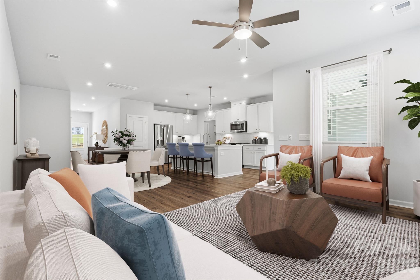
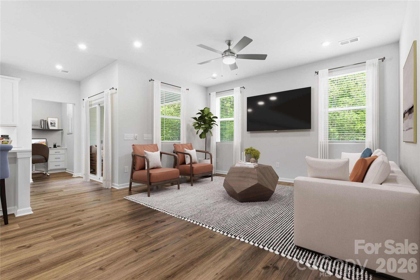
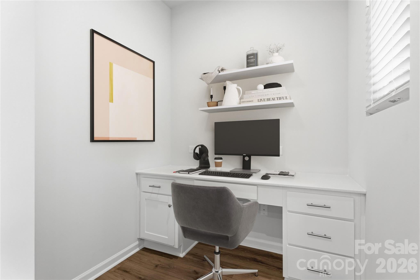
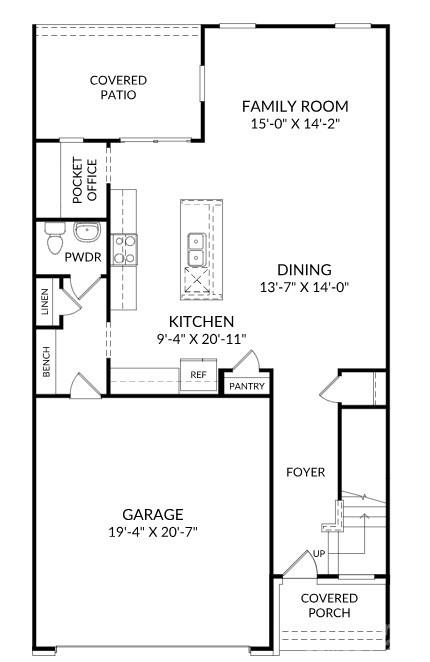
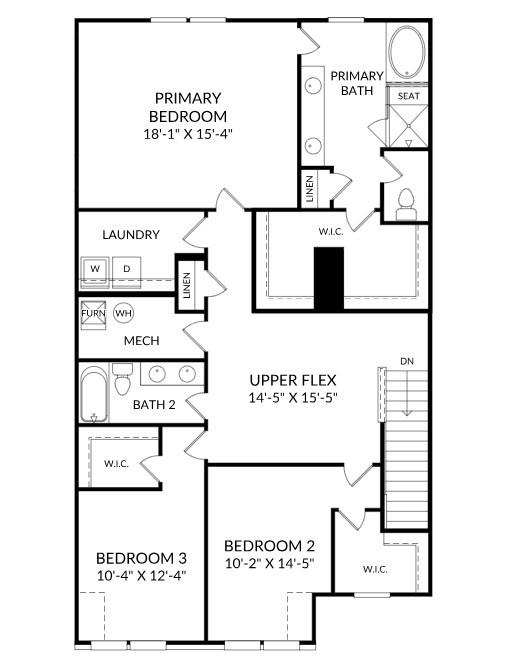
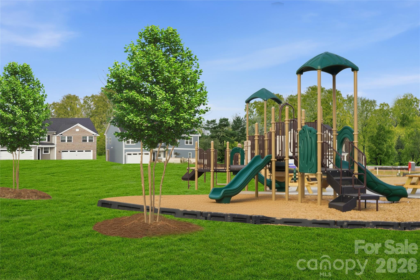
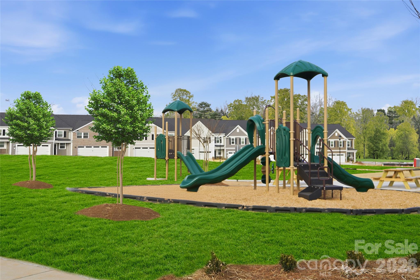
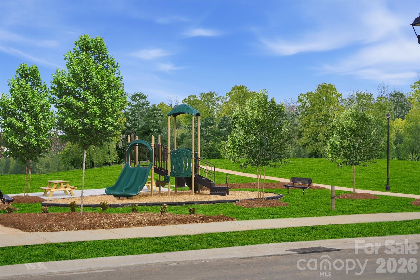
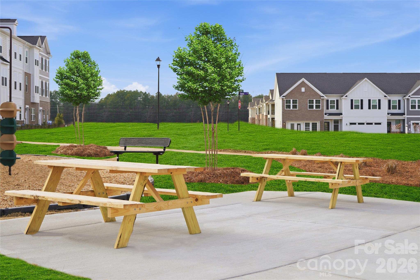
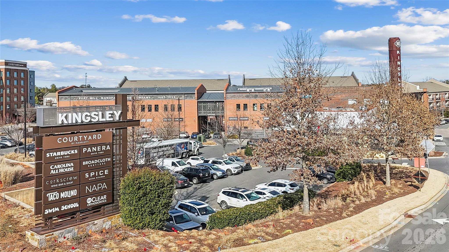
Experience the lifestyle you've been waiting for, where modern comfort, low-maintenance living, and an exceptional Fort Mill location come together. Enjoy local dining, boutique shopping, parks, and entertainment just minutes away, plus convenient access to I-77 and Uptown Charlotte approximately 25 minutes from home. Step inside the Sedgewyck plan to a bright, open-concept main level that seamlessly connects the kitchen, dining area, and family room-perfect for relaxed evenings, lively gatherings, and everything in between. The beautifully appointed kitchen is designed to impress with quartz countertops, a large center island, stainless steel appliances, and a gas range. Luxury vinyl plank flooring and 9-foot ceilings elevate the space with a light, airy feel. A built-in pocket office provides the ideal place for remote work, household planning, or creative projects while keeping the main living areas open and inviting. Upstairs, the versatile loft is ready to become your media room, play area, home gym, or second office. Retreat to the spacious primary suite featuring a walk-in closet and private en-suite bath, while two additional bedrooms offer welcoming space for family or guests. Unwind on the rear patio, host weekend get-togethers, or enjoy the community's inviting outdoor spaces, where neighbors can gather, connect, and make lasting memories. Make this thoughtfully designed Fort Mill home the backdrop for your next chapter. Contact our Neighborhood Sales Manager to schedule an appointment and learn more about design selections and available closing-cost opportunities.
About this property
Experience the lifestyle you've been waiting for, where modern comfort, low-maintenance living, and an exceptional Fort Mill location come together. Enjoy local dining, boutique shopping, parks, and entertainment just minutes away, plus convenient access to I-77 and Uptown Charlotte approximately 25 minutes from home. Step inside the Sedgewyck plan to a bright, open-concept main level that seamlessly connects the kitchen, dining area, and family room-perfect for relaxed evenings, lively gatherings, and everything in between. The beautifully appointed kitchen is designed to impress with quartz countertops, a large center island, stainless steel appliances, and a gas range. Luxury vinyl plank flooring and 9-foot ceilings elevate the space with a light, airy feel. A built-in pocket office provides the ideal place for remote work, household planning, or creative projects while keeping the main living areas open and inviting. Upstairs, the versatile loft is ready to become your media room, play area, home gym, or second office. Retreat to the spacious primary suite featuring a walk-in closet and private en-suite bath, while two additional bedrooms offer welcoming space for family or guests. Unwind on the rear patio, host weekend get-togethers, or enjoy the community's inviting outdoor spaces, where neighbors can gather, connect, and make lasting memories. Make this thoughtfully designed Fort Mill home the backdrop for your next chapter. Contact our Neighborhood Sales Manager to schedule an appointment and learn more about design selections and available closing-cost opportunities.
Features and Additional Information
Baths
Presented By Bailey Basnight



Area Information
York | York County | Tillery at Wilson Farms
Schools in the Area
-
turned_in
Elementary SchoolPleasant Knoll
-
turned_in
Middle SchoolPleasant Knoll
-
turned_in
High SchoolNation Ford
Want to See More Listings in the Area?
Brokerage: SM South Carolina Brokerage LLC