1325 Margo Mannor None
About this property
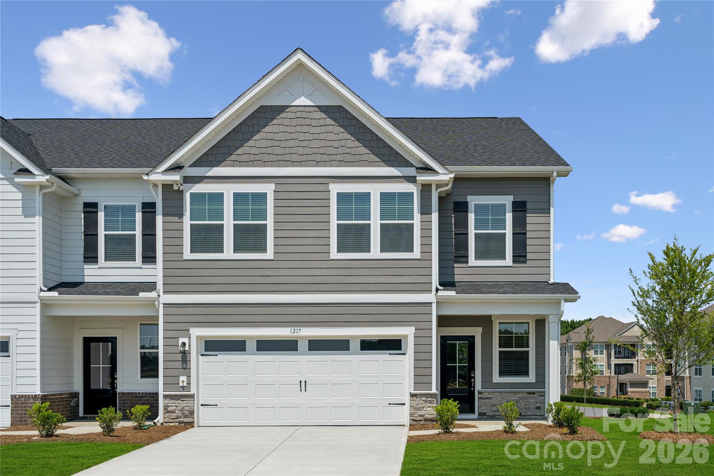
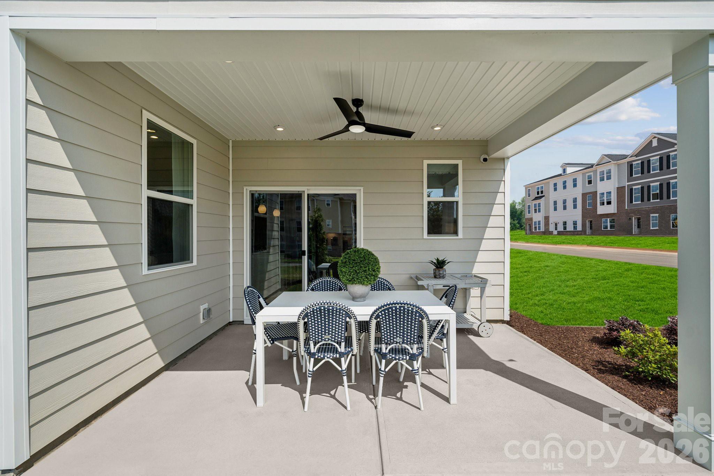
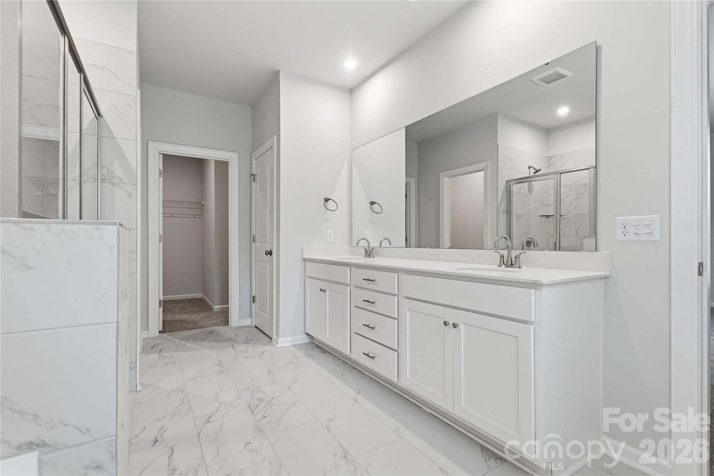
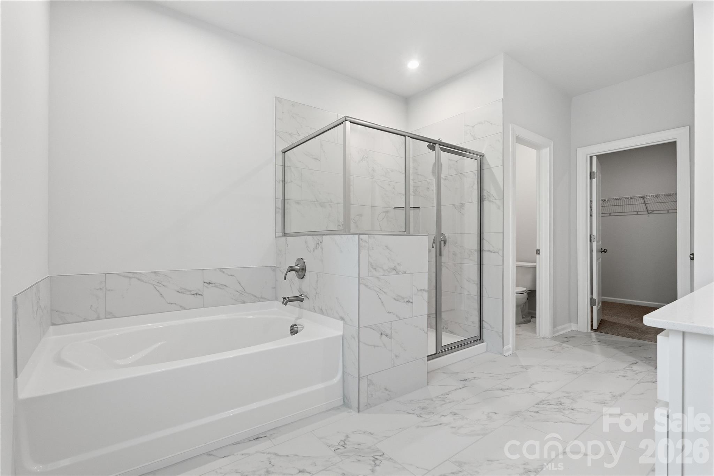
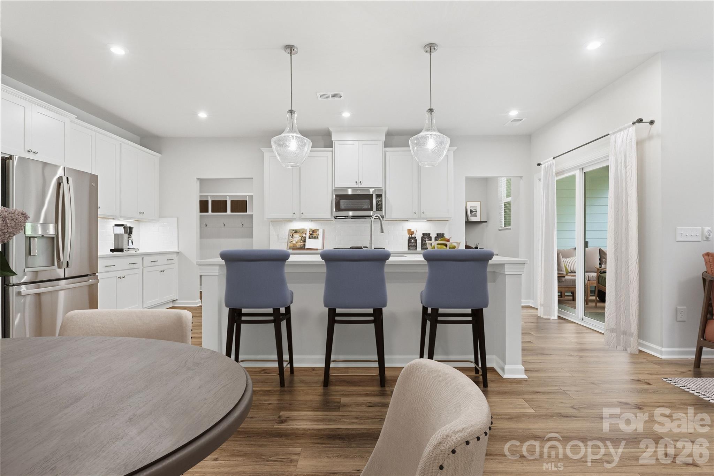
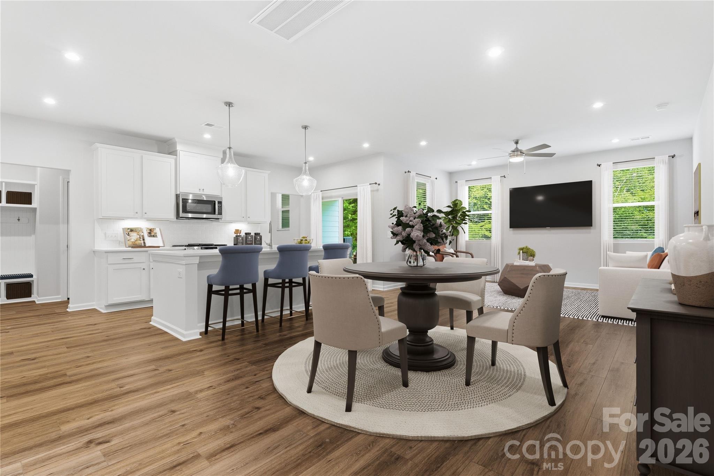
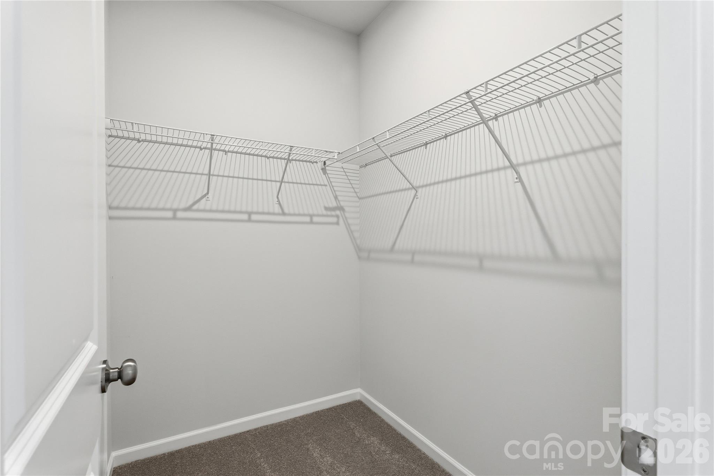
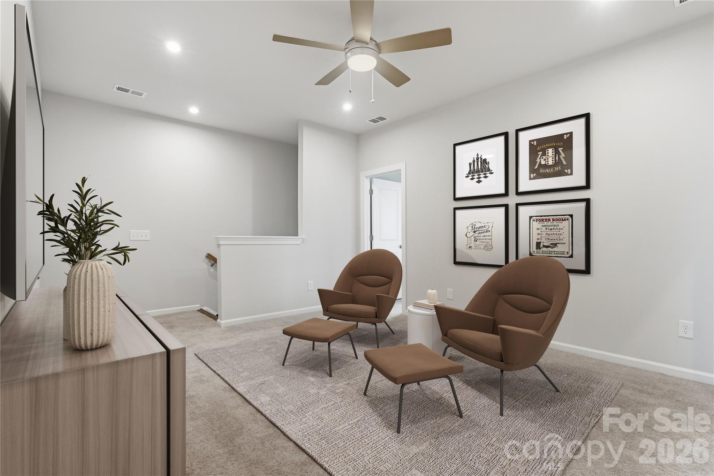
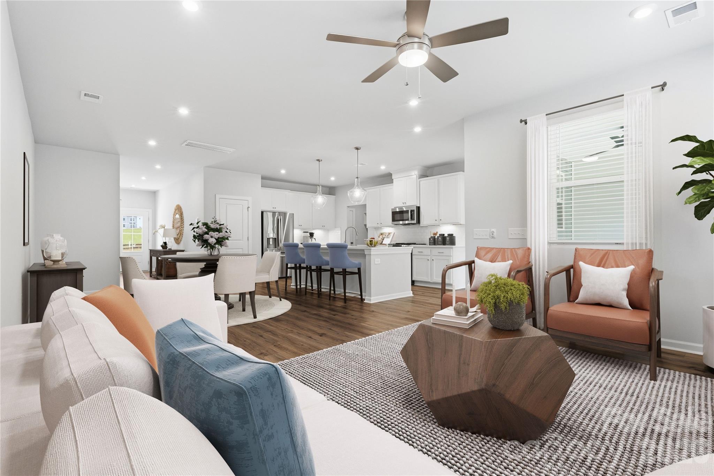
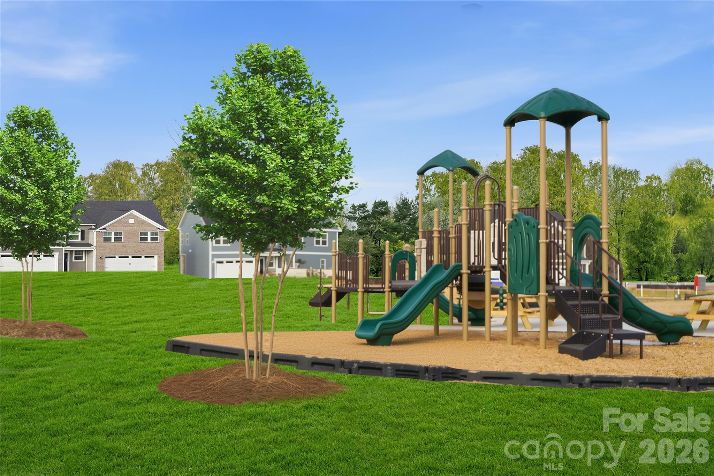
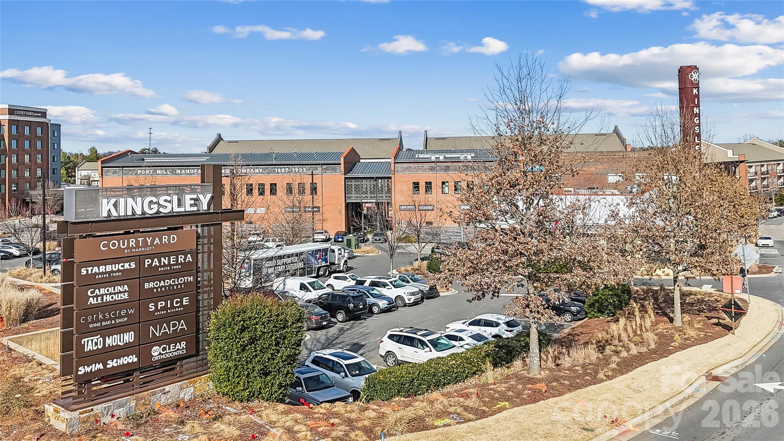
Experience comfort and convenience in this beautifully designed new-construction townhome, ideally located in one of Fort Mill's most desirable areas. With quick access to I-77, commuting and exploring all that the area has to offer is effortless. Plus, Uptown Charlotte is an easy 25-minute drive. This end-unit Sedgewyck plan features an open-concept main level designed for the way you live today, creating a comfortable flow between the kitchen, dining area, and family room. Featuring quartz countertops, a large center island, stainless steel appliances, and a gas range, the kitchen offers both beauty and functionality for everyday living and entertaining. One of the home's most practical features is the built-in pocket office, providing a dedicated workspace for remote work, household organization, or creative pursuits. Upstairs, a versatile loft offers additional living space that can easily adapt to your lifestyle, whether you need a media room, play area, home gym, or second workspace. The spacious primary suite offers a relaxing retreat complete with a walk-in closet and private en-suite bath, while two additional bedrooms provide plenty of room for family and guests. Enjoy relaxing evenings or weekend get-togethers on the rear patio. Beyond the home itself, inviting outdoor spaces throughout the community encourages neighbors to gather, connect, and enjoy the outdoors, creating a welcoming sense of community you'll love coming home to. Don't wait, simplify your life with low maintenance living. Contact our Neighborhood Sales Manager to schedule an appointment and learn more about design selections and available closing-cost opportunities.
About this property
Experience comfort and convenience in this beautifully designed new-construction townhome, ideally located in one of Fort Mill's most desirable areas. With quick access to I-77, commuting and exploring all that the area has to offer is effortless. Plus, Uptown Charlotte is an easy 25-minute drive. This end-unit Sedgewyck plan features an open-concept main level designed for the way you live today, creating a comfortable flow between the kitchen, dining area, and family room. Featuring quartz countertops, a large center island, stainless steel appliances, and a gas range, the kitchen offers both beauty and functionality for everyday living and entertaining. One of the home's most practical features is the built-in pocket office, providing a dedicated workspace for remote work, household organization, or creative pursuits. Upstairs, a versatile loft offers additional living space that can easily adapt to your lifestyle, whether you need a media room, play area, home gym, or second workspace. The spacious primary suite offers a relaxing retreat complete with a walk-in closet and private en-suite bath, while two additional bedrooms provide plenty of room for family and guests. Enjoy relaxing evenings or weekend get-togethers on the rear patio. Beyond the home itself, inviting outdoor spaces throughout the community encourages neighbors to gather, connect, and enjoy the outdoors, creating a welcoming sense of community you'll love coming home to. Don't wait, simplify your life with low maintenance living. Contact our Neighborhood Sales Manager to schedule an appointment and learn more about design selections and available closing-cost opportunities.
Features and Additional Information
Baths
Presented By Bailey Basnight



Area Information
York | York County | Tillery at Wilson Farms
Schools in the Area
-
turned_in
Elementary SchoolPleasant Knoll
-
turned_in
Middle SchoolPleasant Knoll
-
turned_in
High SchoolNation Ford
Want to See More Listings in the Area?
Brokerage: SM South Carolina Brokerage LLC