1314 Cheshire Avenue
About this property
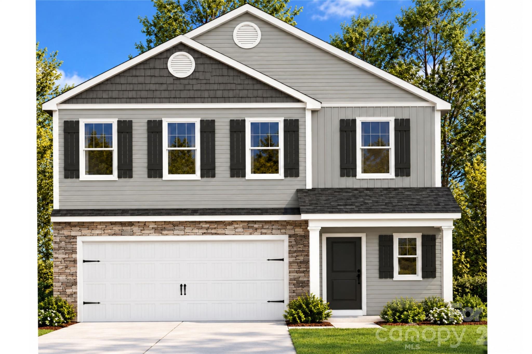
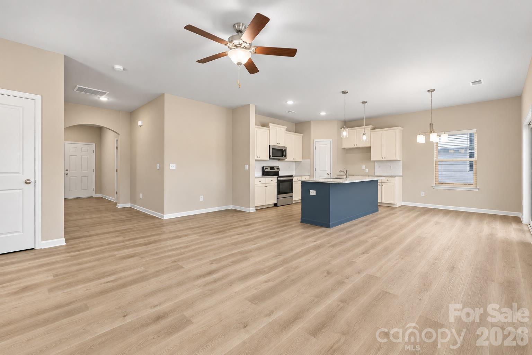
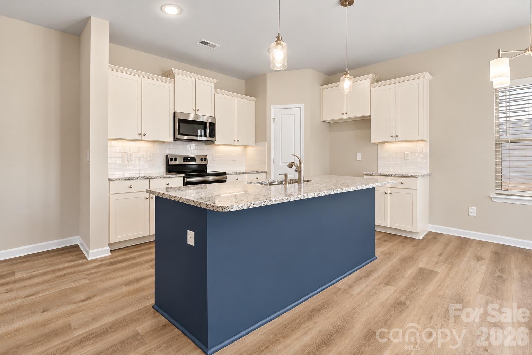
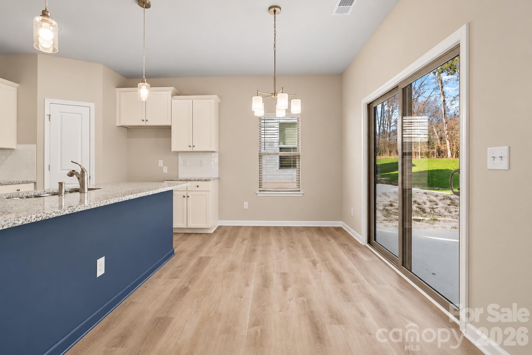
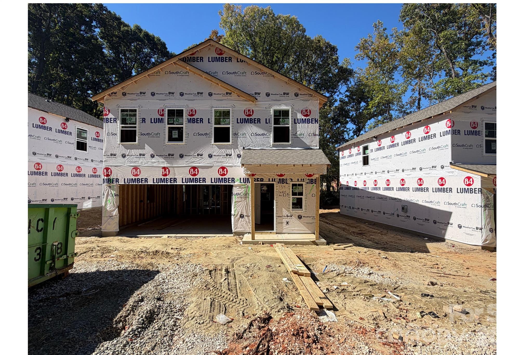
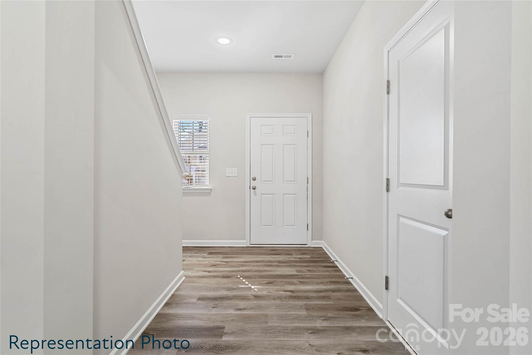
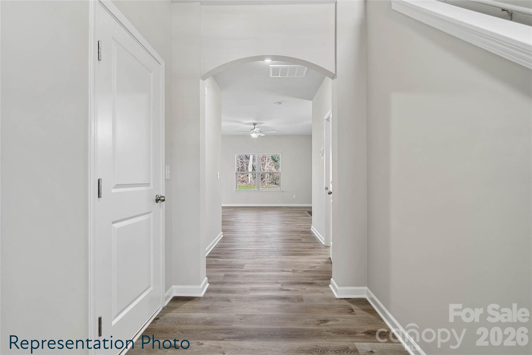
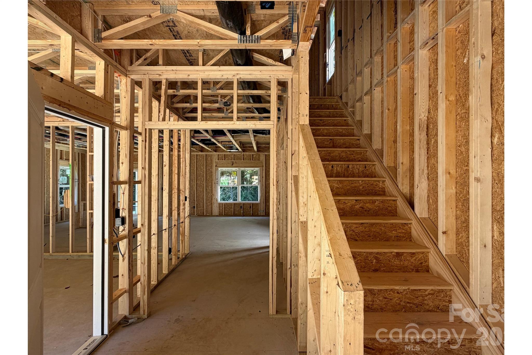
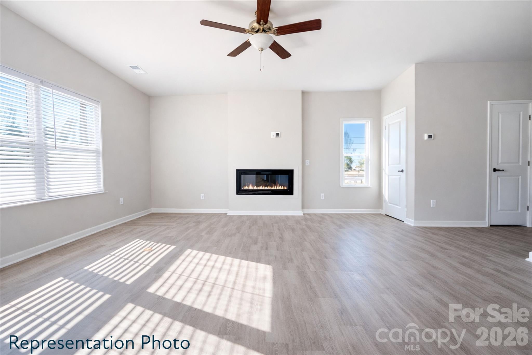
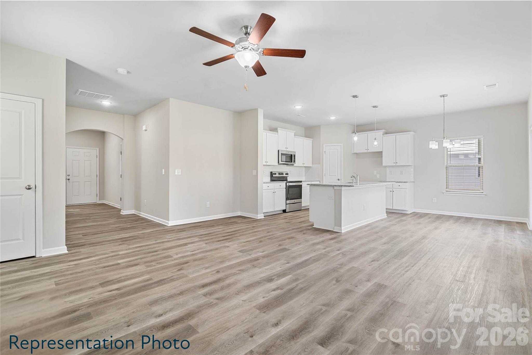
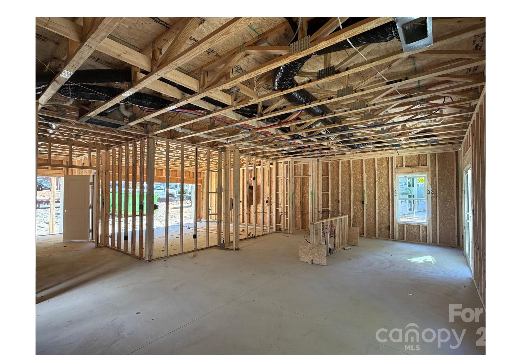
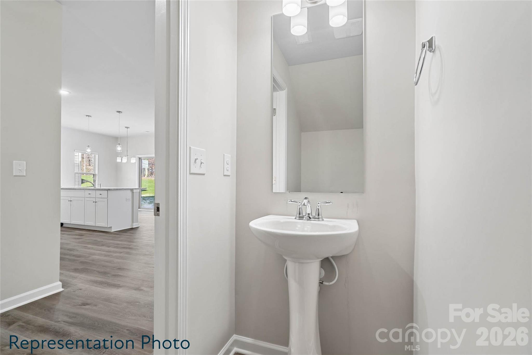
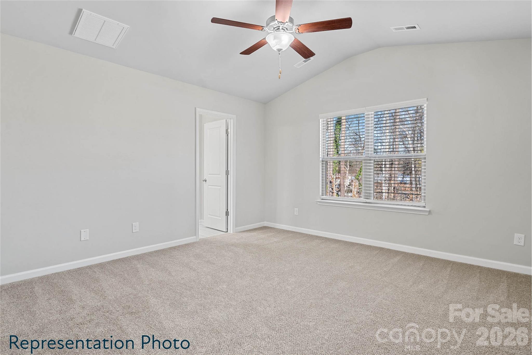
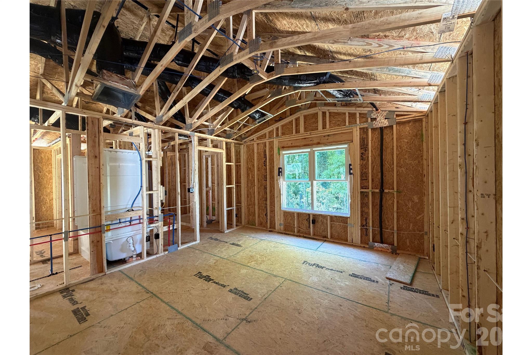
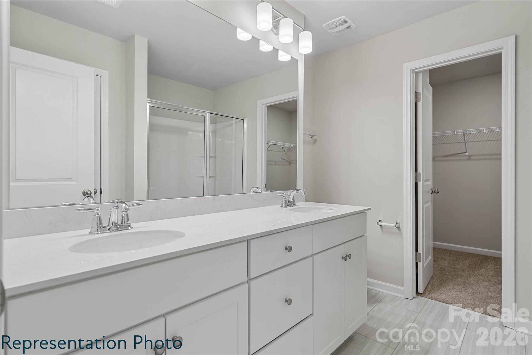
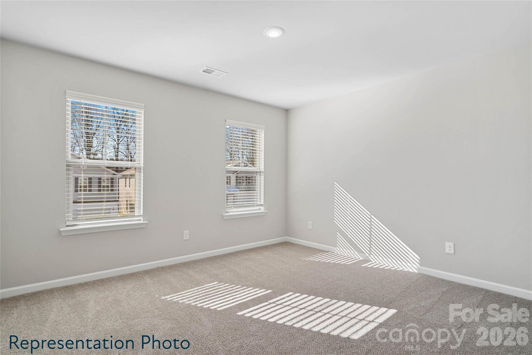
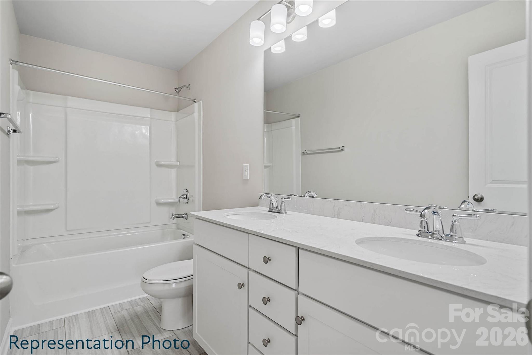
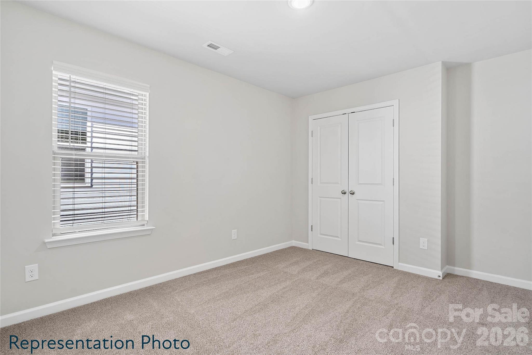
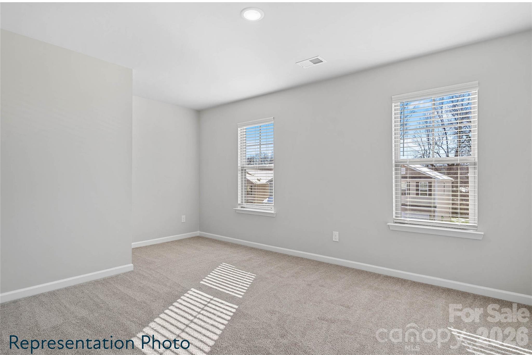
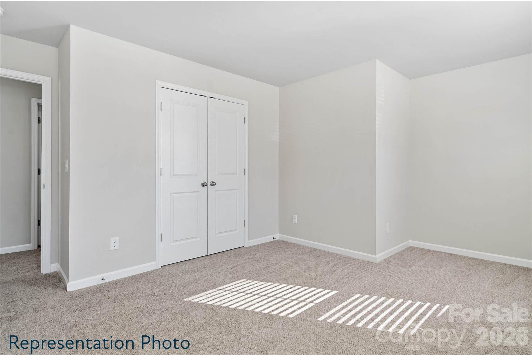
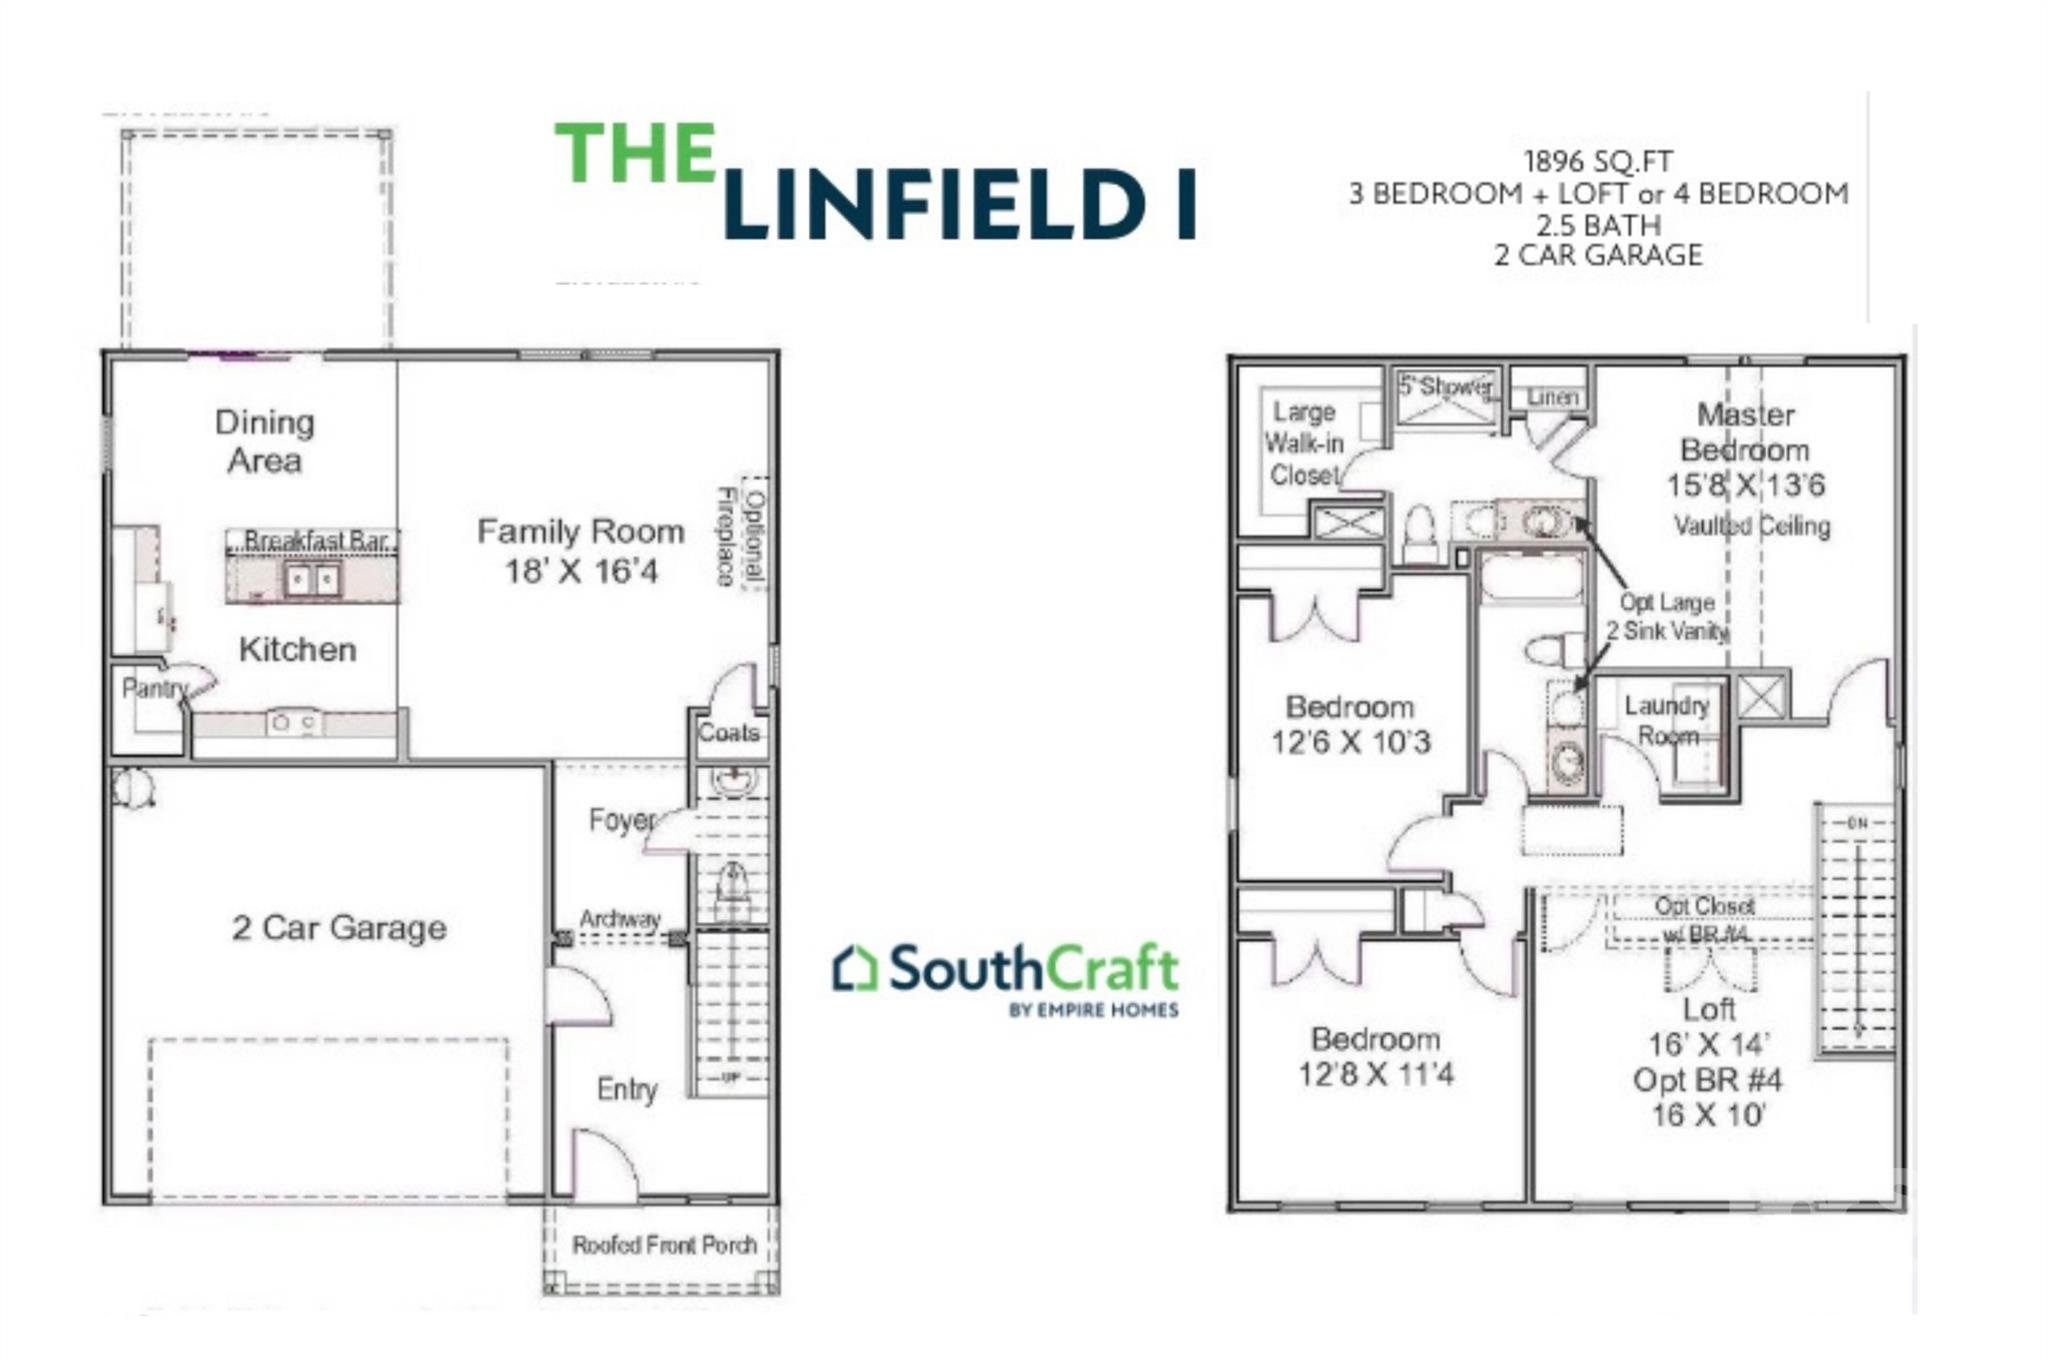
New Construction and No HOA fee! This is the only 4 bedroom home we will have at this location. Complete in January. Great buyer incentives are available to help with rates, closing cost, etc. Discover the opportunity to live in Charlotte's growing Westside! This convenient location offers easy access to 6 miles to Uptown Charlotte, 4 miles to Charlotte Douglas International Airport & I-85, Surrounded by established neighborhoods and newer residential construction, this area continues to attract interest as Charlotte expands. Enjoy the convenience of city living with shopping, dining, parks, and entertainment just a short drive away! Discover the Linfield I by SouthCraft by Empire Homes! This thoughtfully designed home offers an open-concept main level with a spacious family room, dining area, and kitchen featuring ivory cabinetry with a beautiful blue accent island, sparkling white granite countertops, stainless steel appliances, a breakfast bar, and durable Sweeper Beige luxury vinyl plank flooring. Upstairs, the primary suite features a vaulted ceiling, walk-in closet, and private bath with a 5-foot shower. Two additional bedrooms, a versatile loft, full bath, and conveniently located laundry room complete the second floor. All photos are representation photos.
About this property
New Construction and No HOA fee! This is the only 4 bedroom home we will have at this location. Complete in January. Great buyer incentives are available to help with rates, closing cost, etc. Discover the opportunity to live in Charlotte's growing Westside! This convenient location offers easy access to 6 miles to Uptown Charlotte, 4 miles to Charlotte Douglas International Airport & I-85, Surrounded by established neighborhoods and newer residential construction, this area continues to attract interest as Charlotte expands. Enjoy the convenience of city living with shopping, dining, parks, and entertainment just a short drive away! Discover the Linfield I by SouthCraft by Empire Homes! This thoughtfully designed home offers an open-concept main level with a spacious family room, dining area, and kitchen featuring ivory cabinetry with a beautiful blue accent island, sparkling white granite countertops, stainless steel appliances, a breakfast bar, and durable Sweeper Beige luxury vinyl plank flooring. Upstairs, the primary suite features a vaulted ceiling, walk-in closet, and private bath with a 5-foot shower. Two additional bedrooms, a versatile loft, full bath, and conveniently located laundry room complete the second floor. All photos are representation photos.
Features and Additional Information
Baths
Presented By Bailey Basnight



Area Information
Mecklenburg | Mecklenburg County | None
Schools in the Area
-
turned_in
Elementary SchoolUnspecified
-
turned_in
Middle SchoolUnspecified
-
turned_in
High SchoolUnspecified
Want to See More Listings in the Area?
Brokerage: EXP Realty LLC Mooresville