13139 Foxberry Road
About this property
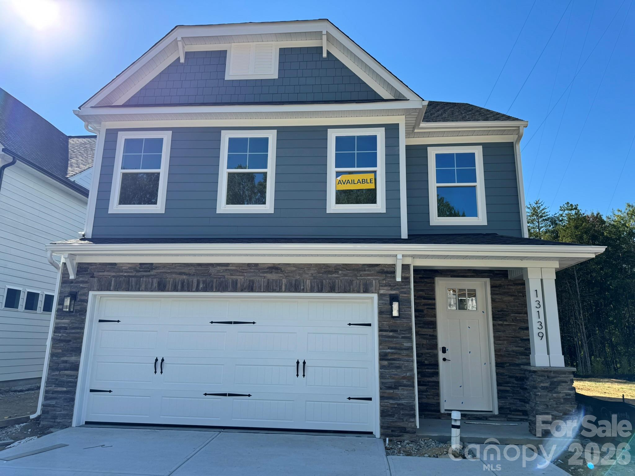
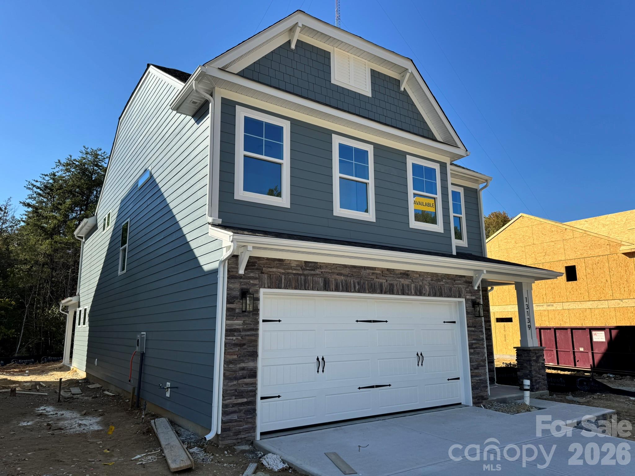
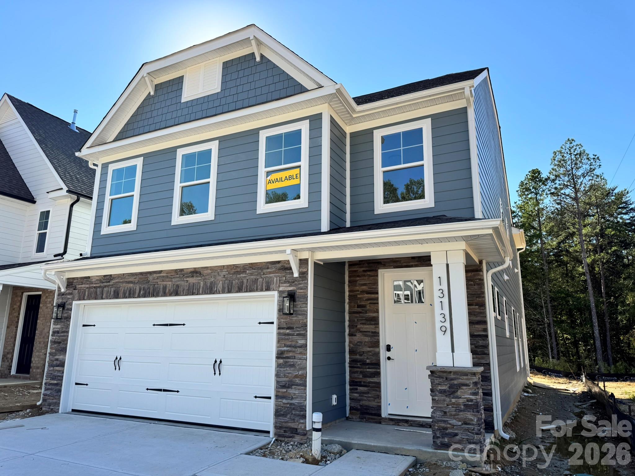
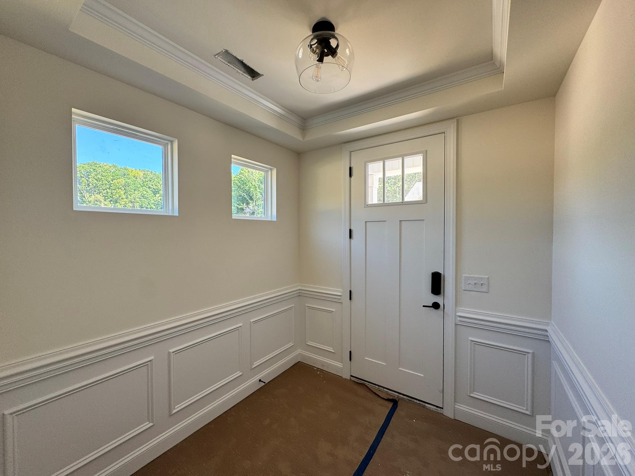
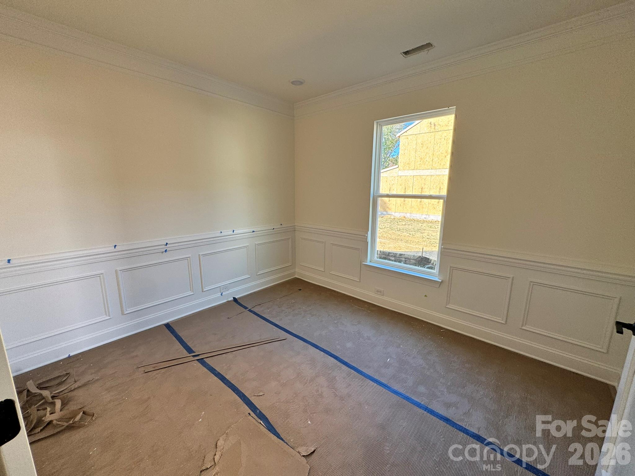
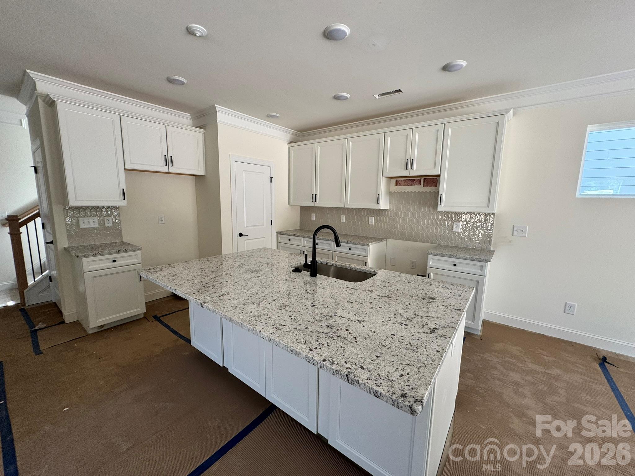
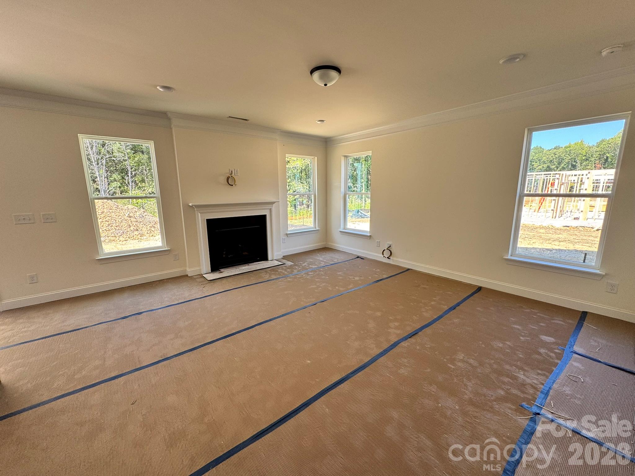
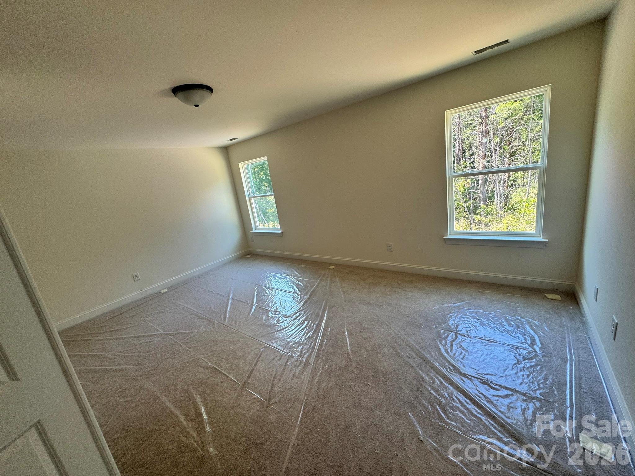
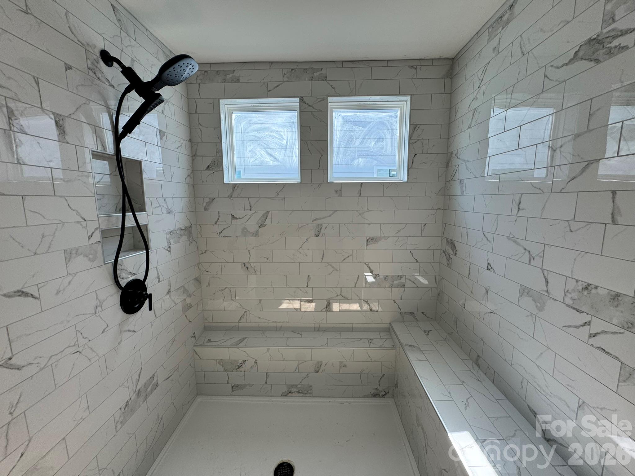
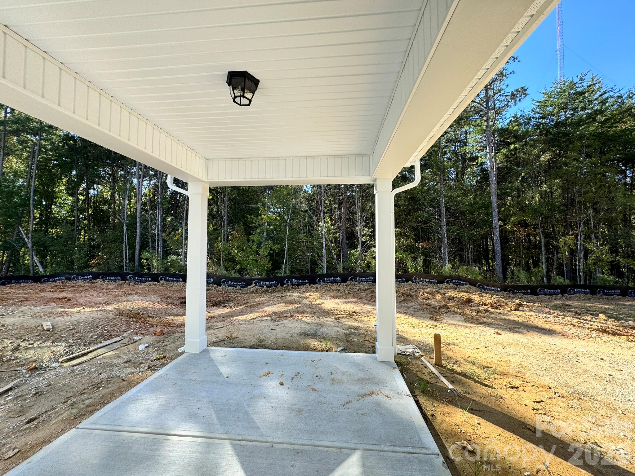
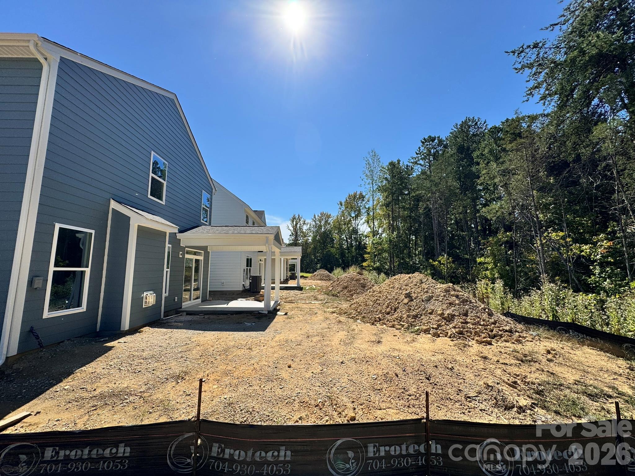
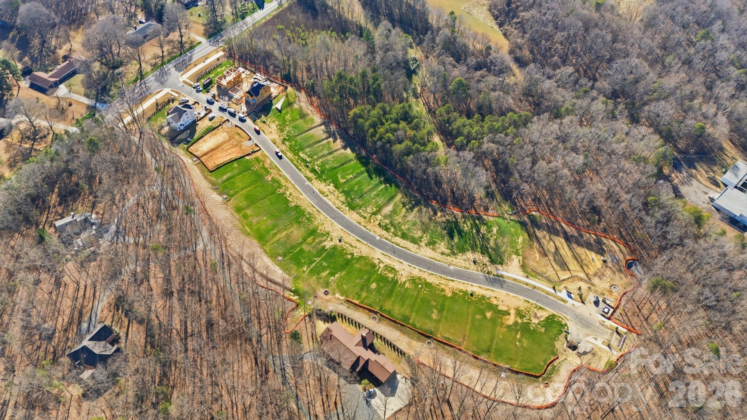
New boutique community in Charlotte near the University area with convenient access to dining, retail, and major interstates! This Clayton plan offers 3 bedrooms, 2.5 baths, a 2-car garage, a covered rear porch, and a spacious two-story layout with an office and upstairs loft. The main level features an open family room with a gas fireplace, breakfast area with access to the covered porch, and a designer kitchen with 42-inch white cabinetry, matte black hardware, White granite countertops, a stylish picket tile backsplash, and stainless Frigidaire Gallery appliances including a gas range, over-the-range microwave, and dishwasher. Upstairs, the primary suite features a luxury shower, double-bowl vanity, and generous walk-in closet, while two additional bedrooms, a full bath with tub/shower combo, loft, and laundry complete the upper level. Additional highlights include EVP flooring throughout the main living areas, upgraded lighting, a smart home package, matte black finishes, and an office with full-glass door. Visit today and discover this exciting new Charlotte community!
About this property
New boutique community in Charlotte near the University area with convenient access to dining, retail, and major interstates! This Clayton plan offers 3 bedrooms, 2.5 baths, a 2-car garage, a covered rear porch, and a spacious two-story layout with an office and upstairs loft. The main level features an open family room with a gas fireplace, breakfast area with access to the covered porch, and a designer kitchen with 42-inch white cabinetry, matte black hardware, White granite countertops, a stylish picket tile backsplash, and stainless Frigidaire Gallery appliances including a gas range, over-the-range microwave, and dishwasher. Upstairs, the primary suite features a luxury shower, double-bowl vanity, and generous walk-in closet, while two additional bedrooms, a full bath with tub/shower combo, loft, and laundry complete the upper level. Additional highlights include EVP flooring throughout the main living areas, upgraded lighting, a smart home package, matte black finishes, and an office with full-glass door. Visit today and discover this exciting new Charlotte community!
Features and Additional Information
Baths
Presented By Bailey Basnight



Area Information
Mecklenburg | Mecklenburg County | Caldwell Forest
Schools in the Area
-
turned_in
Elementary SchoolReedy Creek
-
turned_in
Middle SchoolNorthridge
-
turned_in
High SchoolRocky River
Want to See More Listings in the Area?
Brokerage: Eastwood Homes