In-Person
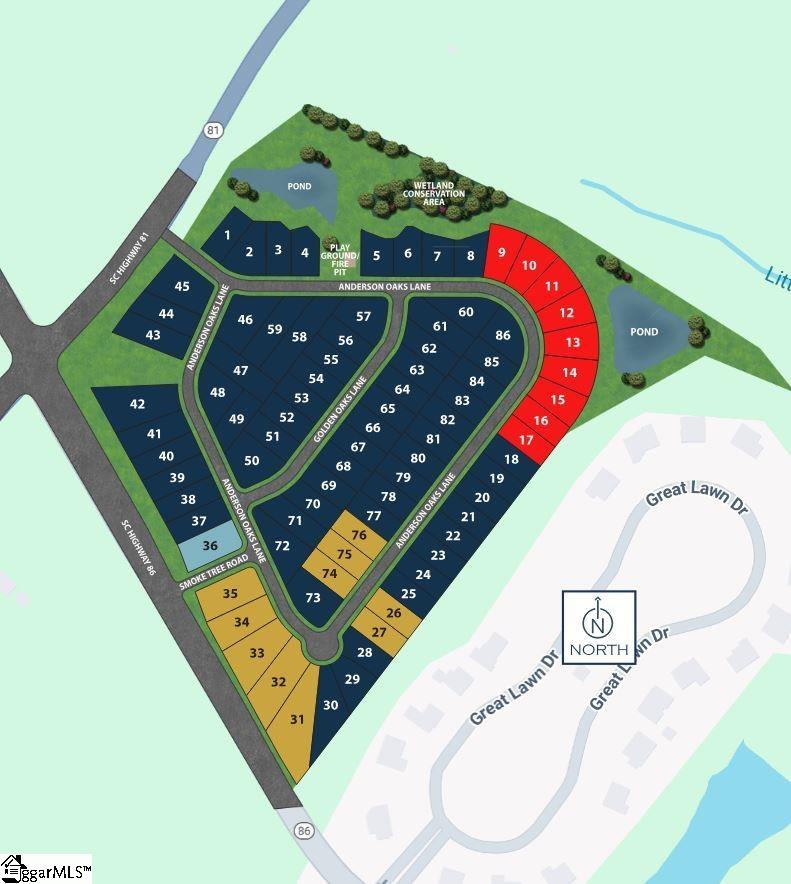
130 Anderson Oaks Lane
About this property
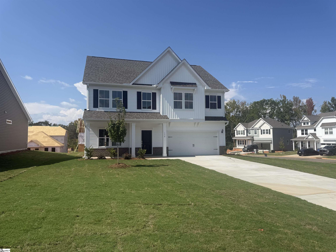
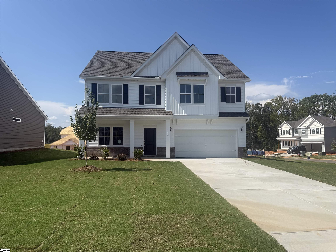
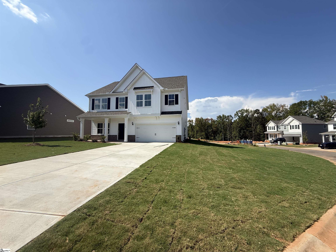
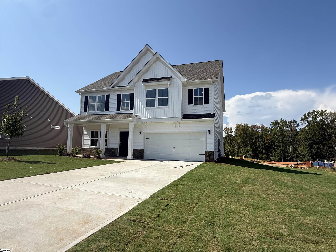
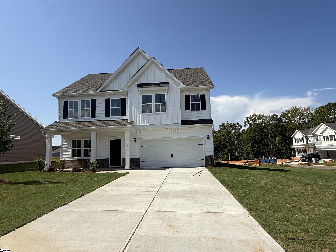
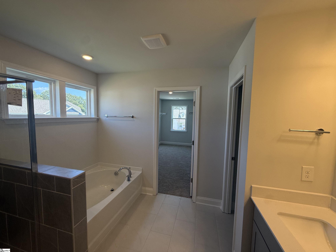
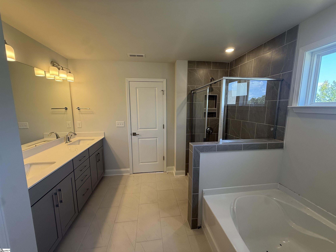
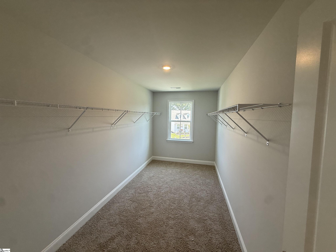
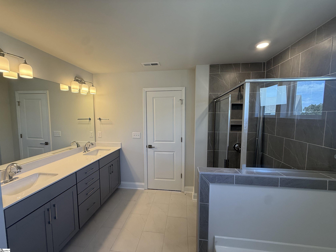
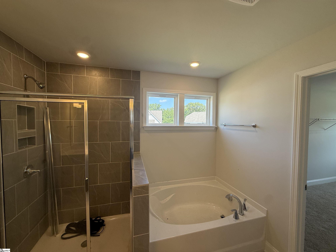
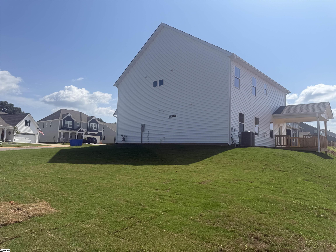
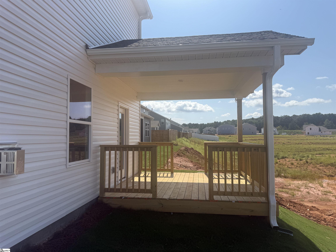
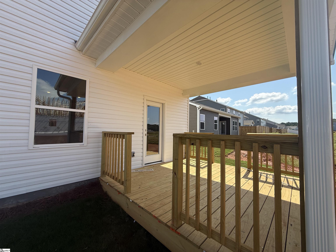
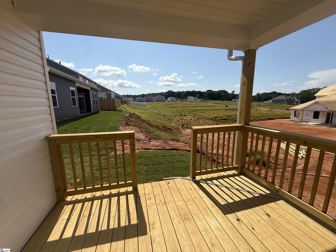
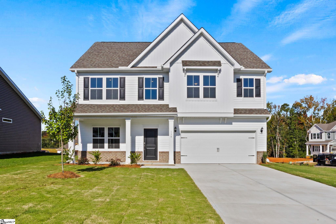
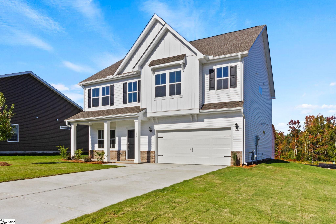
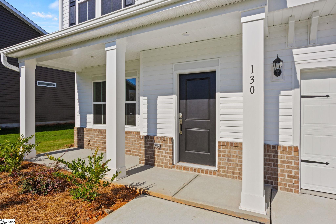
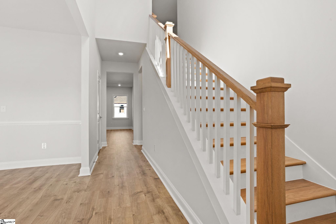
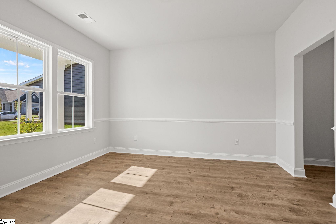
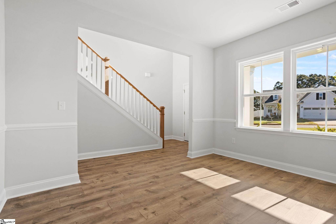
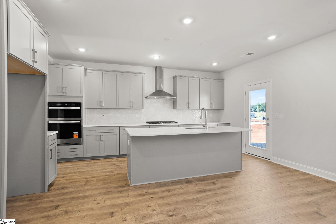
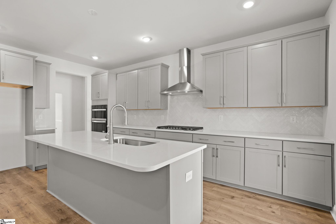
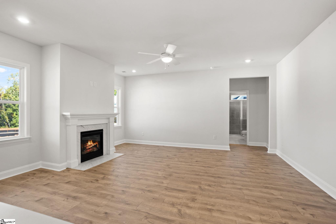
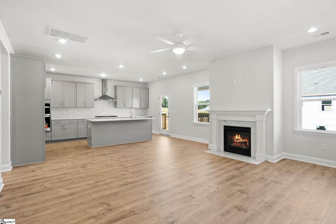
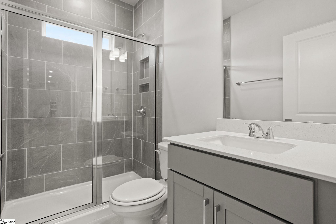
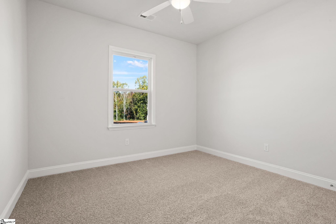
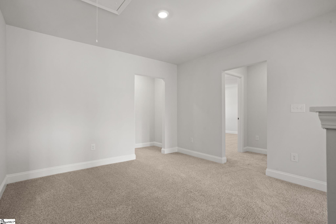
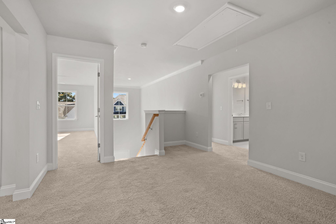
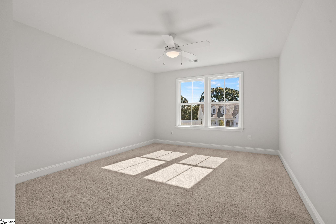
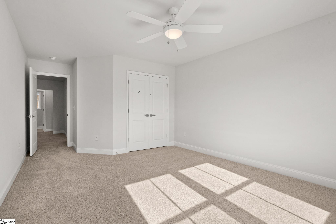
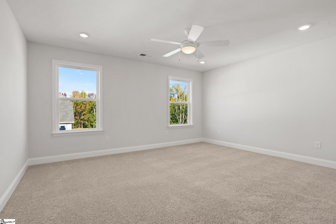
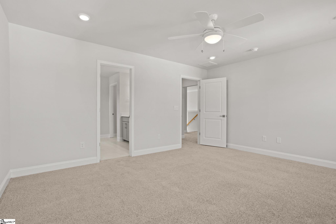
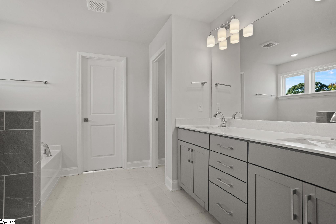
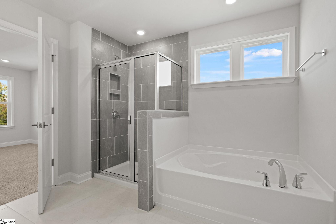
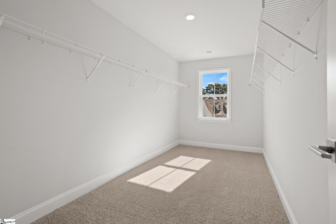
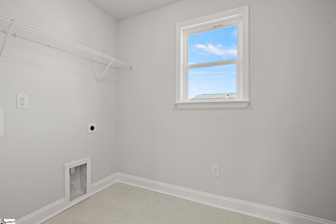
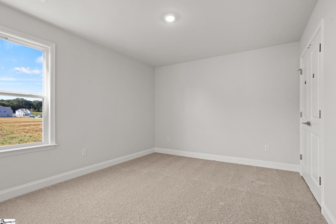
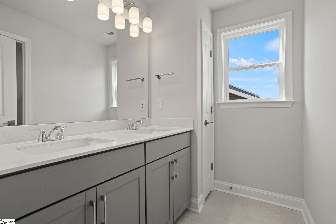
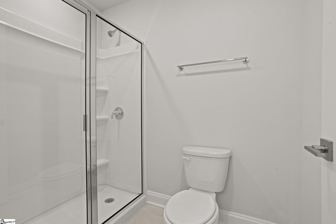
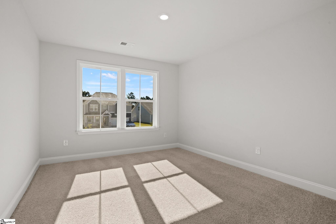
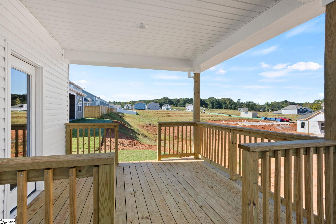
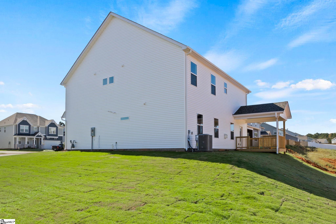
Morganton Plan - 2,578 Sq Ft 5 Bedrooms | 3 Bathrooms | Study | Dining Room | Home Office/Rec Room This beautifully designed two-story home offers the perfect blend of function, comfort, and style. Main Level Features: Study/Office: Ideal for remote work or a quiet reading space. Formal Dining Room: Great for hosting dinners or holiday gatherings. Huge Family Room: Features a cozy fireplace and open concept for seamless entertaining. Gourmet Kitchen: Includes quartz countertops, modern appliances, and ample storage. Covered Back Porch: Perfect for relaxing or outdoor dining. Drop Zone: Includes bench seating, coat hooks, and a storage shelf - perfect for keeping things organized. Attached 2-Car Garage Upper Level Features: 4 Spacious Bedrooms Laundry Room - conveniently located near bedrooms. Home Office or Recreation Room: Flexible space for your needs. Dedicated Storage Room: Great for seasonal items or extra supplies. 2 Full Bathrooms Upstairs, including an en-suite in the primary suite. This layout combines practical living with thoughtful details throughout. Ideal for families or anyone seeking a flexible, spacious floor plan.
About this property
Morganton Plan - 2,578 Sq Ft 5 Bedrooms | 3 Bathrooms | Study | Dining Room | Home Office/Rec Room This beautifully designed two-story home offers the perfect blend of function, comfort, and style. Main Level Features: Study/Office: Ideal for remote work or a quiet reading space. Formal Dining Room: Great for hosting dinners or holiday gatherings. Huge Family Room: Features a cozy fireplace and open concept for seamless entertaining. Gourmet Kitchen: Includes quartz countertops, modern appliances, and ample storage. Covered Back Porch: Perfect for relaxing or outdoor dining. Drop Zone: Includes bench seating, coat hooks, and a storage shelf - perfect for keeping things organized. Attached 2-Car Garage Upper Level Features: 4 Spacious Bedrooms Laundry Room - conveniently located near bedrooms. Home Office or Recreation Room: Flexible space for your needs. Dedicated Storage Room: Great for seasonal items or extra supplies. 2 Full Bathrooms Upstairs, including an en-suite in the primary suite. This layout combines practical living with thoughtful details throughout. Ideal for families or anyone seeking a flexible, spacious floor plan.
Features and Additional Information
Baths
Presented By Bailey Basnight



Schools in the Area
-
turned_in
Elementary SchoolWren
-
turned_in
Middle SchoolWren
-
turned_in
High SchoolWren
Want to See More Listings in the Area?
Brokerage: DFH Realty Georgia, LLC