129 Victoria Drive
About this property
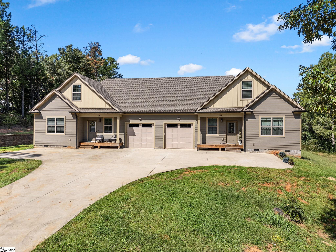
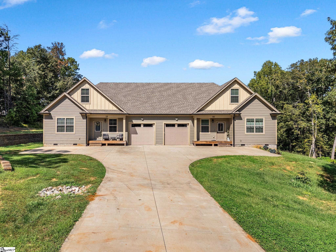
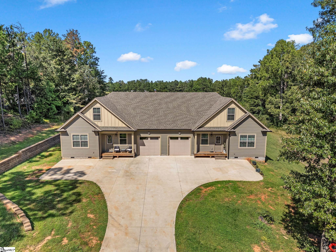
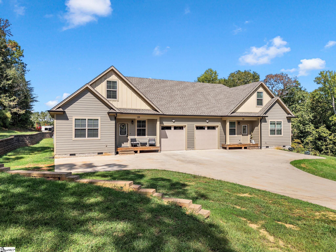
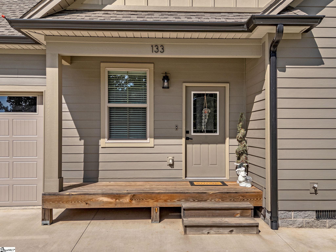
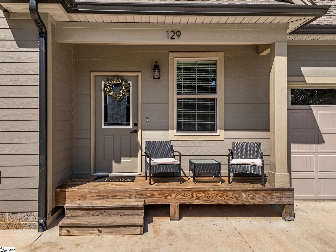
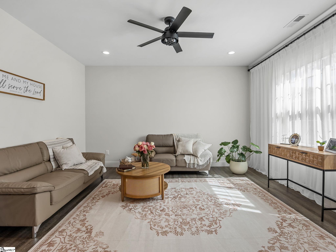
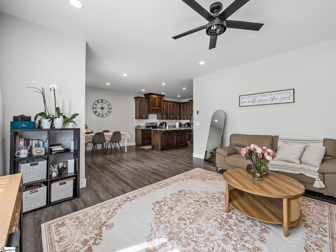
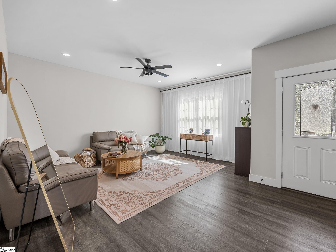
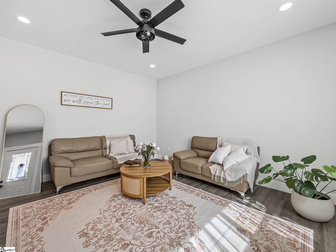
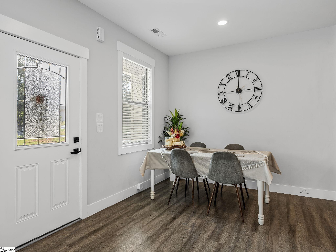
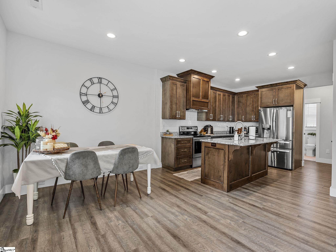
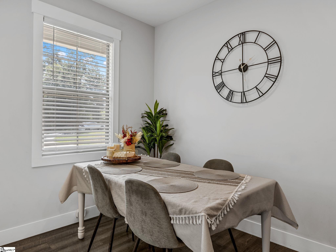
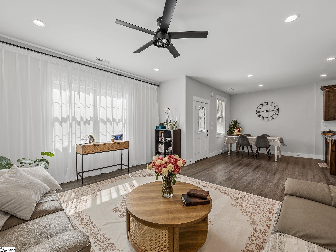
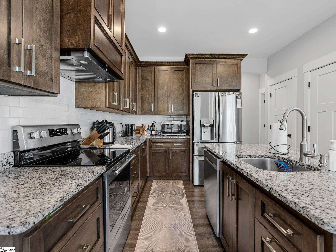
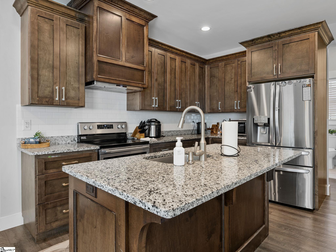
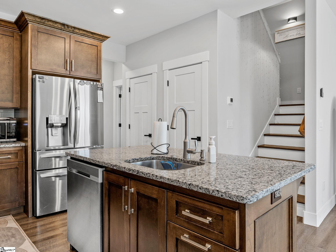
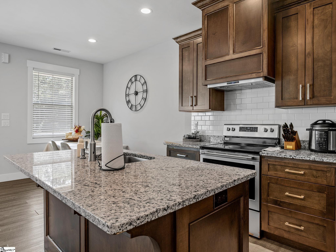
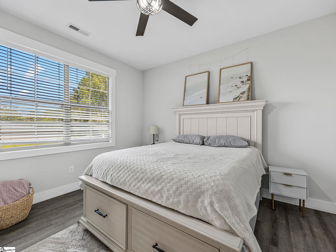
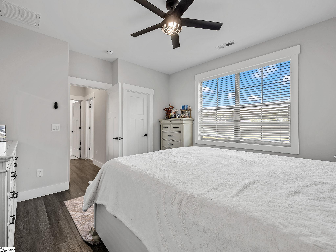
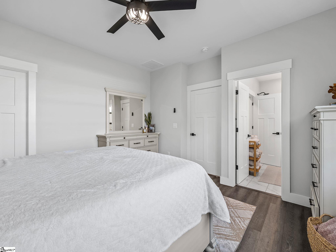
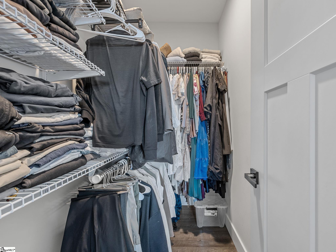
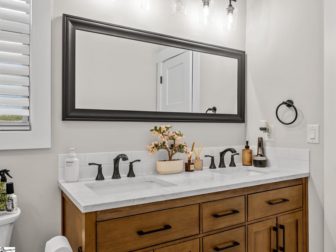
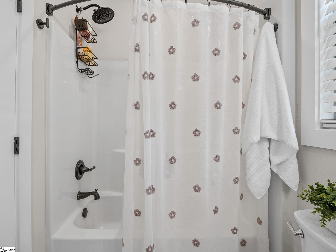
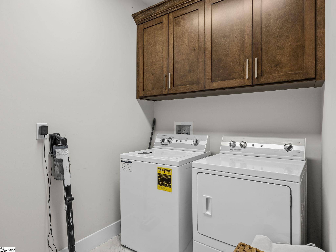
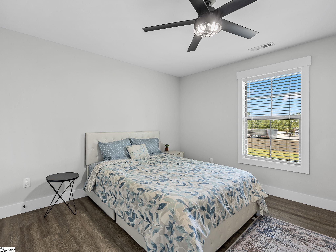
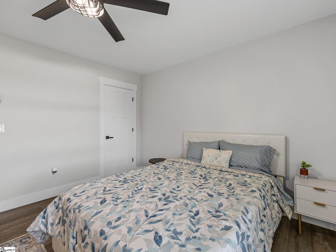
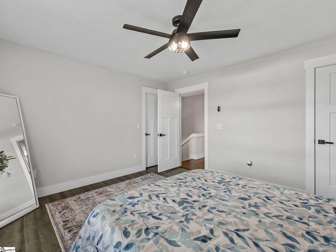
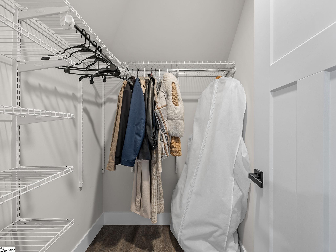
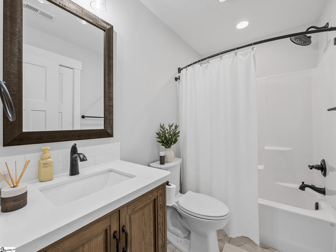
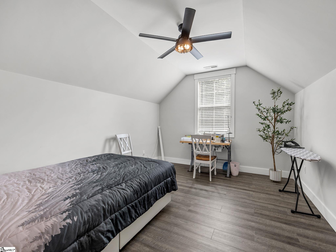
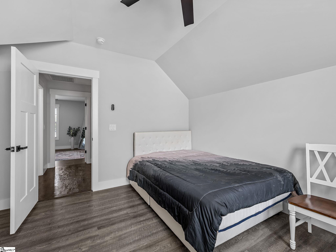
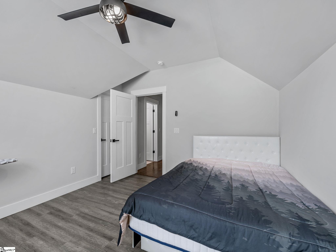
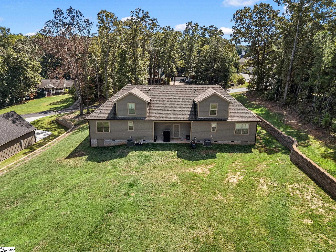
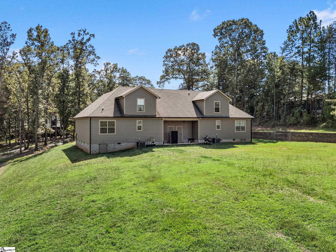
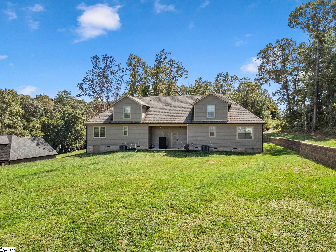
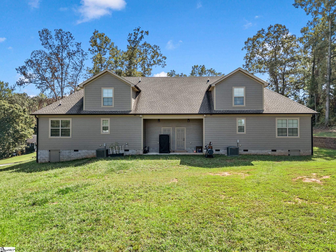
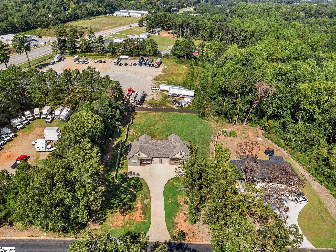
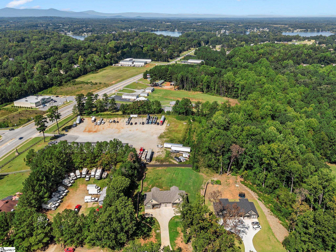
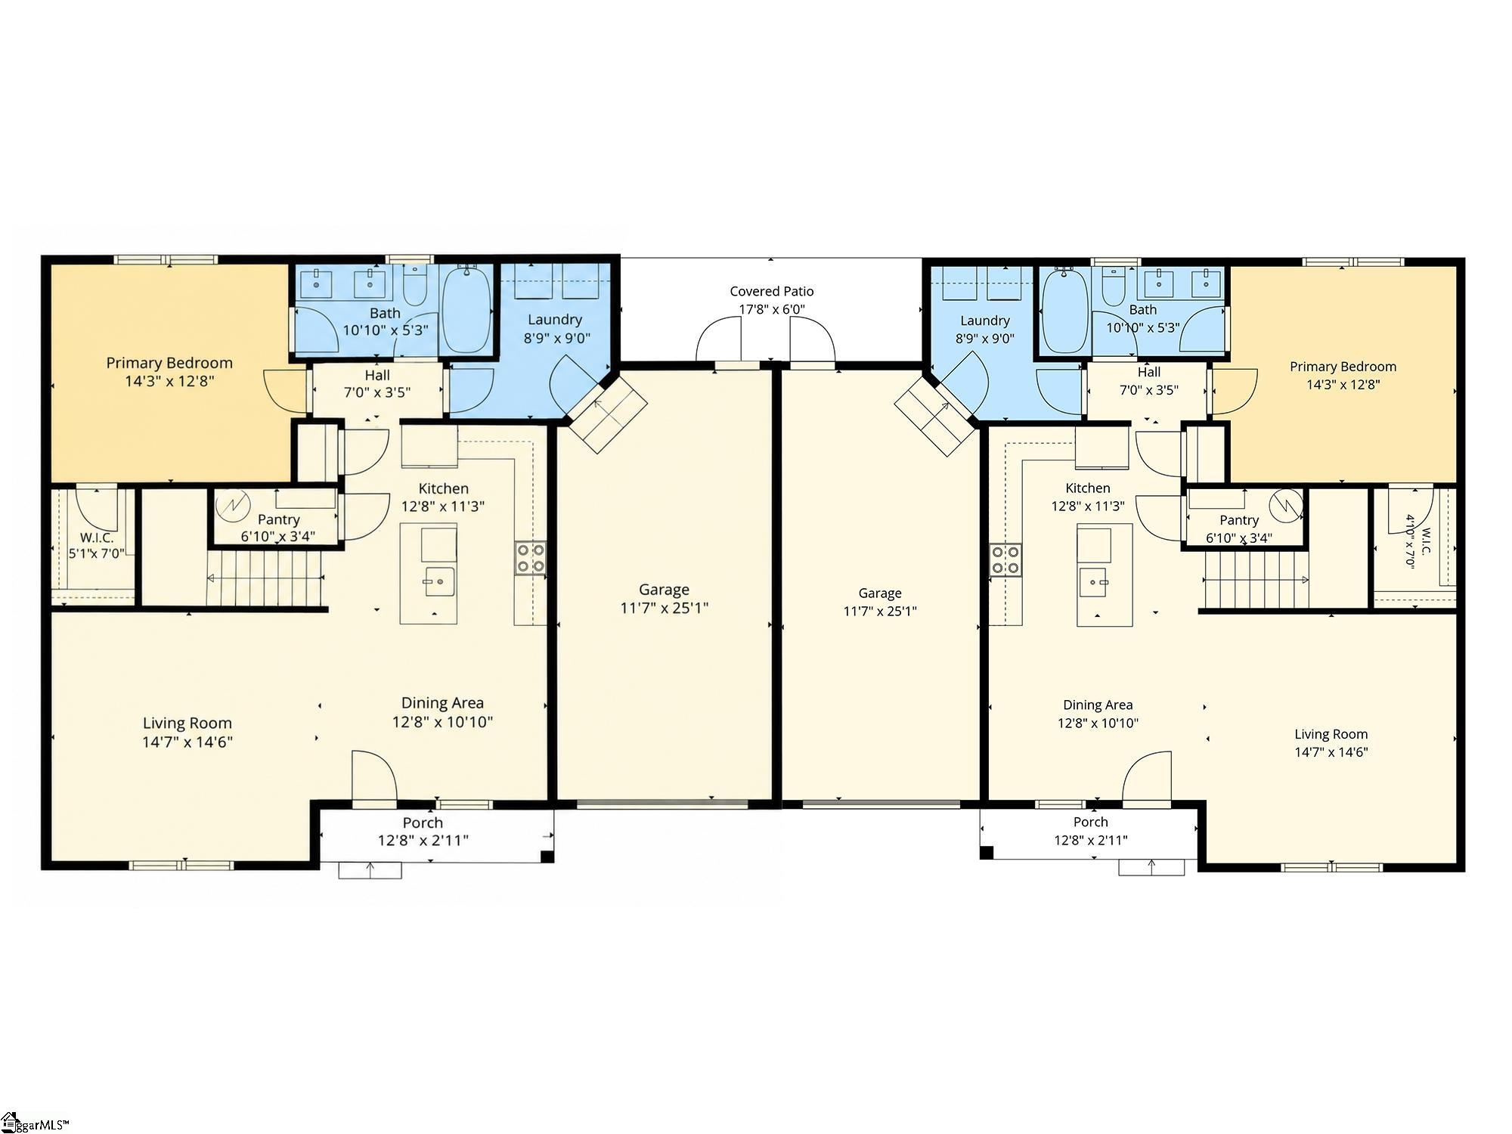
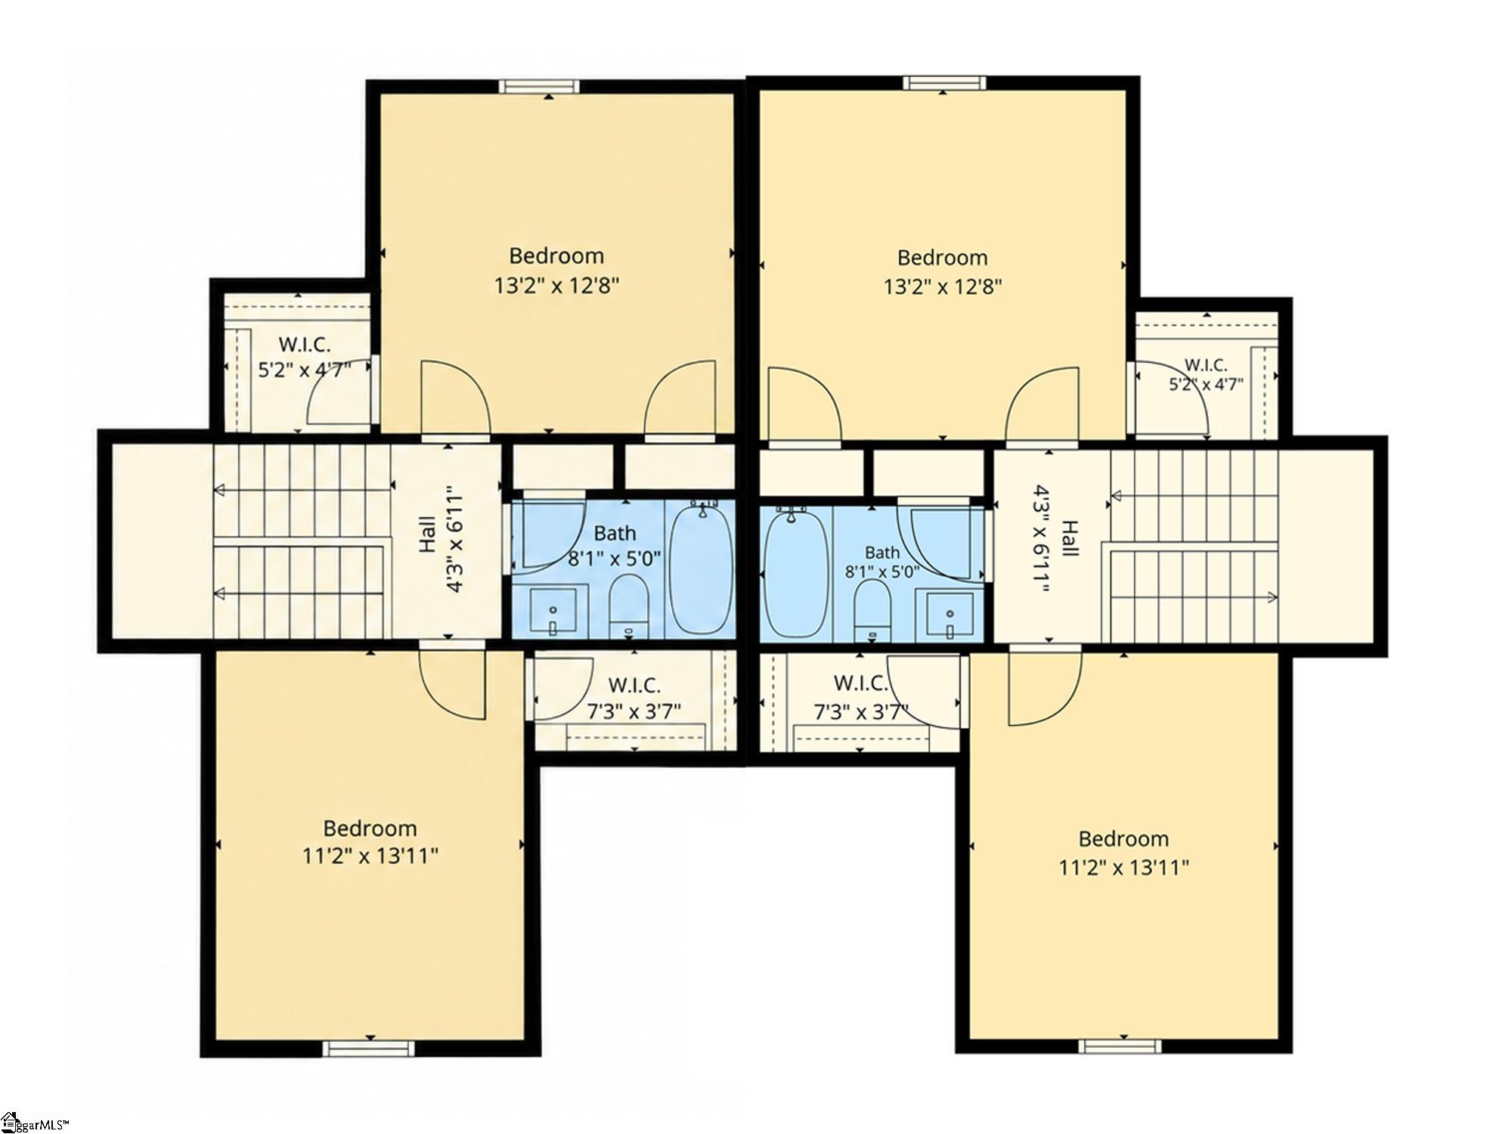
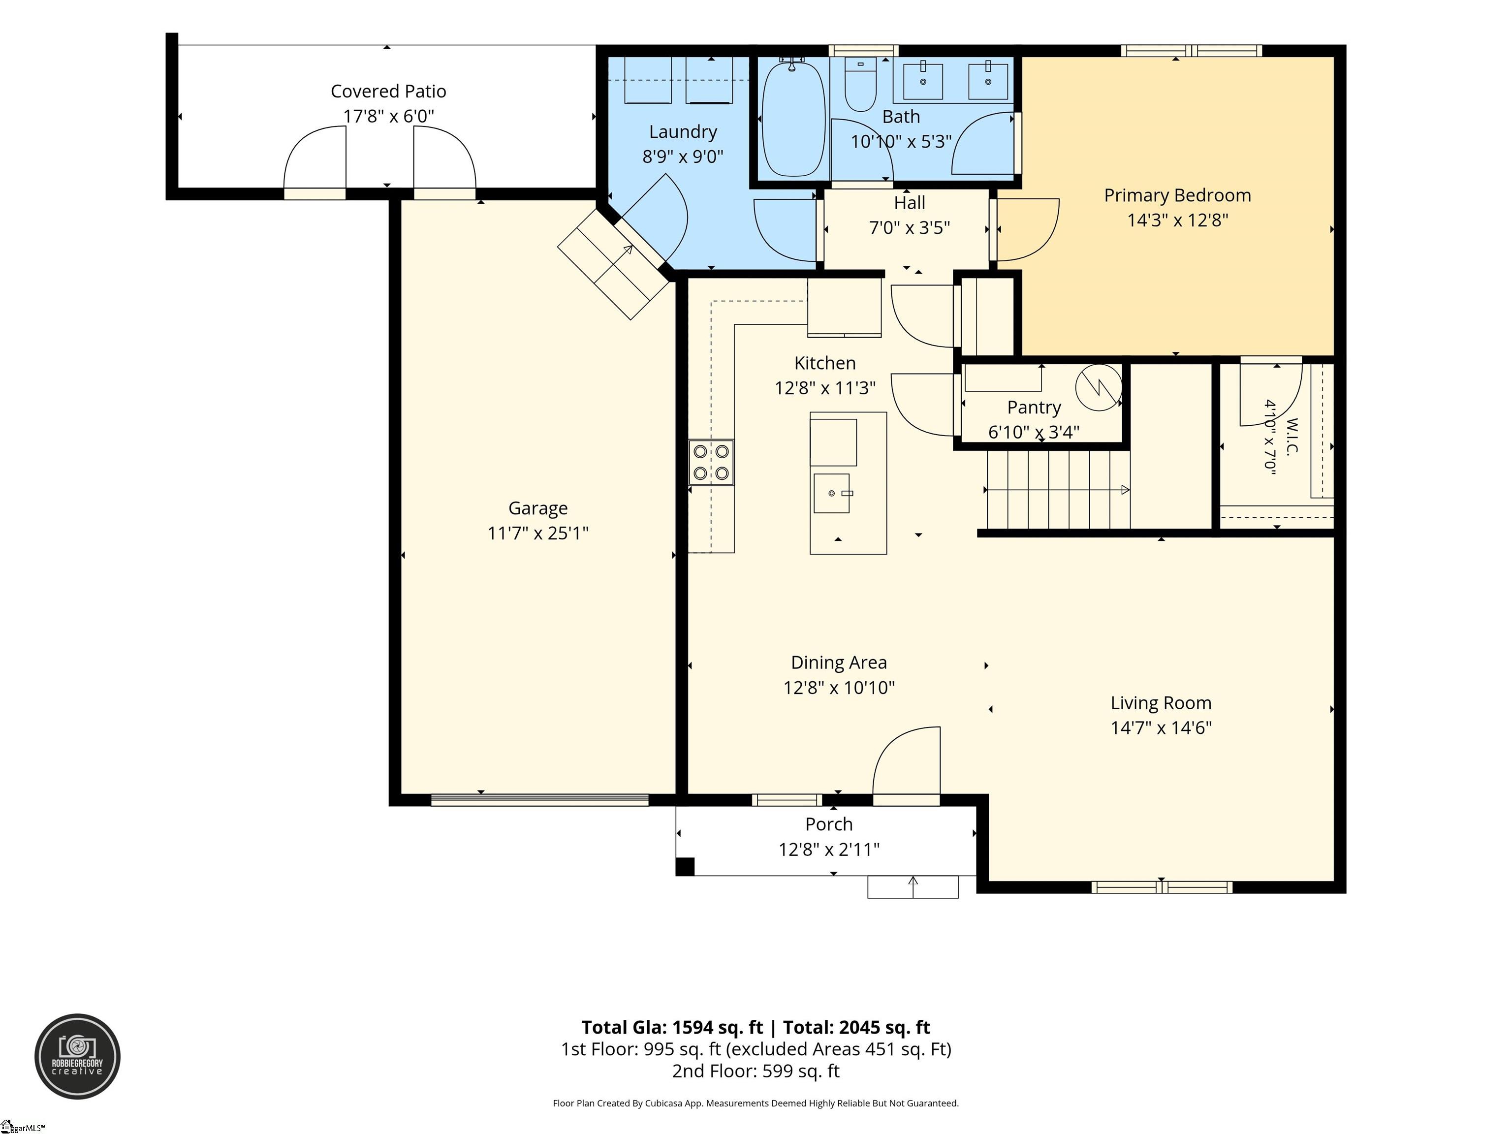
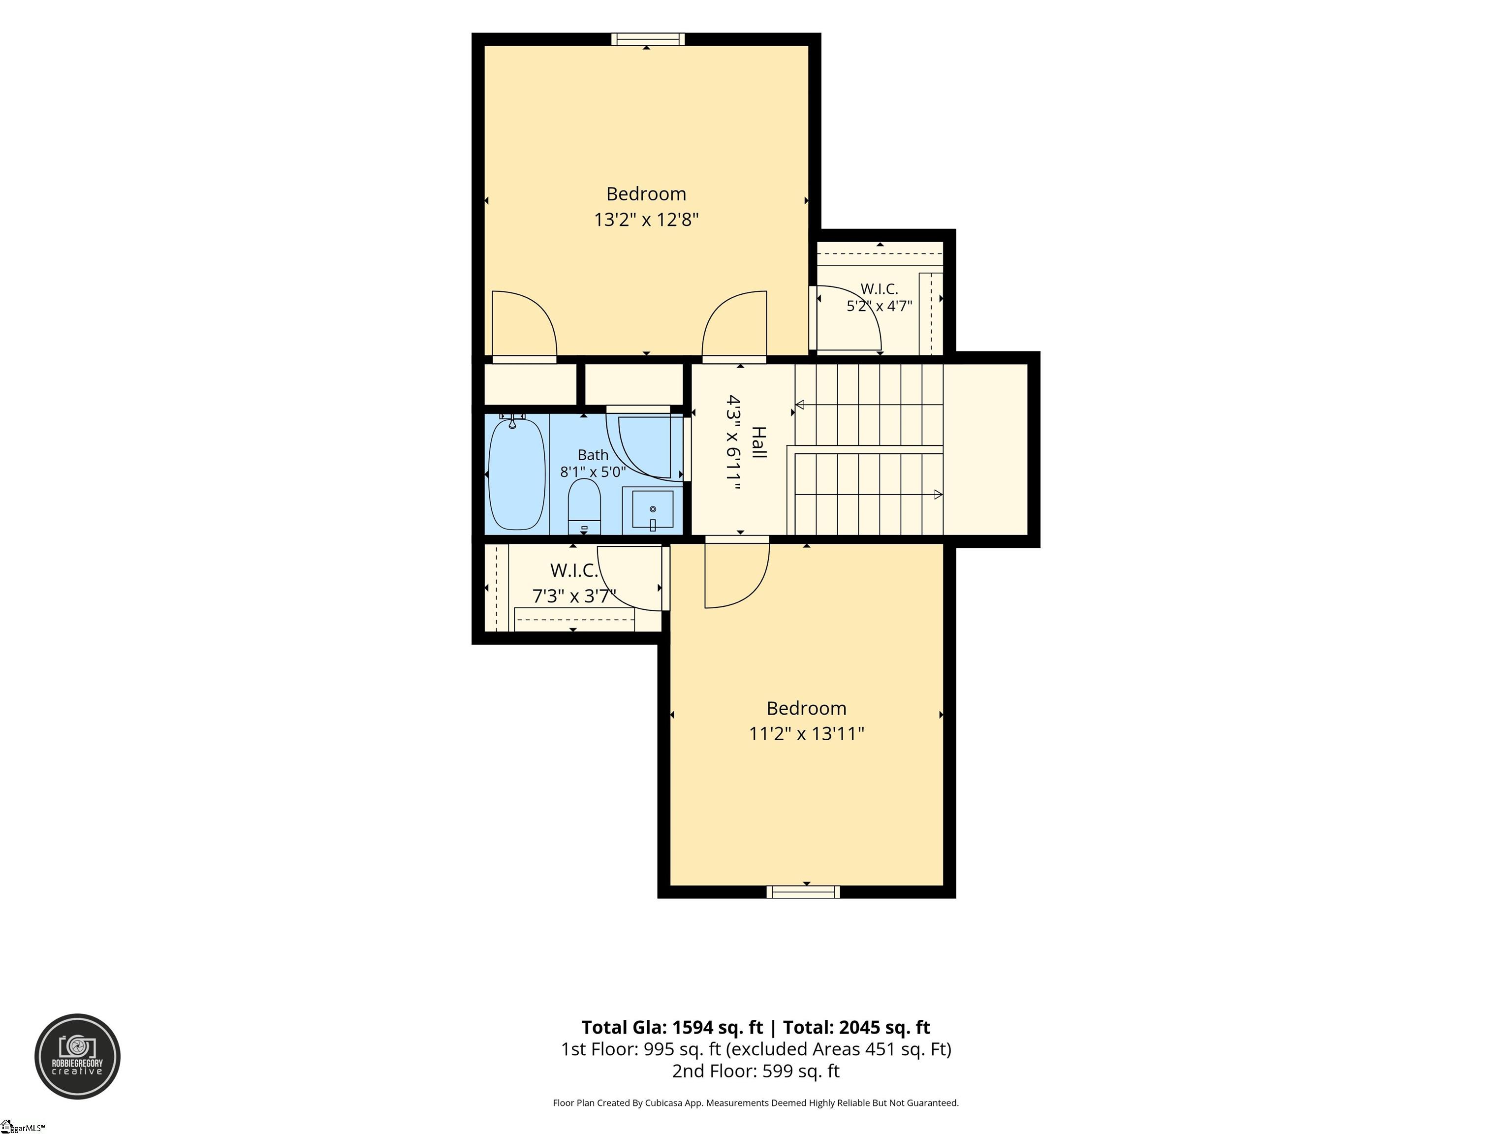
Live in one side and let the tenant help cover your mortgage! Located just off Hwy 9 on Victoria Drive, this high-end 3 BR / 2 BA Hardie board duplex offers space, luxury, and instant income potential. Step inside to an inviting open layout featuring a bright great room with double windows and a spacious breakfast area. The impressive kitchen boasts granite countertops, custom wood cabinets with soft-close drawers, a center island with bar seating, a detailed vented hood, a deep stainless steel sink, a pull-out trash drawer, and dual pantry storage. The primary suite is on the main level featuring a walk-in closet and ensuite bath with double sinks and a tub/shower combo. The main floor also includes a full walk-in laundry room with upper cabinet storage and a single-car garage. Upstairs, you'll find two additional generous bedrooms, one with a vaulted ceiling, both with walk-in closets, and a shared full bath. Relax outside on the charming front porch or the back concrete patio overlooking a deep backyard. Craftsmanship & Extras: Built by Paradise Builders, LLC with premium spray foam insulation, 5" baseboards, and smooth curved sheetrock corners, NO CARPET, floors are ceramic tile, laminate, and hardwood. Unbeatable location close to shopping, dining, medical centers, and interstates!
About this property
Live in one side and let the tenant help cover your mortgage! Located just off Hwy 9 on Victoria Drive, this high-end 3 BR / 2 BA Hardie board duplex offers space, luxury, and instant income potential. Step inside to an inviting open layout featuring a bright great room with double windows and a spacious breakfast area. The impressive kitchen boasts granite countertops, custom wood cabinets with soft-close drawers, a center island with bar seating, a detailed vented hood, a deep stainless steel sink, a pull-out trash drawer, and dual pantry storage. The primary suite is on the main level featuring a walk-in closet and ensuite bath with double sinks and a tub/shower combo. The main floor also includes a full walk-in laundry room with upper cabinet storage and a single-car garage. Upstairs, you'll find two additional generous bedrooms, one with a vaulted ceiling, both with walk-in closets, and a shared full bath. Relax outside on the charming front porch or the back concrete patio overlooking a deep backyard. Craftsmanship & Extras: Built by Paradise Builders, LLC with premium spray foam insulation, 5" baseboards, and smooth curved sheetrock corners, NO CARPET, floors are ceramic tile, laminate, and hardwood. Unbeatable location close to shopping, dining, medical centers, and interstates!
Features and Additional Information
Baths
Presented By Bailey Basnight



Area Information
033 | Spartanburg County | None
Schools in the Area
-
turned_in
Elementary SchoolOakland
-
turned_in
Middle SchoolBoiling Springs
-
turned_in
High SchoolBoiling Springs
Want to See More Listings in the Area?
Brokerage: Leslie Horne and Associates