12727 Duncourtney Lane
About this property
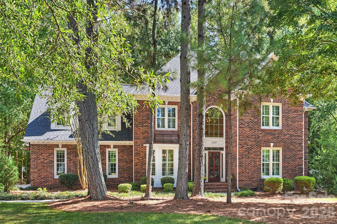
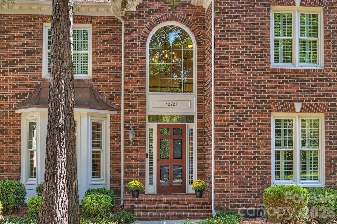
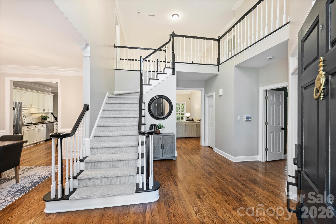
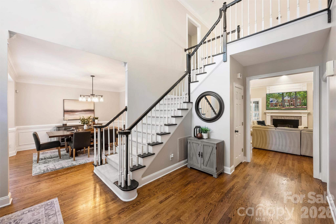
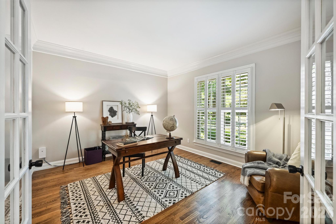
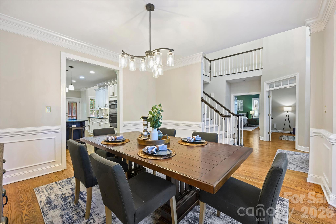
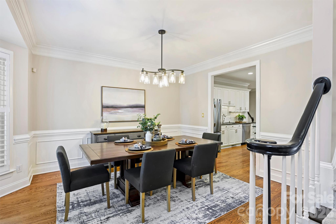
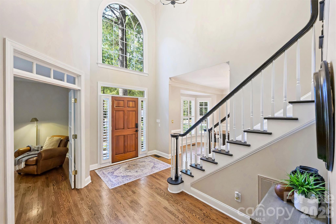
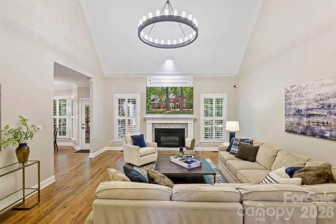
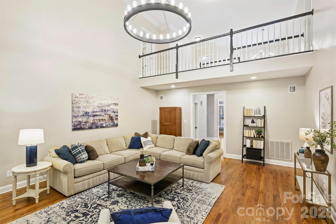
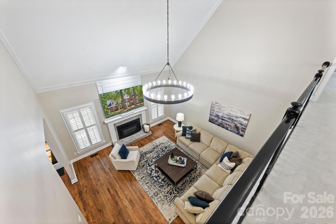
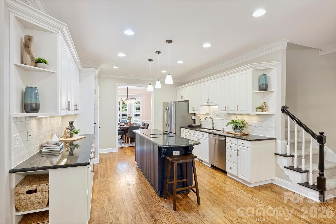
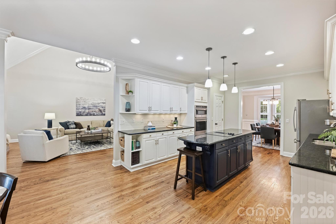
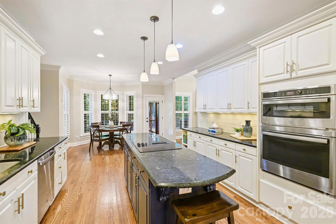
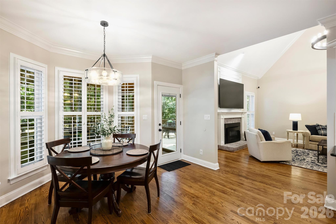
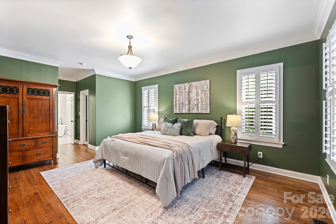
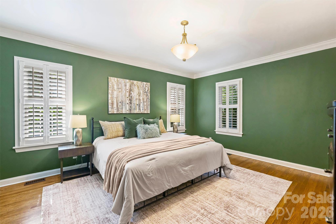
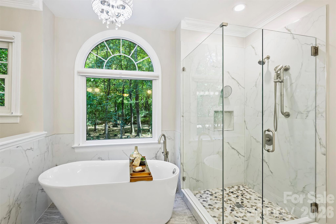
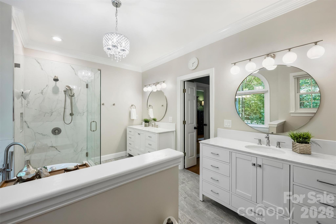
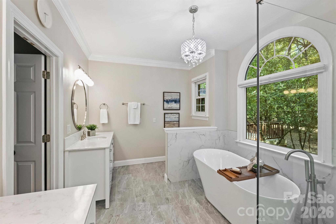
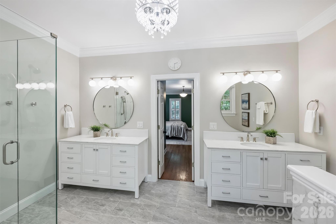
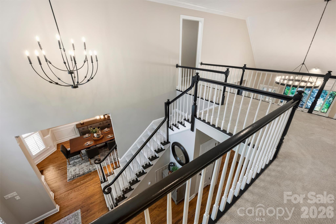
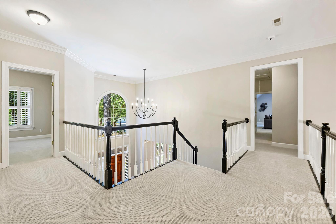
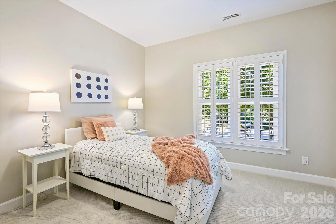
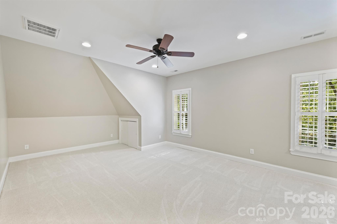
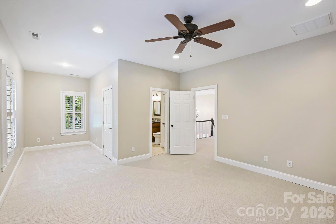
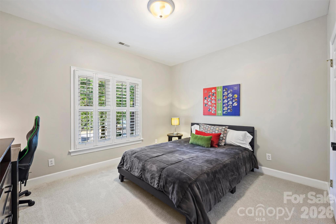
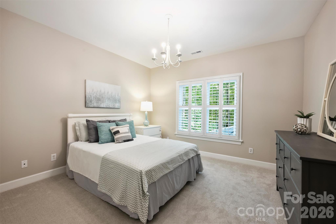
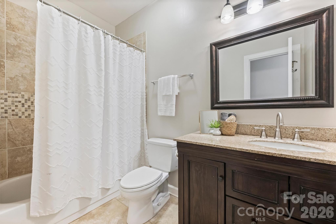
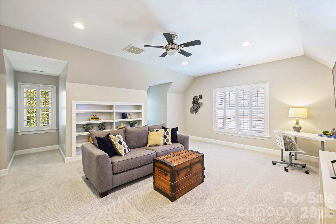
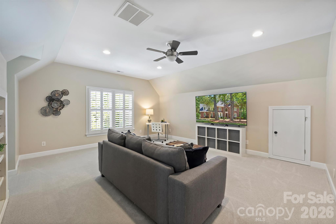
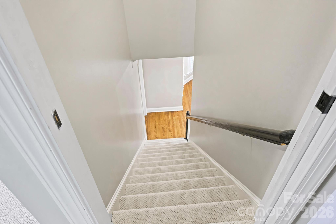
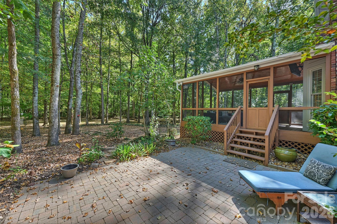
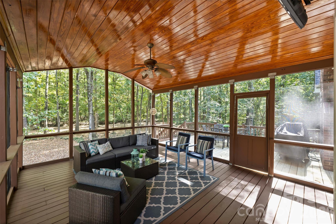
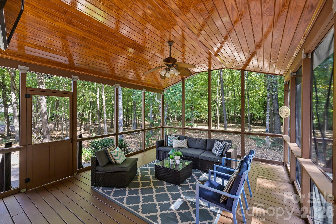
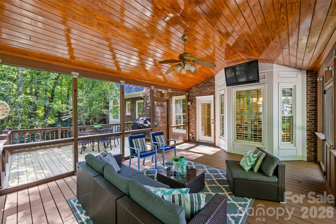
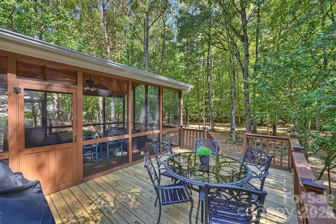
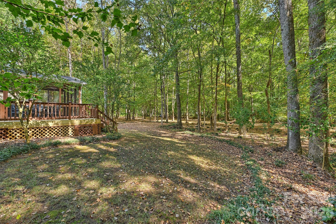
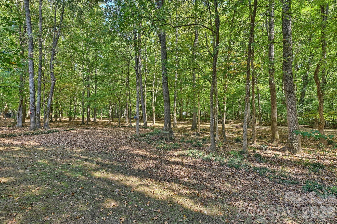
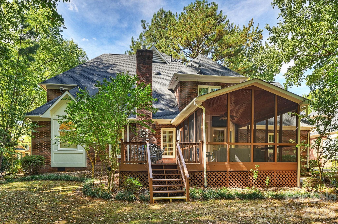
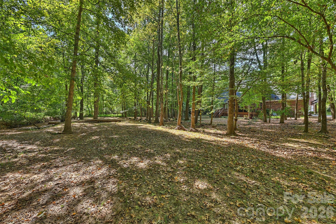
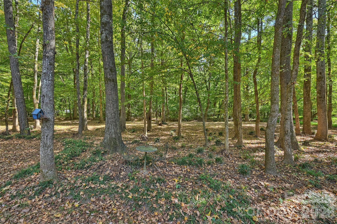
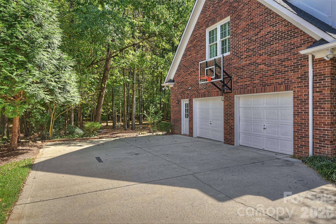
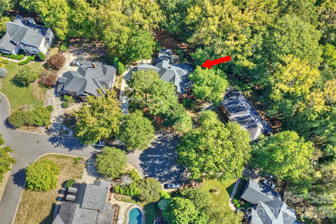
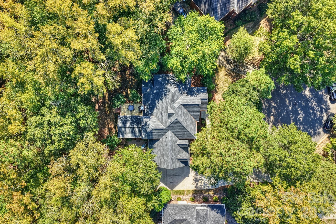
Beautiful brick home on a quiet, double sided cul-de-sac lot with an incredible location just minutes from Rea Farms and Waverly, plus easy access to I-485. One of the home's standout features is the large, level backyard surrounded by mature trees, offering exceptional privacy and serene wooded views. Enjoy the setting from multiple outdoor living spaces, including a screened porch, deck, and patio.Inside, hardwood floors flow throughout the main level, where a dramatic two-story living room opens to the kitchen with center island, creating a bright and inviting space for everyday living and entertaining. The main-level primary suite features an updated bath and two walk-in closets. A dedicated office, formal dining room, and convenient front and rear staircases complete the first floor.Upstairs, new carpet complements four additional bedrooms and a spacious bonus room offering plenty of flexibility for recreation, media, or additional living space. With generous square footage, a highly desirable floor plan, an exceptional backyard, and a sought-after neighborhood close to shopping, dining, and major commuter routes, this home offers the perfect combination of space, privacy, and convenience.
About this property
Beautiful brick home on a quiet, double sided cul-de-sac lot with an incredible location just minutes from Rea Farms and Waverly, plus easy access to I-485. One of the home's standout features is the large, level backyard surrounded by mature trees, offering exceptional privacy and serene wooded views. Enjoy the setting from multiple outdoor living spaces, including a screened porch, deck, and patio.Inside, hardwood floors flow throughout the main level, where a dramatic two-story living room opens to the kitchen with center island, creating a bright and inviting space for everyday living and entertaining. The main-level primary suite features an updated bath and two walk-in closets. A dedicated office, formal dining room, and convenient front and rear staircases complete the first floor.Upstairs, new carpet complements four additional bedrooms and a spacious bonus room offering plenty of flexibility for recreation, media, or additional living space. With generous square footage, a highly desirable floor plan, an exceptional backyard, and a sought-after neighborhood close to shopping, dining, and major commuter routes, this home offers the perfect combination of space, privacy, and convenience.
Features and Additional Information
Baths
Presented By Bailey Basnight



Area Information
Mecklenburg | Mecklenburg County | Providence Crossing
Schools in the Area
-
turned_in
Elementary SchoolPolo Ridge
-
turned_in
Middle SchoolJ.M. Robinson
-
turned_in
High SchoolArdrey Kell
Want to See More Listings in the Area?
Brokerage: Helen Adams Realty