12607 Frank Wiley Lane
About this property
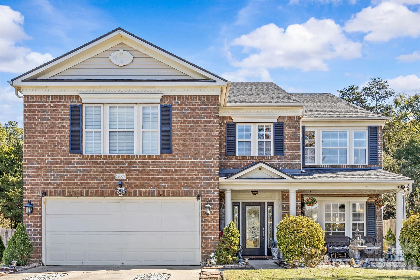
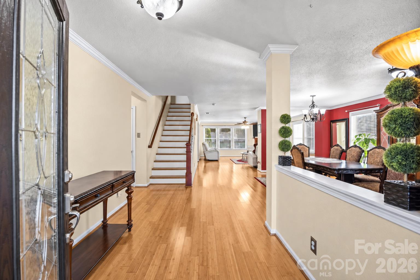
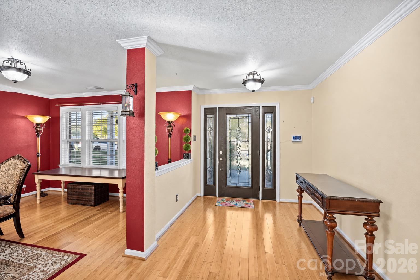
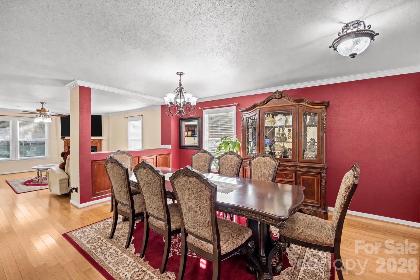
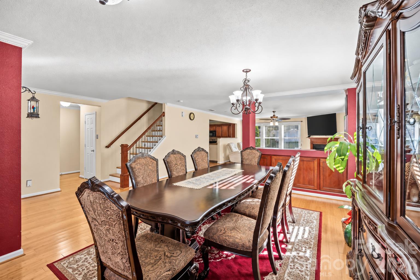
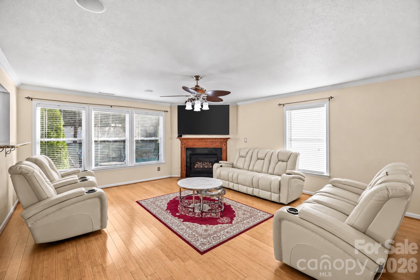
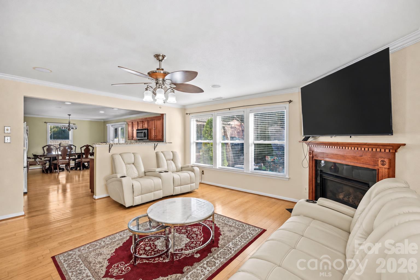
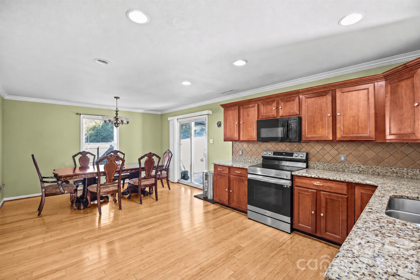
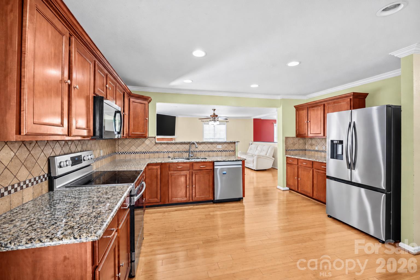
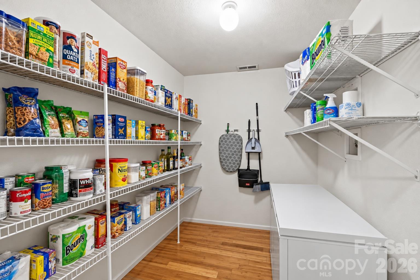
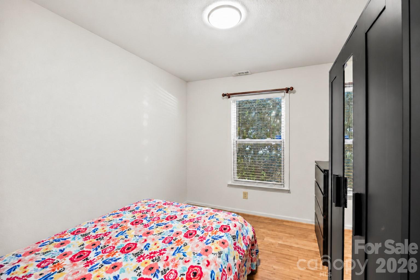
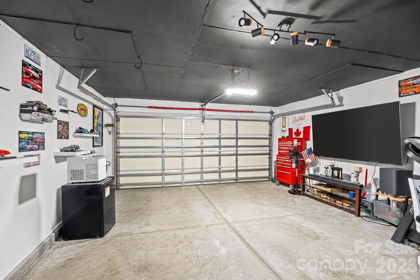
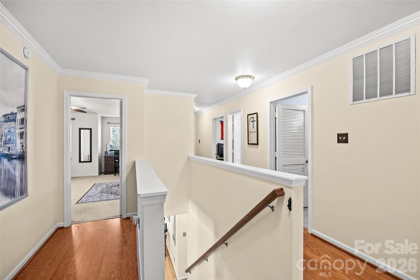
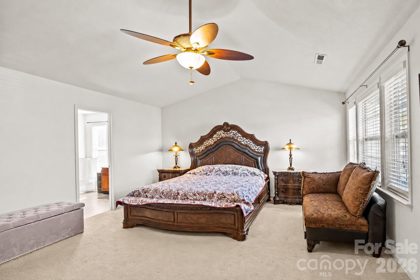
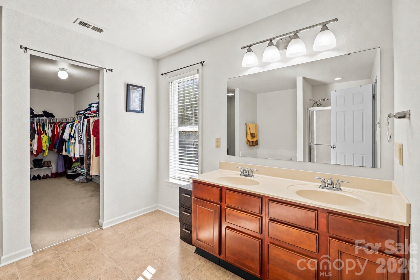
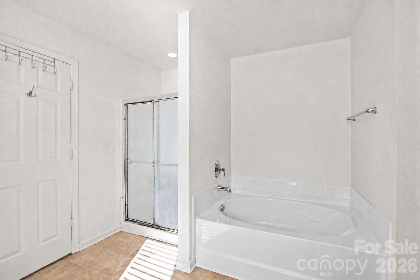
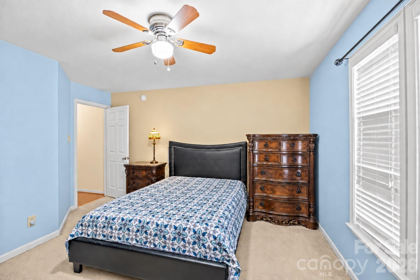
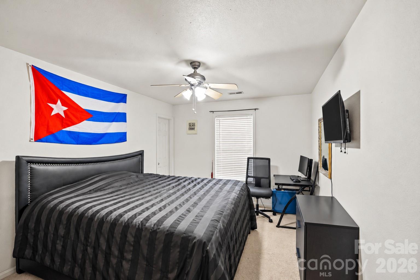
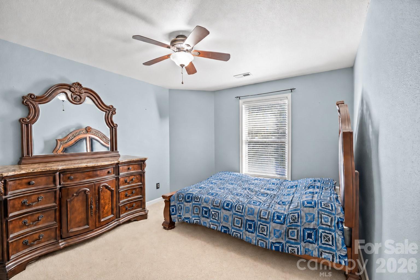
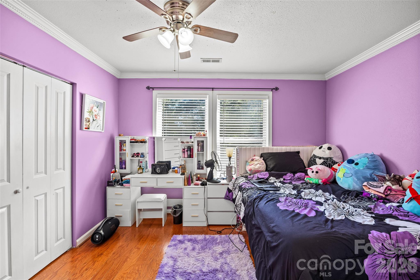
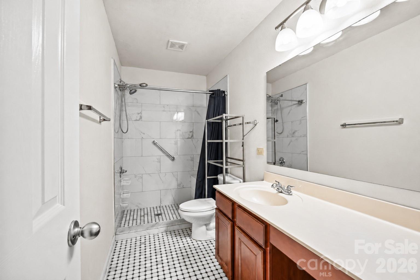
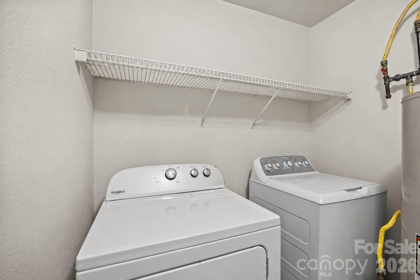
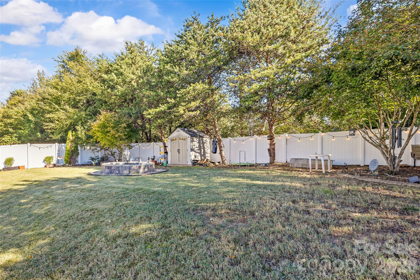
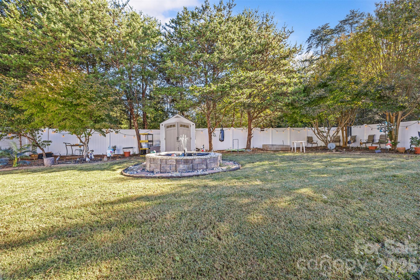
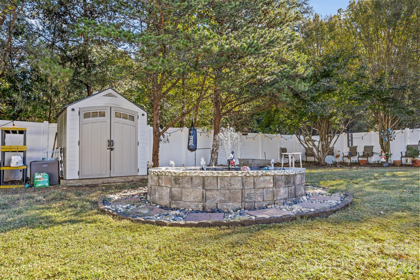
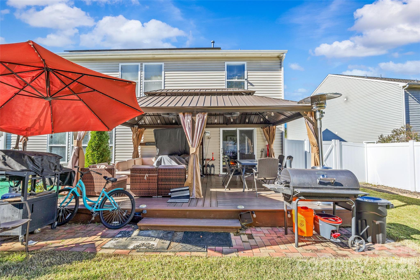
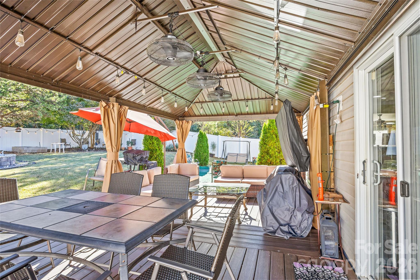
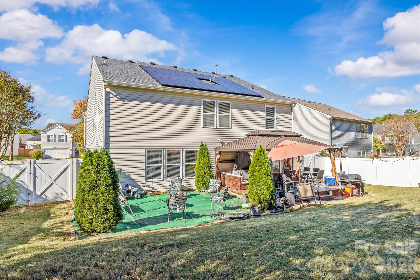
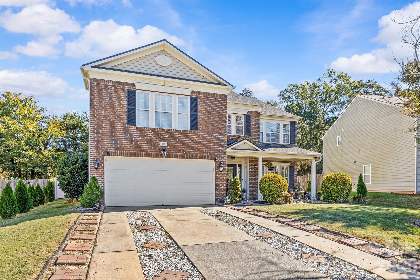
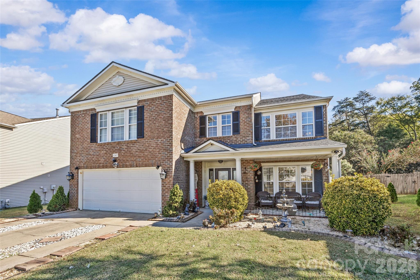
Welcome to 12607 Frank Wiley Lane, where generous living space, a versatile floor plan, and an inviting outdoor retreat come together in southwest Charlotte. Offering approximately 3,267 square feet, this 5-bedroom home features a dedicated main-level office, formal dining room, and spacious living area with a cozy fireplace. Hardwood flooring flows throughout much of the main level, while the kitchen offers granite countertops, abundant cabinetry, a pantry, and a breakfast area overlooking the backyard. Upstairs, the spacious primary suite features a walk-in closet, dual vanities, a soaking tub, and a separate shower. Four additional bedrooms provide flexibility for guests, hobbies, or additional workspace. Step outside to a fully fenced backyard designed for relaxing and entertaining, featuring a large covered deck with ceiling fans, space for outdoor dining and lounging, a fire pit area, mature trees, and a storage shed. A two-car garage, roof installed in 2024, and water heater installed in 2023 add to the home's appeal. With plenty of room to live, work, gather, and unwind, this home offers an appealing combination of indoor comfort and outdoor living.
About this property
Welcome to 12607 Frank Wiley Lane, where generous living space, a versatile floor plan, and an inviting outdoor retreat come together in southwest Charlotte. Offering approximately 3,267 square feet, this 5-bedroom home features a dedicated main-level office, formal dining room, and spacious living area with a cozy fireplace. Hardwood flooring flows throughout much of the main level, while the kitchen offers granite countertops, abundant cabinetry, a pantry, and a breakfast area overlooking the backyard. Upstairs, the spacious primary suite features a walk-in closet, dual vanities, a soaking tub, and a separate shower. Four additional bedrooms provide flexibility for guests, hobbies, or additional workspace. Step outside to a fully fenced backyard designed for relaxing and entertaining, featuring a large covered deck with ceiling fans, space for outdoor dining and lounging, a fire pit area, mature trees, and a storage shed. A two-car garage, roof installed in 2024, and water heater installed in 2023 add to the home's appeal. With plenty of room to live, work, gather, and unwind, this home offers an appealing combination of indoor comfort and outdoor living.
Features and Additional Information
Baths
Presented By Bailey Basnight



Area Information
Mecklenburg | Mecklenburg County | Hartwell
Schools in the Area
-
turned_in
Elementary SchoolWinget Park
-
turned_in
Middle SchoolUnspecified
-
turned_in
High SchoolUnspecified
Want to See More Listings in the Area?
Brokerage: Berkshire Hathaway HomeServices Carolinas Realty