126 Clearview Drive
About this property
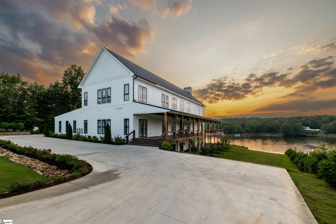
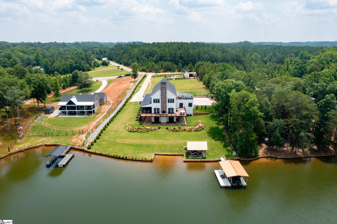
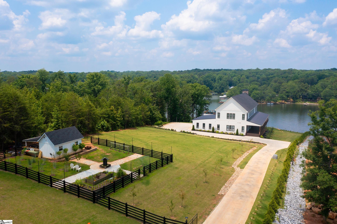
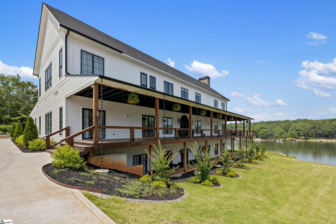
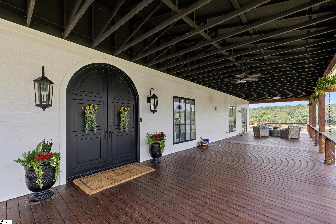
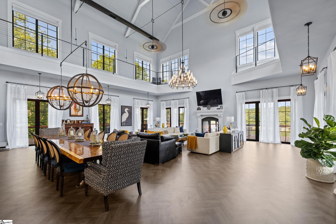
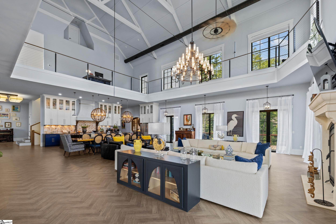
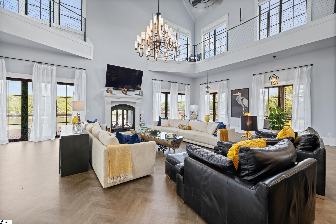
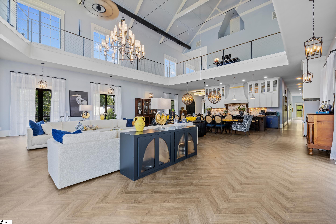
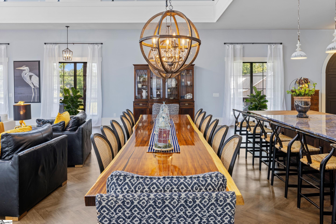
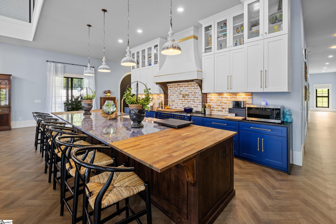
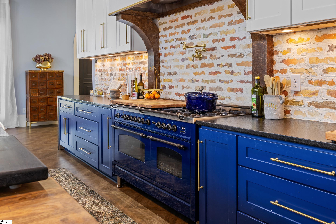
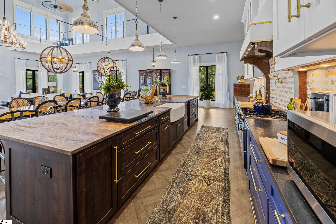
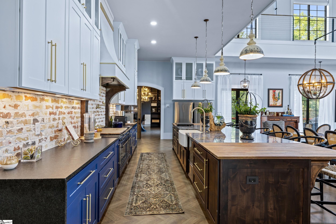
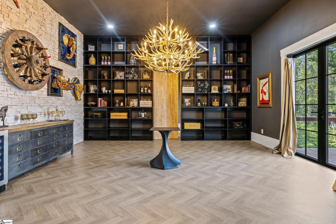
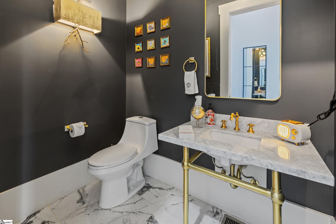
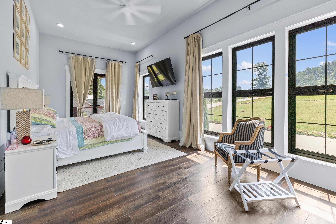
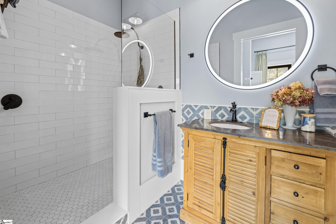
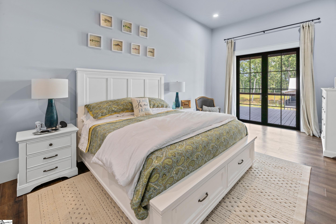
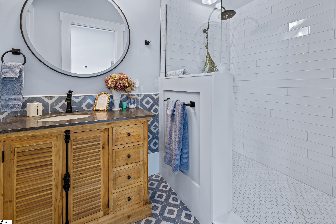
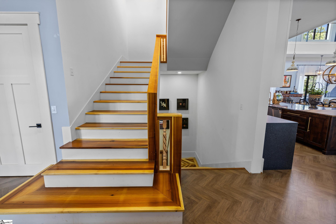
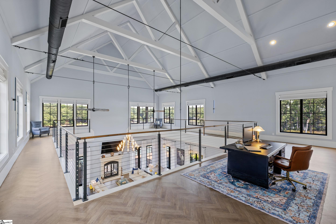
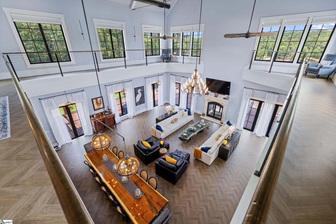
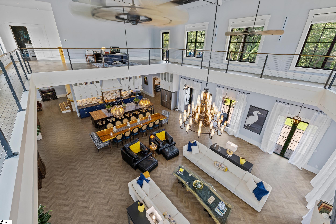
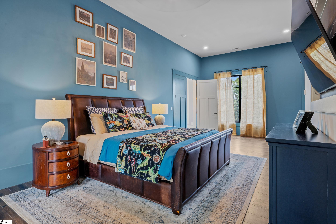
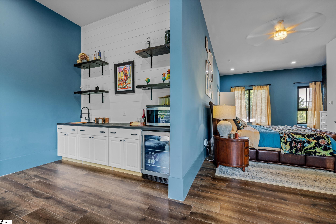
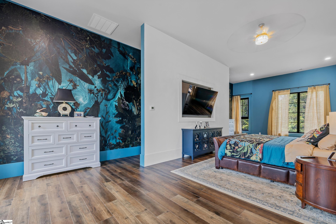
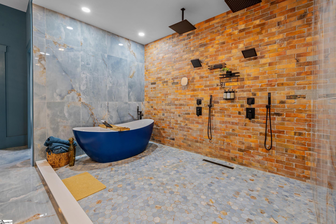
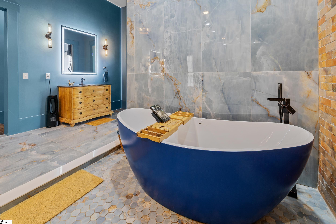
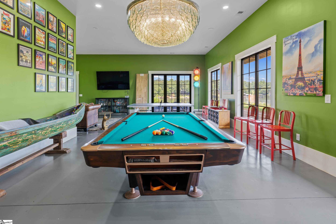
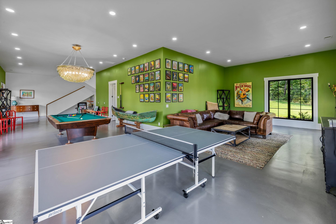
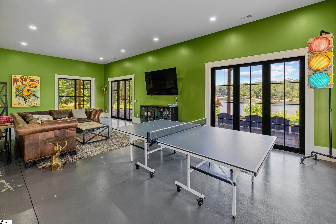
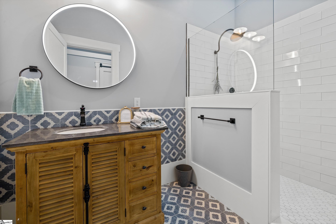
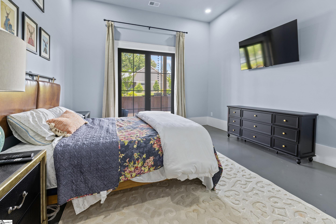
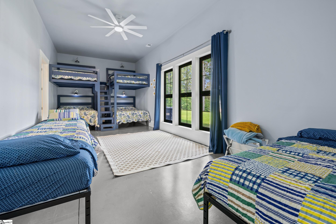
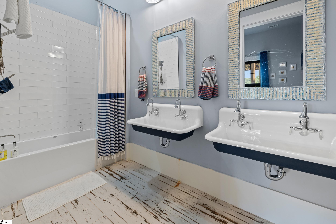
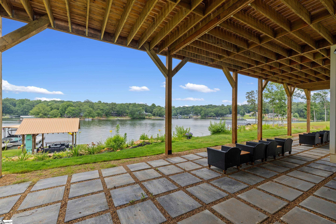
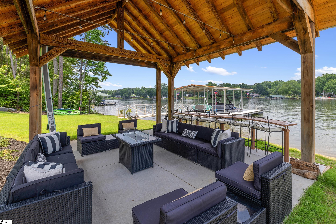
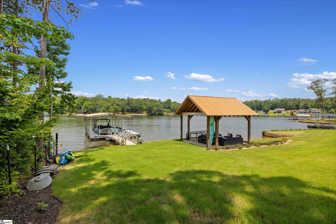
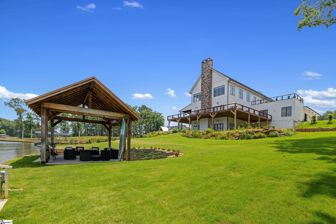
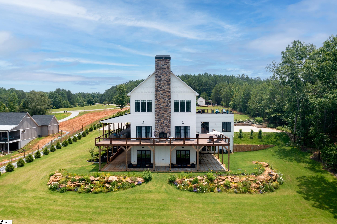
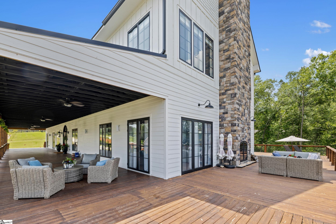
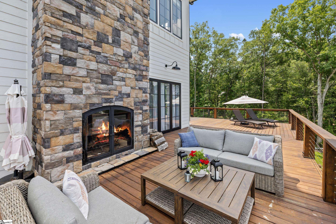
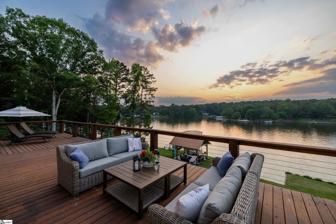
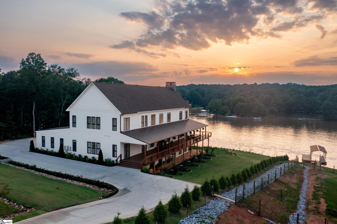
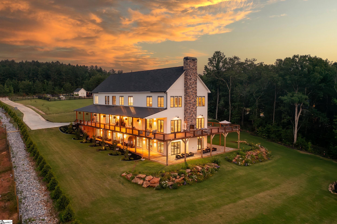
Commanding approximately 200 feet of shoreline along the pristine waters of Lake Secession, 126 Clearview Drive presents a rare opportunity to own one of Upstate South Carolina's most extraordinary waterfront estates. Completed in 2024 and thoughtfully designed for large-scale entertaining, multigenerational living, and exceptional lakefront enjoyment, this custom residence offers approximately 12,000 square feet of living space across three levels, all positioned on 1.83 private acres within the gated Clearview community. A gently sloping waterfront setting leads to a private covered dock, while expansive lake views provide a breathtaking backdrop from nearly every room. The home's striking Contemporary Craftsman architecture blends timeless design elements with modern functionality, featuring dramatic rooflines, extensive outdoor living areas, and walls of windows that seamlessly connect the interior spaces with the surrounding waterfront landscape. Inside, soaring ceilings and an impressive open-concept floor plan create a grand sense of arrival. The dramatic great room serves as the centerpiece of the home, anchored by a stunning floor-to-ceiling stone fireplace and surrounded by expansive gathering spaces designed for both everyday living and large-scale entertaining. Natural light pours throughout the residence, highlighting the home's craftsmanship and showcasing spectacular lake views from multiple vantage points. The spacious chef's kitchen was designed to accommodate both casual family gatherings and larger events. Generous workspace, custom cabinetry, premium appliances, extensive storage, and an oversized island create a functional yet inviting environment for cooking and entertaining. The home offers eight bedrooms, eight full bathrooms, and two half bathrooms, providing exceptional accommodations for family and guests. The upper-level primary suite serves as a luxurious private retreat, a spa-inspired bath with soaking tub and oversized walk-in shower, and an extraordinary custom dressing room. Additional guest suites and flexible living spaces are thoughtfully distributed throughout the home's three levels. Designed for recreation and relaxation, the lower level features expansive entertaining areas, including a large recreation room and additional gathering spaces ideal for hosting guests. A dedicated office/study provides a quiet workspace, while multiple living areas allow everyone to enjoy their own private retreat within the home. Outdoor living is equally impressive. Expansive covered porches and decks overlook the lake, creating inviting spaces for dining, entertaining, or simply enjoying the peaceful waterfront setting. The gently sloping lot provides easy access to the shoreline and private covered dock, making boating, fishing, paddleboarding, and lakefront recreation effortlessly accessible. Additional highlights include a four-plus-car attached garage, extensive storage, professional landscaping, underground irrigation, and the privacy of a gated waterfront setting. Whether hosting extended family, entertaining guests, or enjoying quiet mornings overlooking the water, every aspect of this remarkable property was designed to maximize the Lake Secession lifestyle. Offering exceptional scale, private waterfront access, breathtaking views, and outstanding craftsmanship, 126 Clearview Drive represents one of the most distinctive luxury estates currently available on Lake Secession.
About this property
Commanding approximately 200 feet of shoreline along the pristine waters of Lake Secession, 126 Clearview Drive presents a rare opportunity to own one of Upstate South Carolina's most extraordinary waterfront estates. Completed in 2024 and thoughtfully designed for large-scale entertaining, multigenerational living, and exceptional lakefront enjoyment, this custom residence offers approximately 12,000 square feet of living space across three levels, all positioned on 1.83 private acres within the gated Clearview community. A gently sloping waterfront setting leads to a private covered dock, while expansive lake views provide a breathtaking backdrop from nearly every room. The home's striking Contemporary Craftsman architecture blends timeless design elements with modern functionality, featuring dramatic rooflines, extensive outdoor living areas, and walls of windows that seamlessly connect the interior spaces with the surrounding waterfront landscape. Inside, soaring ceilings and an impressive open-concept floor plan create a grand sense of arrival. The dramatic great room serves as the centerpiece of the home, anchored by a stunning floor-to-ceiling stone fireplace and surrounded by expansive gathering spaces designed for both everyday living and large-scale entertaining. Natural light pours throughout the residence, highlighting the home's craftsmanship and showcasing spectacular lake views from multiple vantage points. The spacious chef's kitchen was designed to accommodate both casual family gatherings and larger events. Generous workspace, custom cabinetry, premium appliances, extensive storage, and an oversized island create a functional yet inviting environment for cooking and entertaining. The home offers eight bedrooms, eight full bathrooms, and two half bathrooms, providing exceptional accommodations for family and guests. The upper-level primary suite serves as a luxurious private retreat, a spa-inspired bath with soaking tub and oversized walk-in shower, and an extraordinary custom dressing room. Additional guest suites and flexible living spaces are thoughtfully distributed throughout the home's three levels. Designed for recreation and relaxation, the lower level features expansive entertaining areas, including a large recreation room and additional gathering spaces ideal for hosting guests. A dedicated office/study provides a quiet workspace, while multiple living areas allow everyone to enjoy their own private retreat within the home. Outdoor living is equally impressive. Expansive covered porches and decks overlook the lake, creating inviting spaces for dining, entertaining, or simply enjoying the peaceful waterfront setting. The gently sloping lot provides easy access to the shoreline and private covered dock, making boating, fishing, paddleboarding, and lakefront recreation effortlessly accessible. Additional highlights include a four-plus-car attached garage, extensive storage, professional landscaping, underground irrigation, and the privacy of a gated waterfront setting. Whether hosting extended family, entertaining guests, or enjoying quiet mornings overlooking the water, every aspect of this remarkable property was designed to maximize the Lake Secession lifestyle. Offering exceptional scale, private waterfront access, breathtaking views, and outstanding craftsmanship, 126 Clearview Drive represents one of the most distinctive luxury estates currently available on Lake Secession.
Features and Additional Information
Baths
Presented By Bailey Basnight



Schools in the Area
-
turned_in
Elementary SchoolDiamond Hill
-
turned_in
Middle SchoolWright
-
turned_in
High SchoolDixie
Want to See More Listings in the Area?
Brokerage: Justin Winter & Assoc - Mid Lake