124 Depot Circle
About this property
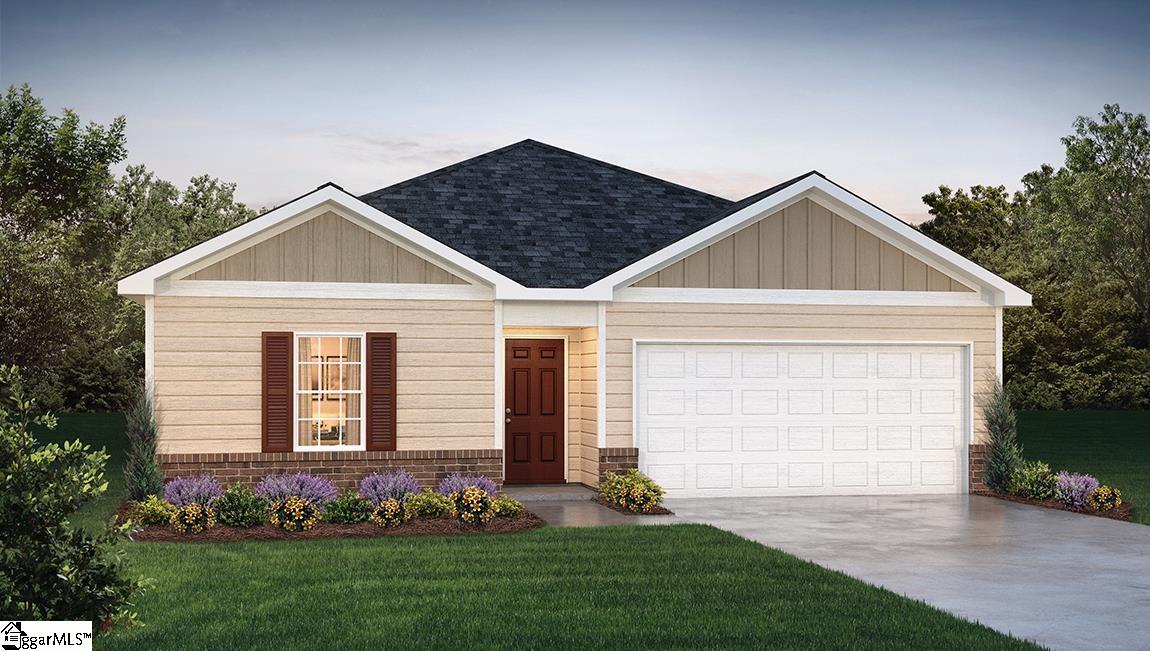
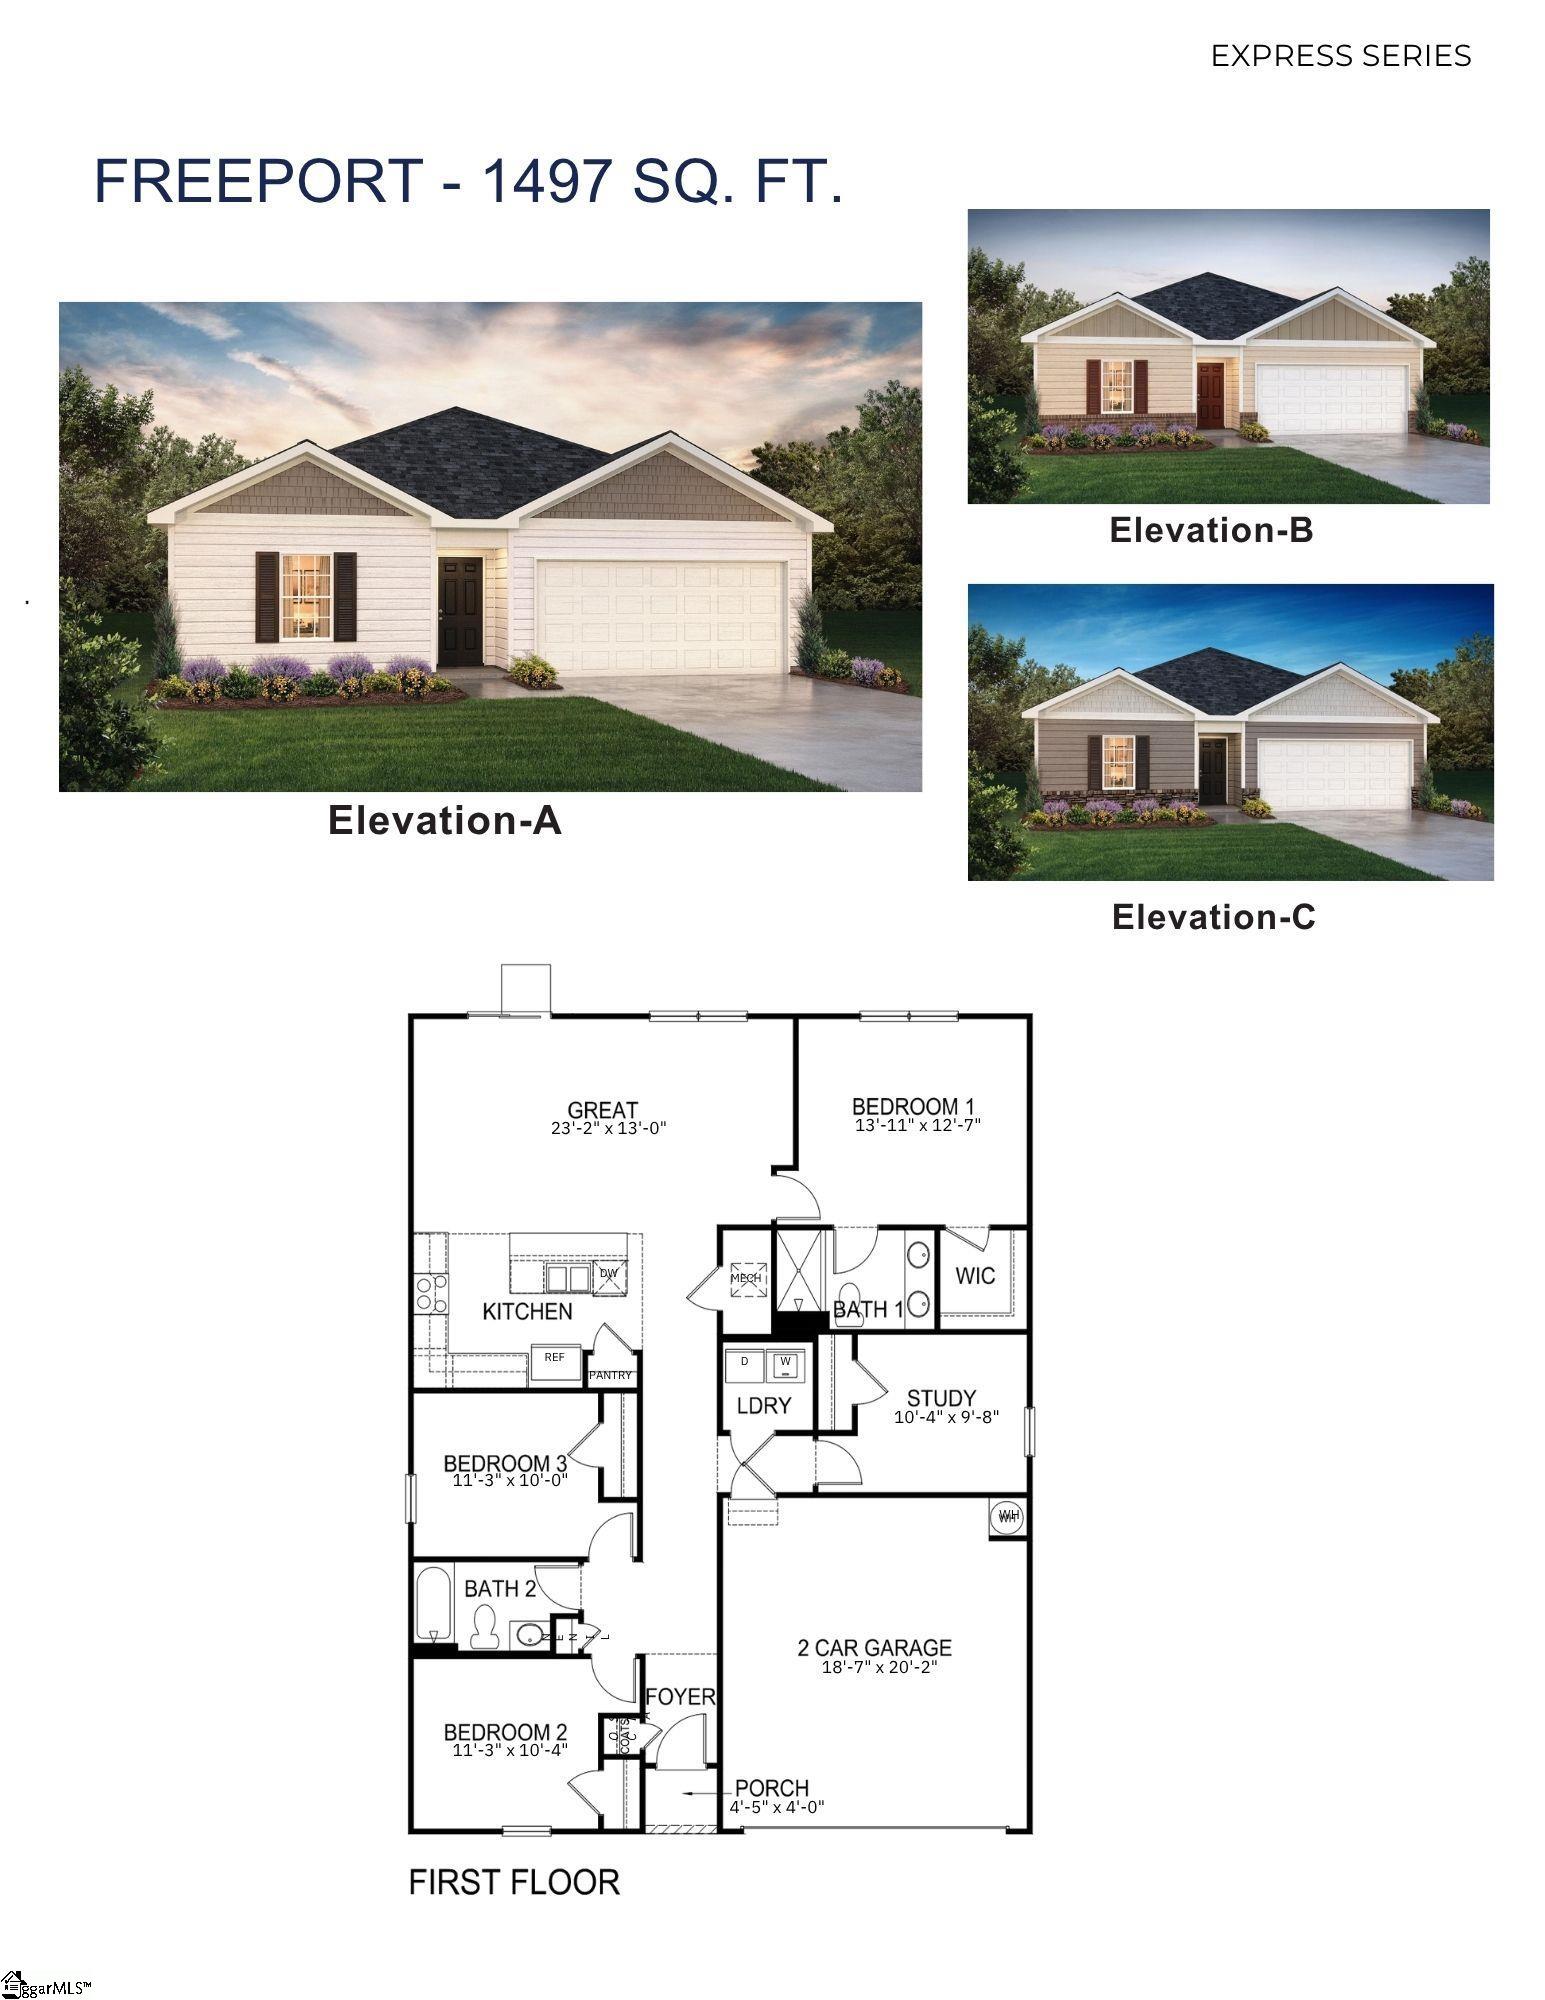
Check out 124 Depot Circle, a beautiful new home in our Waverly Springs neighborhood. This spacious single-story home features three bedrooms, two bathrooms, a study, and a two-car garage, offering both comfort and convenience. Upon entering, you'll be greeted by a foyer that leads directly into the heart of the home. The open-concept design connects the family room and kitchen, creating a bright and inviting space for everyday living and entertaining. The kitchen is equipped with a pantry, stainless steel appliances, and a large island with a breakfast bar, perfect for both dining and casual get-togethers. The luxurious primary suite Features a relaxing retreat, complete with a large walk-in closet and an en suite bathroom featuring dual vanities, a garden tub, and a spacious shower. The two additional bedrooms and secondary bathroom are located on the opposite side of the home, providing privacy and comfort. There is also a versatile flex room that can be used as a home office, craft room, or playroom. Outside, you'll enjoy a spacious patio that's ideal for outdoor entertaining or simply relaxing in the fresh air. With its thoughtful design and open layout, this home is the perfect place to create lasting memories. Pictures are representative.
About this property
Check out 124 Depot Circle, a beautiful new home in our Waverly Springs neighborhood. This spacious single-story home features three bedrooms, two bathrooms, a study, and a two-car garage, offering both comfort and convenience. Upon entering, you'll be greeted by a foyer that leads directly into the heart of the home. The open-concept design connects the family room and kitchen, creating a bright and inviting space for everyday living and entertaining. The kitchen is equipped with a pantry, stainless steel appliances, and a large island with a breakfast bar, perfect for both dining and casual get-togethers. The luxurious primary suite Features a relaxing retreat, complete with a large walk-in closet and an en suite bathroom featuring dual vanities, a garden tub, and a spacious shower. The two additional bedrooms and secondary bathroom are located on the opposite side of the home, providing privacy and comfort. There is also a versatile flex room that can be used as a home office, craft room, or playroom. Outside, you'll enjoy a spacious patio that's ideal for outdoor entertaining or simply relaxing in the fresh air. With its thoughtful design and open layout, this home is the perfect place to create lasting memories. Pictures are representative.
Features and Additional Information
Baths
Presented By Bailey Basnight



Schools in the Area
-
turned_in
Elementary SchoolWoodfields
-
turned_in
Middle SchoolBrewer Middle School
-
turned_in
High SchoolGreenwood
Want to See More Listings in the Area?
Brokerage: D.R. Horton