1204 Dumbarton Road 3
About this property
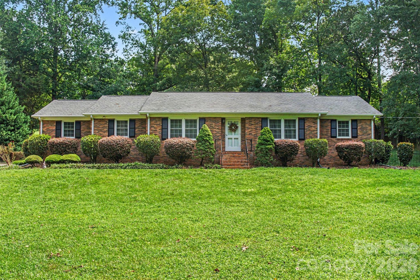
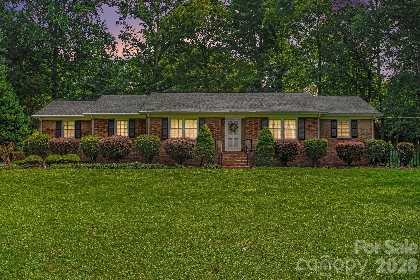
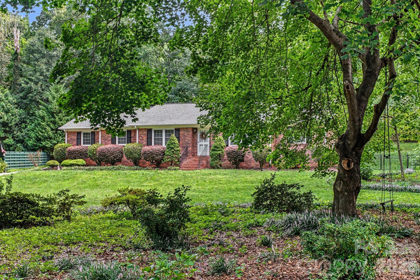
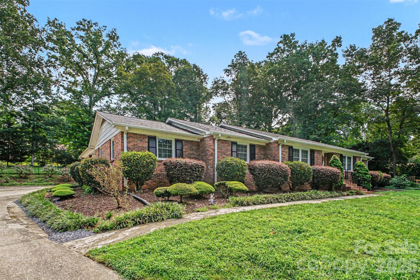
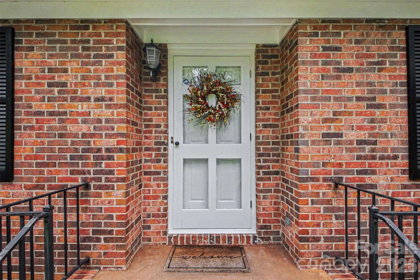
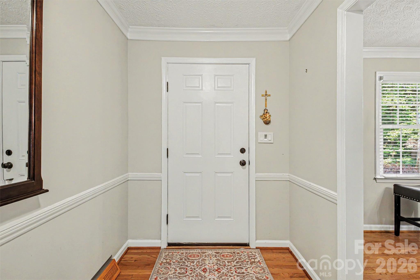
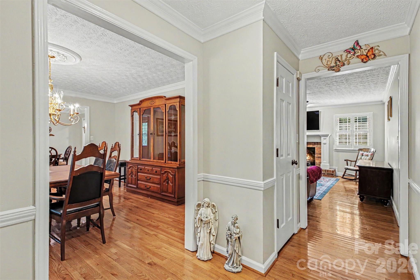
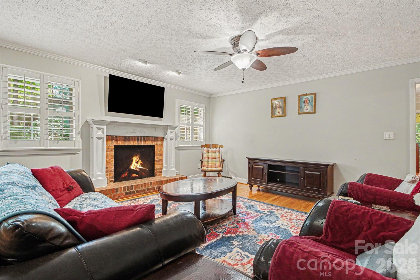
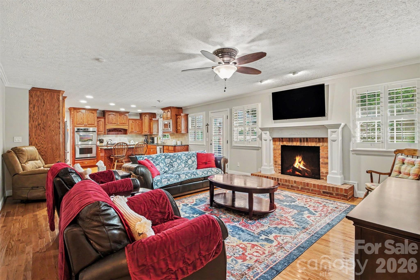
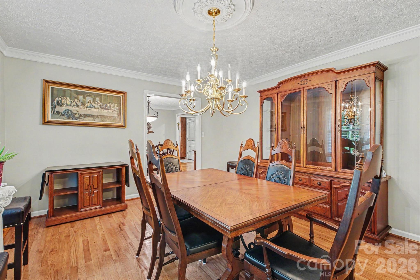
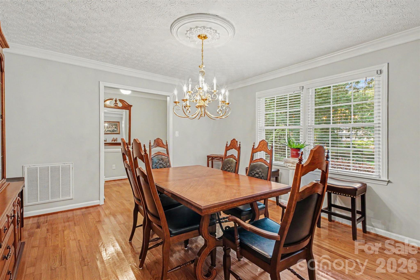
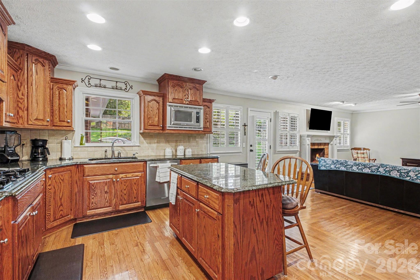
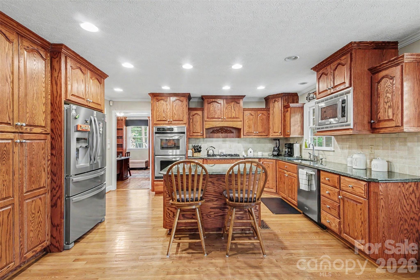
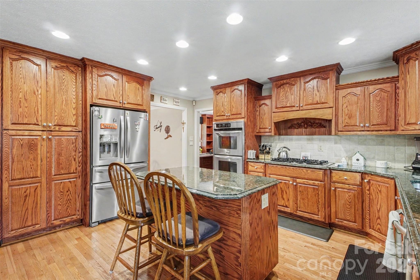
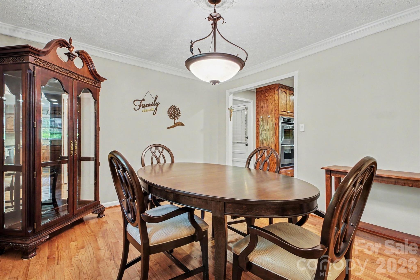
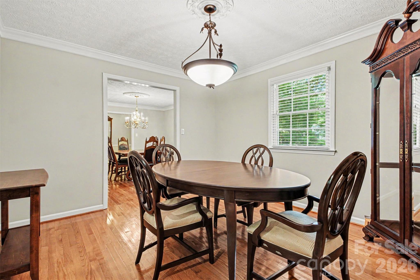
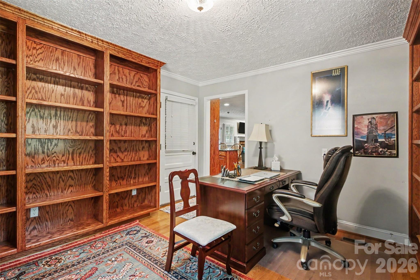
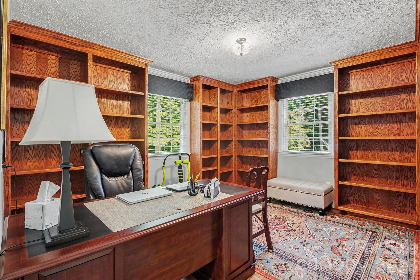
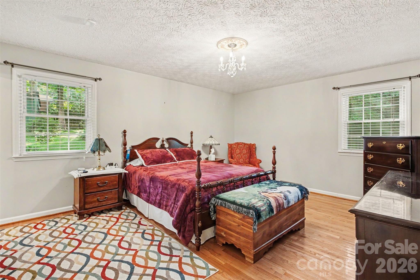
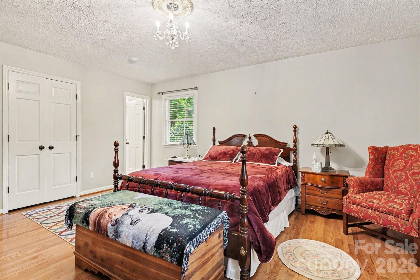
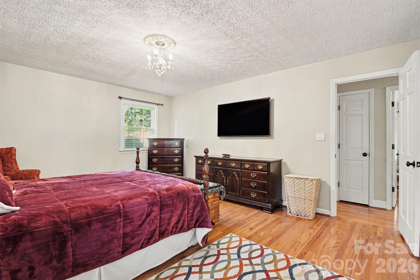
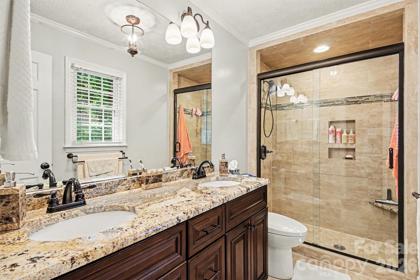
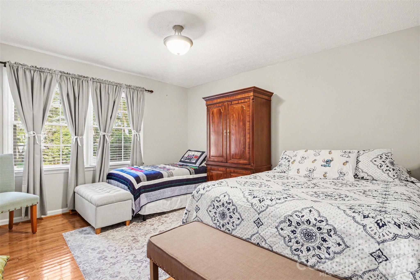
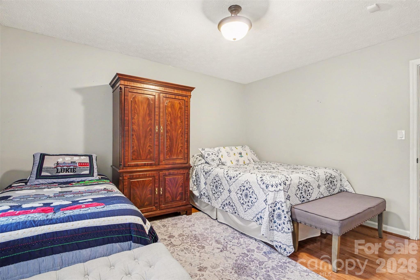
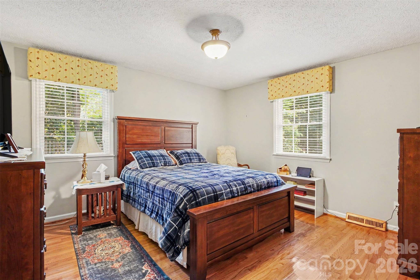
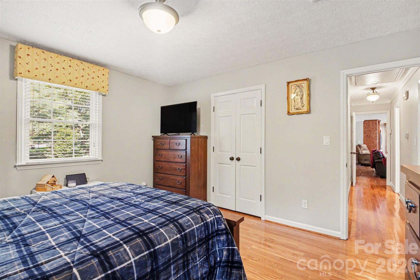
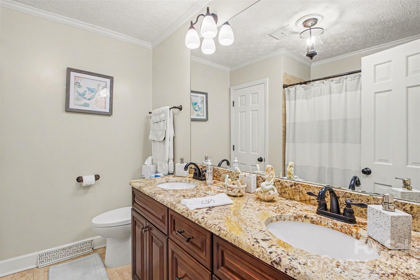
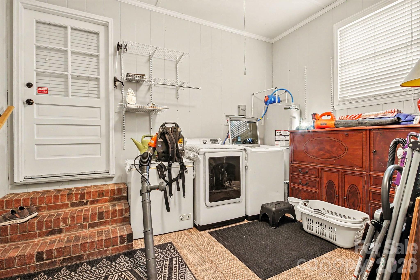
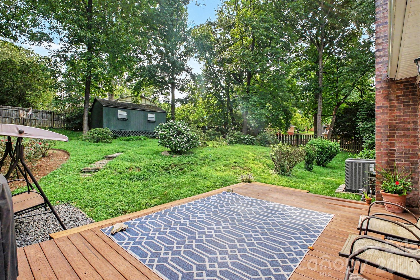
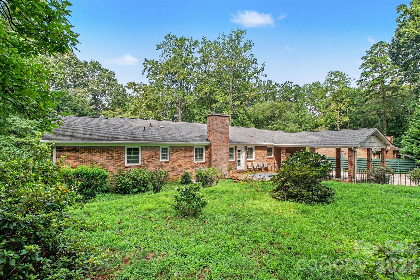
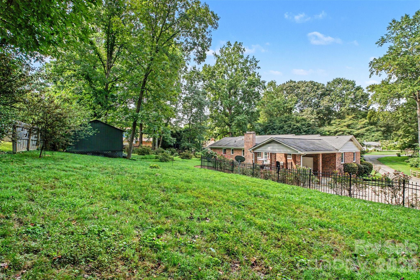
MOTIVATED SELLER! Stately and Charming! Situated on a spacious 0.93-acre lot, this meticulously-maintained three bedroom, two bathroom brick ranch offers more than 2,200 square feet of inviting living space. The kitchen is designed to impress, featuring granite countertops, a five-burner gas cooktop, double ovens, built-in microwave, disposal, undermount sink, and abundant cabinetry and pantry storage with convenient pull-out drawers. The bathrooms continue the home's thoughtful design, each offering porcelain tile flooring, granite countertops and double undermount sinks. The hall bathroom features a porcelain-tiled soaking tub surround, while the primary bathroom provides a beautifully finished porcelain-tiled shower. The laundry room is spacious with ample storage cabinetry adding to everyday functionality. The study/library creates an inspiring retreat with floor-to-ceiling bookshelves. Additional highlights include: rich hardwood flooring flowing throughout the main living areas, a gas-log fireplace, plantation shutters in the great room, 2-inch blinds throughout, and vinyl-clad replacement windows that tilt in for easy cleaning. The outdoor living space is equally inviting, with a large composite deck ideal for relaxing or entertaining, a slate grill pad, double carport, fully fenced yard and a 16-by-24-foot storage building. The expansive lot offers room to garden, gather, play, or simply enjoy the privacy. Don't miss this remarkable opportunity for easy one-level living! Home is being sold as-is!
About this property
MOTIVATED SELLER! Stately and Charming! Situated on a spacious 0.93-acre lot, this meticulously-maintained three bedroom, two bathroom brick ranch offers more than 2,200 square feet of inviting living space. The kitchen is designed to impress, featuring granite countertops, a five-burner gas cooktop, double ovens, built-in microwave, disposal, undermount sink, and abundant cabinetry and pantry storage with convenient pull-out drawers. The bathrooms continue the home's thoughtful design, each offering porcelain tile flooring, granite countertops and double undermount sinks. The hall bathroom features a porcelain-tiled soaking tub surround, while the primary bathroom provides a beautifully finished porcelain-tiled shower. The laundry room is spacious with ample storage cabinetry adding to everyday functionality. The study/library creates an inspiring retreat with floor-to-ceiling bookshelves. Additional highlights include: rich hardwood flooring flowing throughout the main living areas, a gas-log fireplace, plantation shutters in the great room, 2-inch blinds throughout, and vinyl-clad replacement windows that tilt in for easy cleaning. The outdoor living space is equally inviting, with a large composite deck ideal for relaxing or entertaining, a slate grill pad, double carport, fully fenced yard and a 16-by-24-foot storage building. The expansive lot offers room to garden, gather, play, or simply enjoy the privacy. Don't miss this remarkable opportunity for easy one-level living! Home is being sold as-is!
Features and Additional Information
Baths
Presented By Bailey Basnight



Area Information
Gaston | Gaston County | Sherwood Forest
Schools in the Area
-
turned_in
Elementary SchoolUnspecified
-
turned_in
Middle SchoolUnspecified
-
turned_in
High SchoolUnspecified
Want to See More Listings in the Area?
Brokerage: NorthGroup Real Estate LLC