120 Oakbrook Drive
About this property
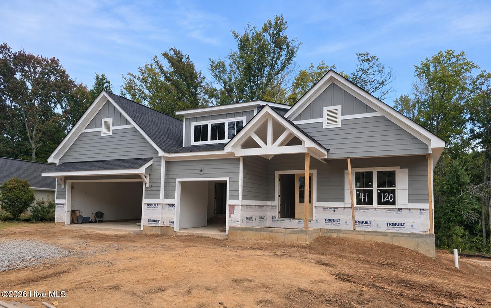
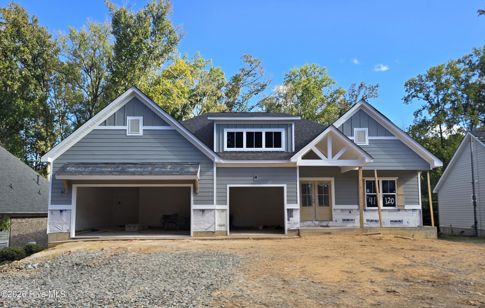
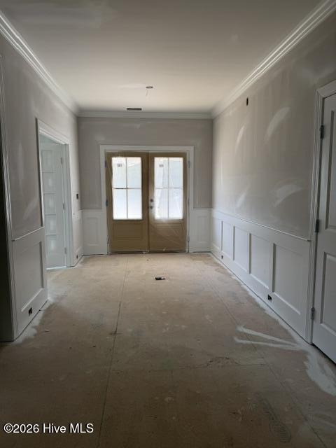
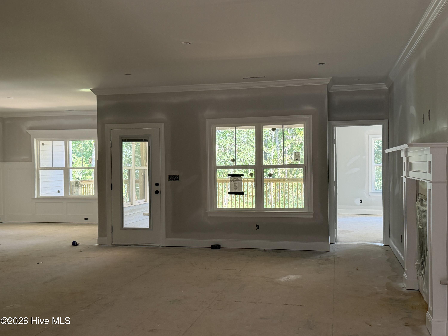
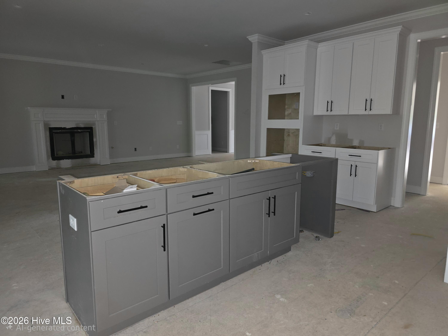
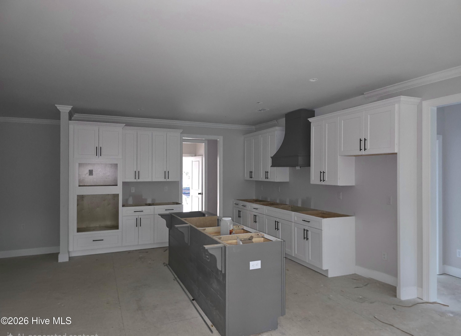
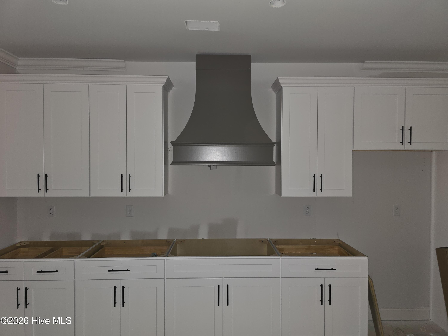
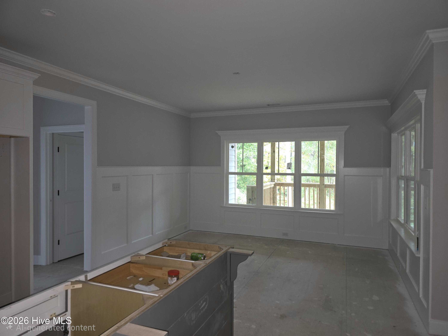
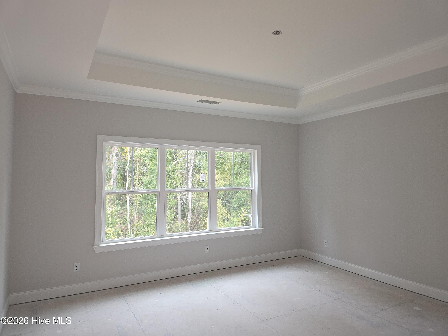
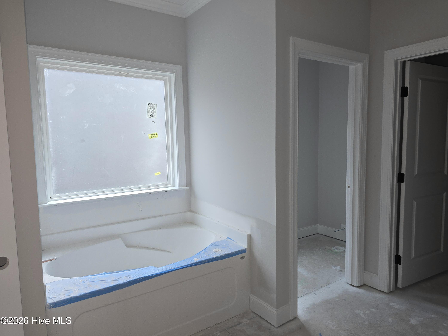
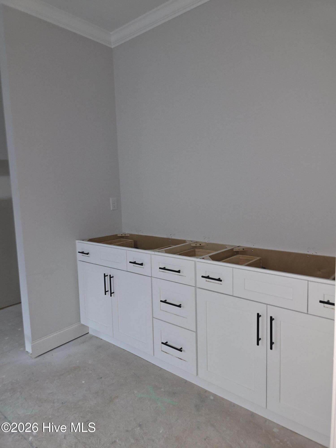
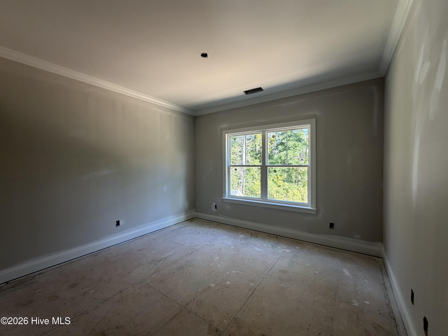
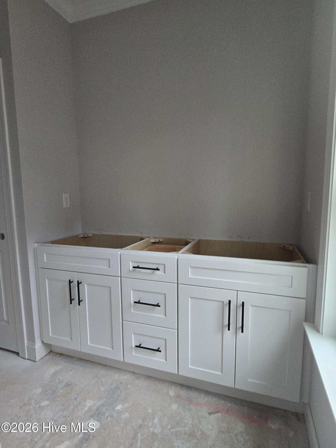
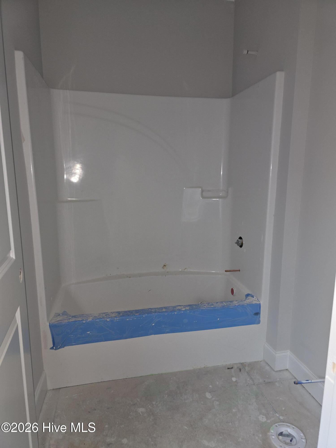
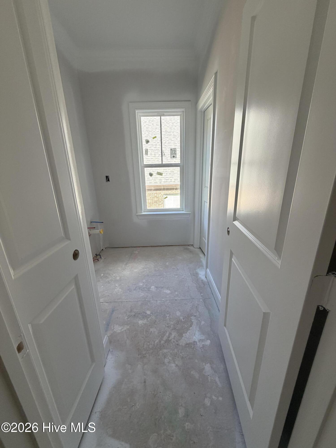
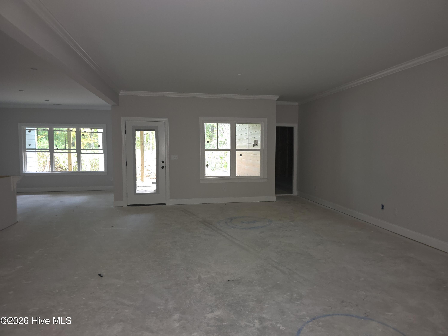
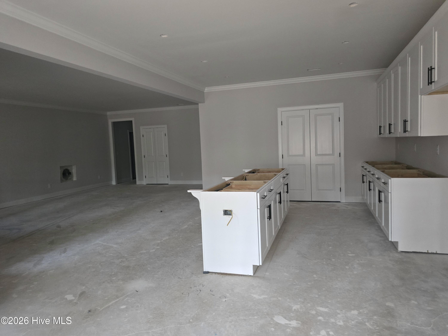
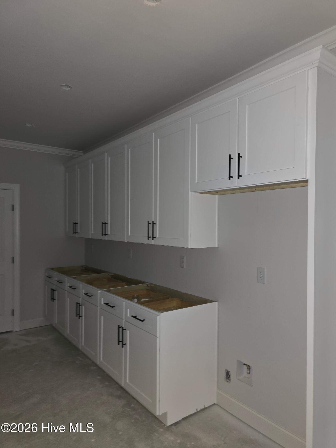
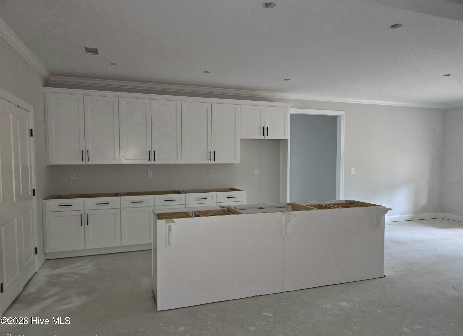
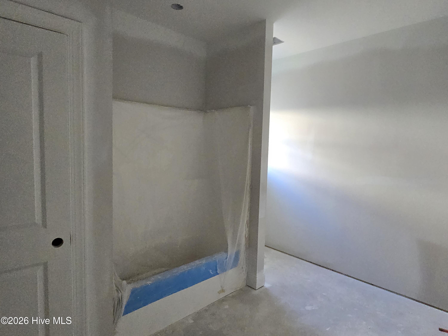
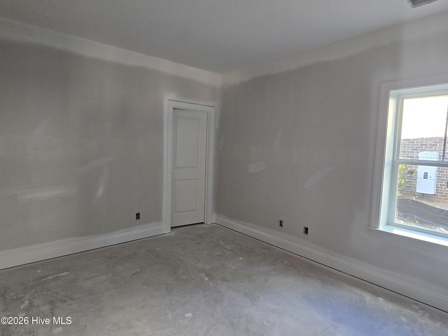
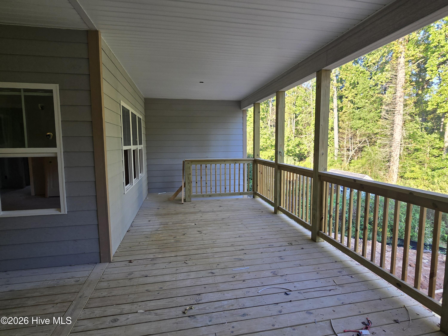
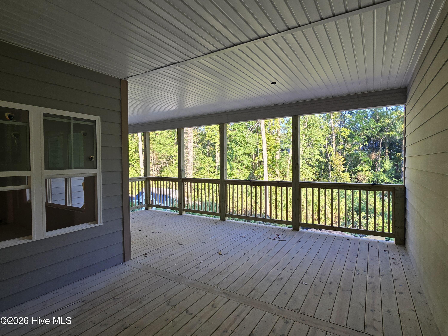
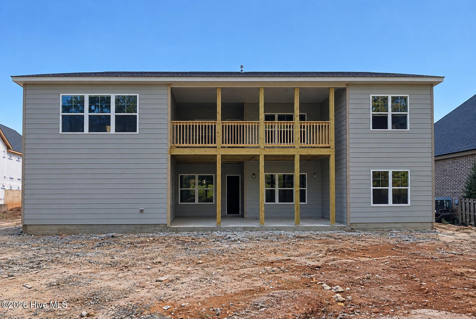
STUNNING NEW CONSTRUCTION BY WINCHESTER HOME BUILDERS! The highly desired Sawyer Plan with a fully finished basement offers an expansive, open-concept split-bedroom layout boasting 4,146 sq. ft. of luxury living space, including 5 bedrooms, a dedicated office, a massive game/recreation room, 3 full baths, and 2 half baths. The exterior showcases exceptional curb appeal with Hardie siding, a classic stone water table, an accent metal shed roof over the front window, a 3-car garage, and both covered front and rear porches. MAIN LEVEL: A welcoming foyer opens into a spacious Great Room anchored by a beautiful stone-surround gas log fireplace. The Gourmet kitchen is a chef's dream, featuring a massive central island with a farmhouse sink, disposal air switch, quartz countertops, tile backsplash, stainless steel appliances (including a built-in microwave/oven combo and a gas cooktop with a secondary oven below), soft-close cabinetry, a pull-out trash receptacle, and a generous walk-in pantry hidden by a custom barn door. The luxurious Owner's Suite offers a trey ceiling, an expansive walk-in closet, and a spa-like bath with dual vanities, a private water closet, ceramic tile flooring, a soaking tub, and a Designer Tile shower with frameless glass. Two additional main-floor bedrooms share a full bath, while a private home office, dedicated laundry room with added cabinets, and a convenient powder room complete the main level. FINISHED BASEMENT: Downstairs, discover an incredible Recreation Room complete with its own kitchenette--perfect for entertaining! This level also hosts two large additional bedrooms sharing a full bath, plus a second powder room. UPGRADES & OPTIONS: Luxury Vinyl Plank (LVP) flooring flows seamlessly throughout the main living areas and basement rec room. Enjoy hardwood stairs, quartz countertops in all full bathrooms, modern black fixtures and hardware throughout and an awesome double 3/4 lit front entry door. This home is built for efficiency with radiant barrier roof decking and a tankless natural gas water heater. Peace of mind is included with a structural Quality Builders Home Warranty!
About this property
STUNNING NEW CONSTRUCTION BY WINCHESTER HOME BUILDERS! The highly desired Sawyer Plan with a fully finished basement offers an expansive, open-concept split-bedroom layout boasting 4,146 sq. ft. of luxury living space, including 5 bedrooms, a dedicated office, a massive game/recreation room, 3 full baths, and 2 half baths. The exterior showcases exceptional curb appeal with Hardie siding, a classic stone water table, an accent metal shed roof over the front window, a 3-car garage, and both covered front and rear porches. MAIN LEVEL: A welcoming foyer opens into a spacious Great Room anchored by a beautiful stone-surround gas log fireplace. The Gourmet kitchen is a chef's dream, featuring a massive central island with a farmhouse sink, disposal air switch, quartz countertops, tile backsplash, stainless steel appliances (including a built-in microwave/oven combo and a gas cooktop with a secondary oven below), soft-close cabinetry, a pull-out trash receptacle, and a generous walk-in pantry hidden by a custom barn door. The luxurious Owner's Suite offers a trey ceiling, an expansive walk-in closet, and a spa-like bath with dual vanities, a private water closet, ceramic tile flooring, a soaking tub, and a Designer Tile shower with frameless glass. Two additional main-floor bedrooms share a full bath, while a private home office, dedicated laundry room with added cabinets, and a convenient powder room complete the main level. FINISHED BASEMENT: Downstairs, discover an incredible Recreation Room complete with its own kitchenette--perfect for entertaining! This level also hosts two large additional bedrooms sharing a full bath, plus a second powder room. UPGRADES & OPTIONS: Luxury Vinyl Plank (LVP) flooring flows seamlessly throughout the main living areas and basement rec room. Enjoy hardwood stairs, quartz countertops in all full bathrooms, modern black fixtures and hardware throughout and an awesome double 3/4 lit front entry door. This home is built for efficiency with radiant barrier roof decking and a tankless natural gas water heater. Peace of mind is included with a structural Quality Builders Home Warranty!
Features and Additional Information
Baths
Presented By Bailey Basnight



Area Information
| Aiken County | Woodstone
Schools in the Area
-
turned_in
Elementary SchoolNorth Augusta
-
turned_in
Middle SchoolNorth Augusta
-
turned_in
High SchoolNorth Augusta
Want to See More Listings in the Area?
Brokerage: Property Partners