115 W Prospect Avenue
About this property
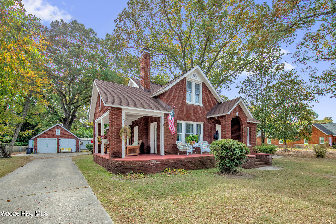
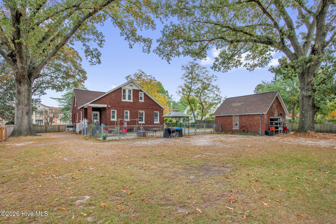
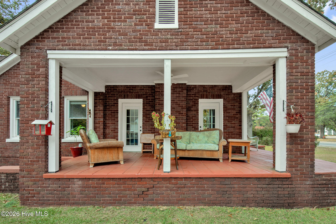
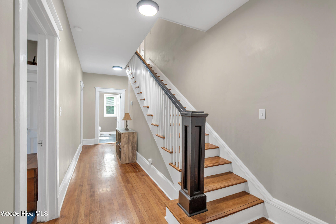
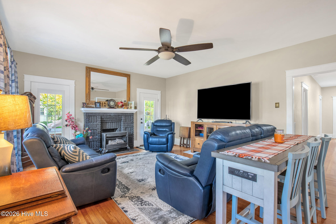
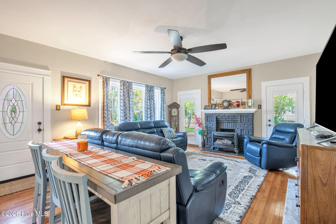
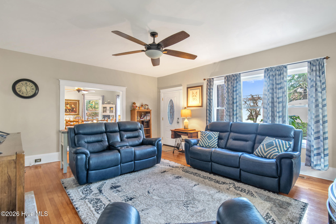
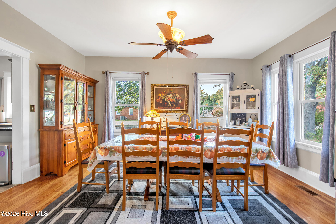
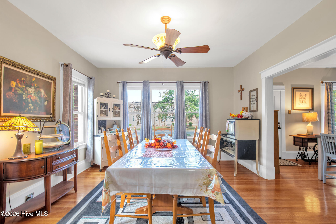
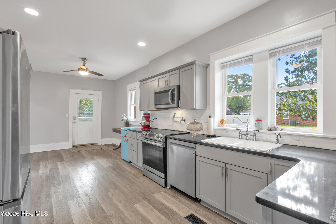
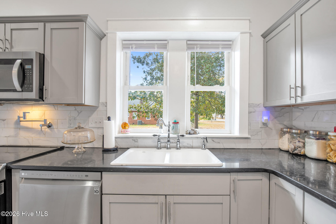
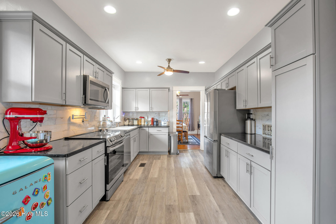
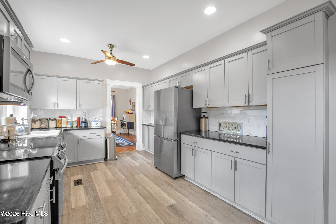
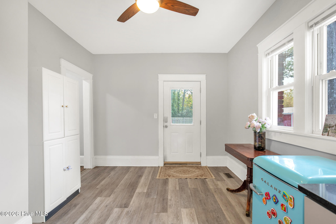
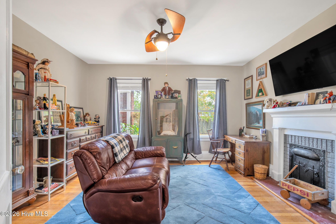
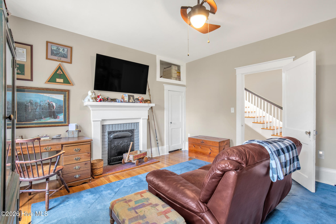
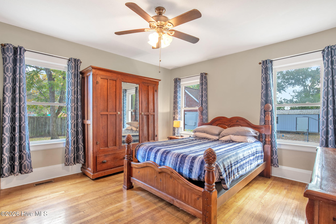
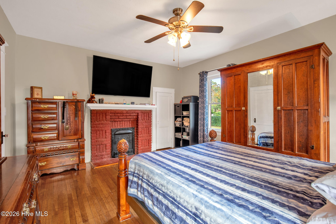
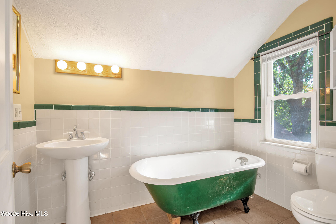
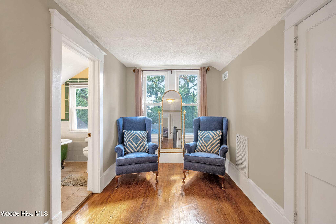
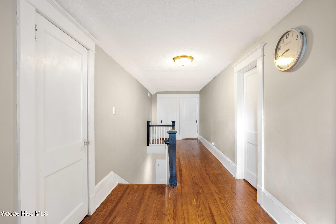
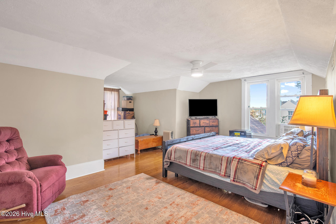
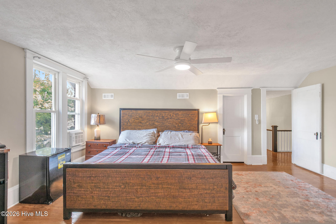
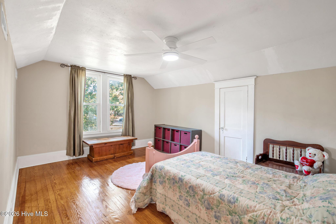
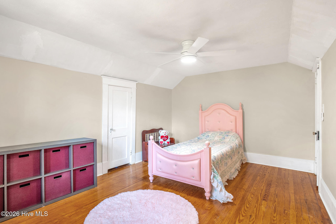
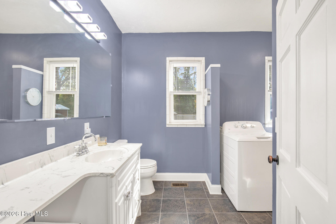
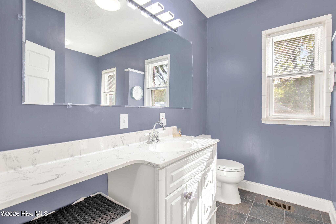
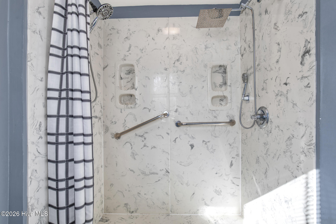
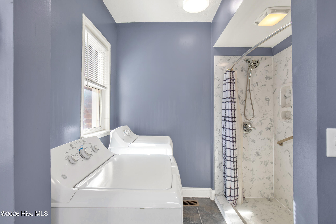
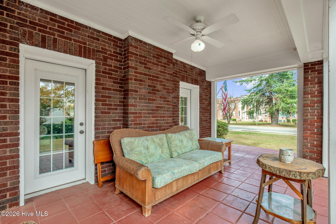
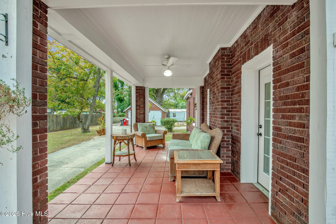
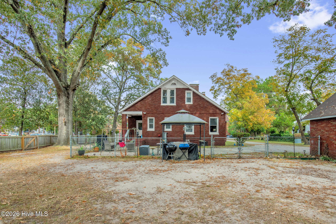
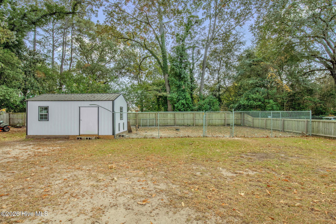
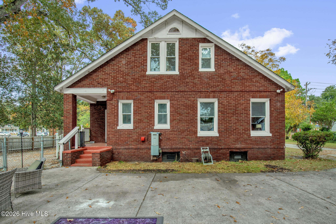
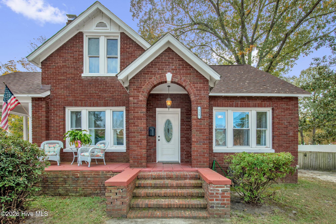
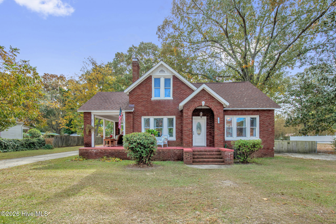
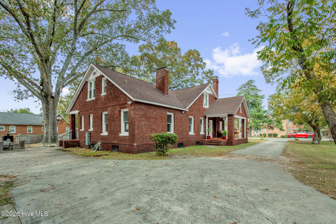
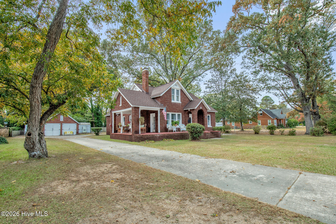
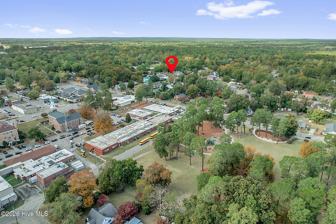
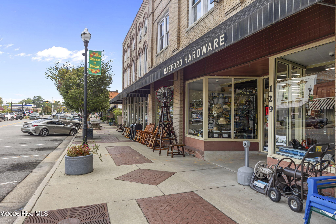
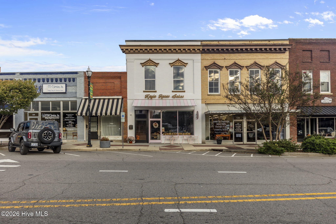
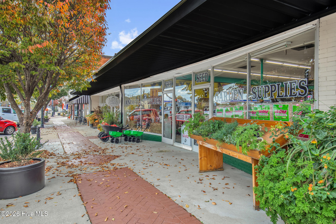
Sip your coffee on the inviting porch of this darling 1920s brick home and prepare to fall in love with its timeless character. Just a breezy 10-minute stroll to the quaint shops and dining of downtown Raeford, this four-bedroom treasure blends vintage soul with worry-free modern living. Inside, warm hardwood flooring flows past three classic fireplaces and two distinct living spaces, offering the perfect setup for a playroom, home office, or reading parlor. The heart of the home is a beautifully remodeled eat-in kitchen dressed in crisp quartz countertops and an elegant tile backsplash. Thoughtful updates have been made by the seller-- from replacing the plumbing to replacing the roof to an on-demand tankless hot water heater. The flexible floor plan places two bedrooms and a full bath on the main level, while the second story hosts two more charming bedrooms and a bath featuring a vintage clawfoot tub made for relaxing soaks. Out back, the fully fenced yard is a private haven for pets and garden parties, complete with a wired two-car detached garage and an additional wired storage shed ready for your workshop dreams or creative hobbies. Welcome Home! AGENTS-not a member of MLS? Call Showing Time for access/disclosures.
About this property
Sip your coffee on the inviting porch of this darling 1920s brick home and prepare to fall in love with its timeless character. Just a breezy 10-minute stroll to the quaint shops and dining of downtown Raeford, this four-bedroom treasure blends vintage soul with worry-free modern living. Inside, warm hardwood flooring flows past three classic fireplaces and two distinct living spaces, offering the perfect setup for a playroom, home office, or reading parlor. The heart of the home is a beautifully remodeled eat-in kitchen dressed in crisp quartz countertops and an elegant tile backsplash. Thoughtful updates have been made by the seller-- from replacing the plumbing to replacing the roof to an on-demand tankless hot water heater. The flexible floor plan places two bedrooms and a full bath on the main level, while the second story hosts two more charming bedrooms and a bath featuring a vintage clawfoot tub made for relaxing soaks. Out back, the fully fenced yard is a private haven for pets and garden parties, complete with a wired two-car detached garage and an additional wired storage shed ready for your workshop dreams or creative hobbies. Welcome Home! AGENTS-not a member of MLS? Call Showing Time for access/disclosures.
Features and Additional Information
Baths
Presented By Bailey Basnight



Area Information
| Hoke County |
Schools in the Area
-
turned_in
Elementary SchoolMcLauchlin
-
turned_in
Middle SchoolWest Hoke
-
turned_in
High SchoolHoke County High
Want to See More Listings in the Area?
Brokerage: Keller Williams Realty-Fayetteville