115 Bayridge Road
About this property
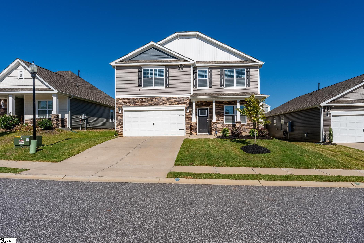
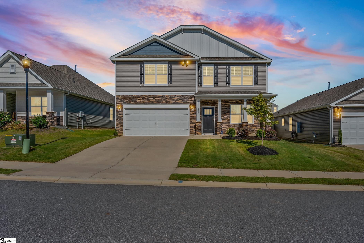
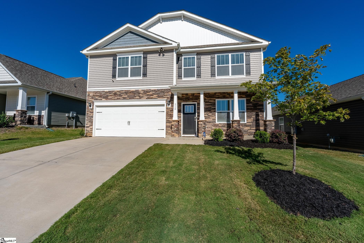
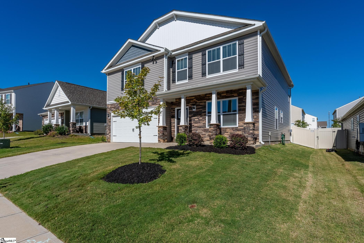
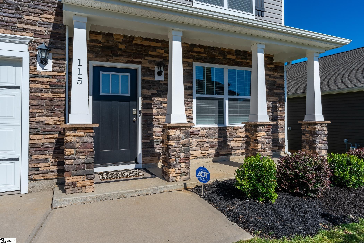
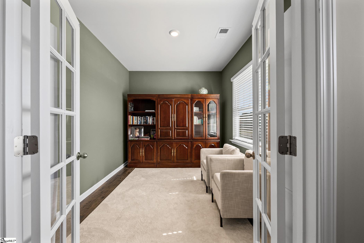
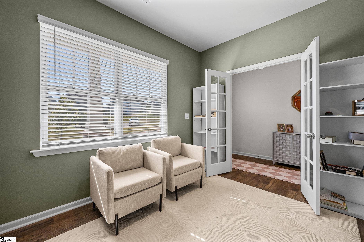
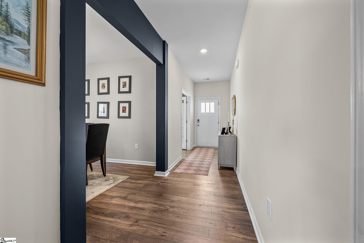
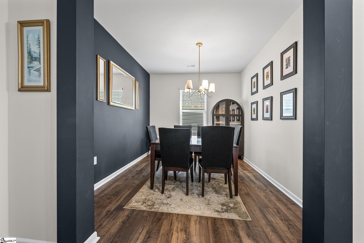
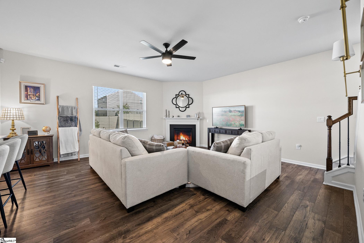
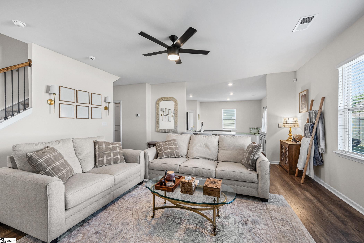
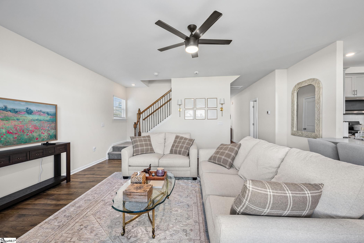
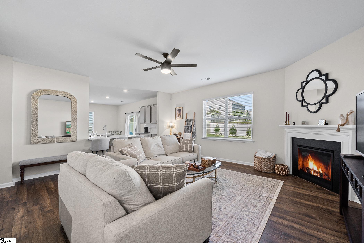
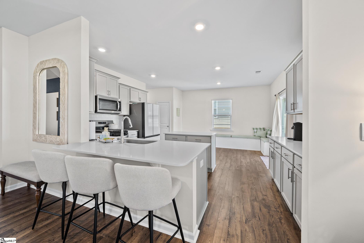
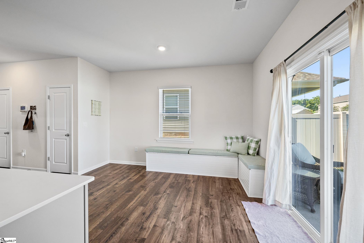
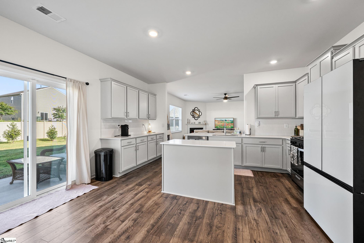
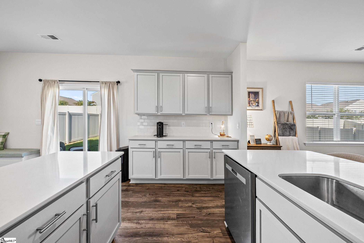
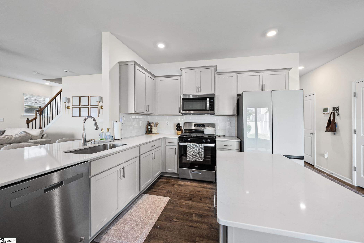
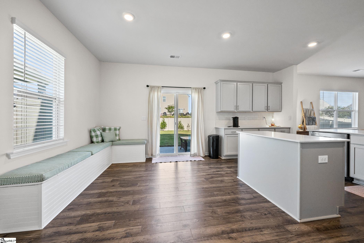
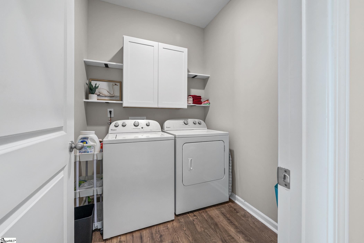
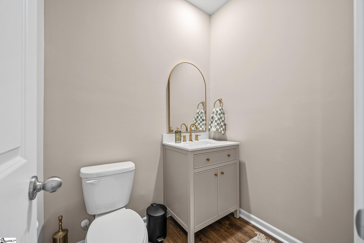
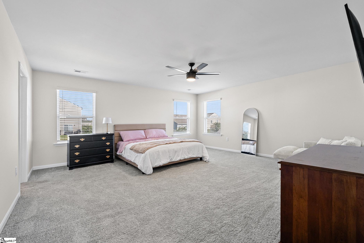
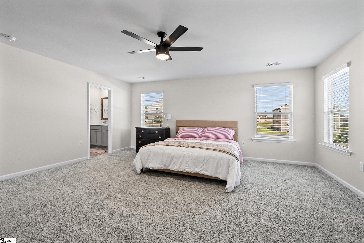
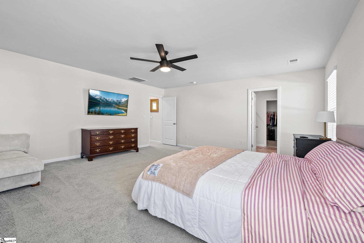
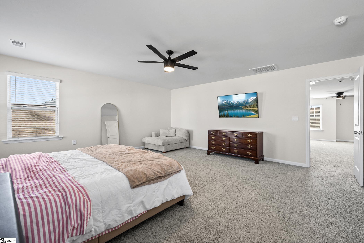
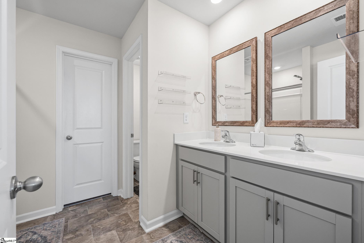
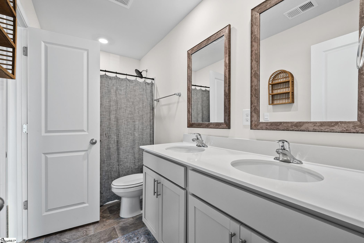
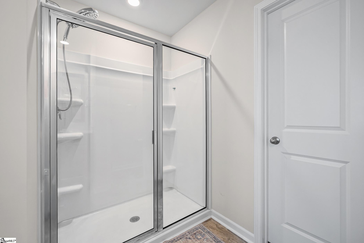
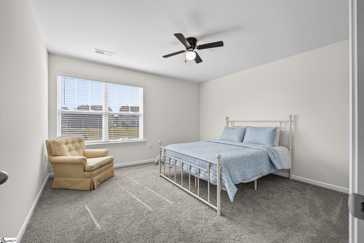
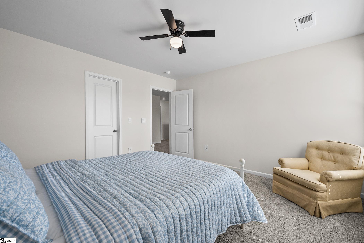
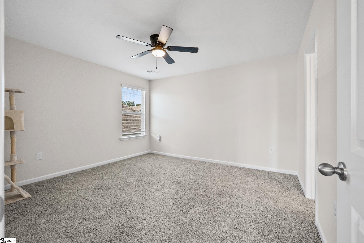
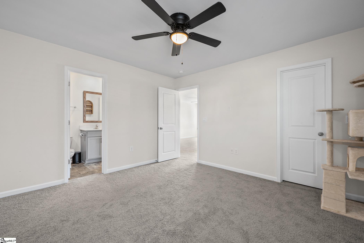
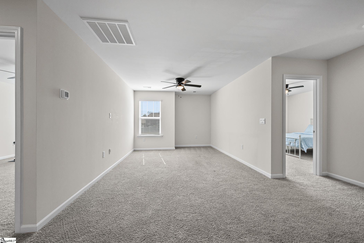
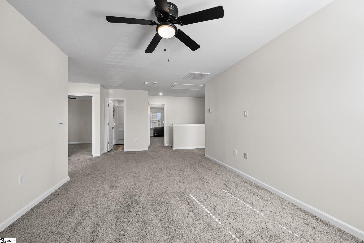
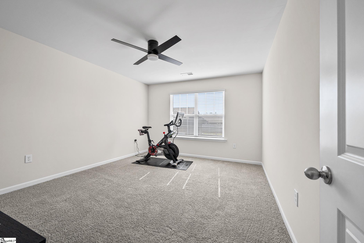
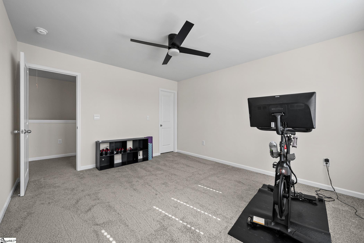
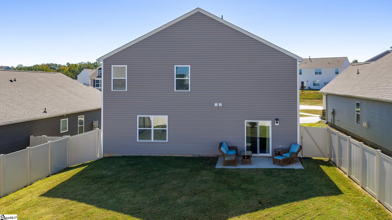
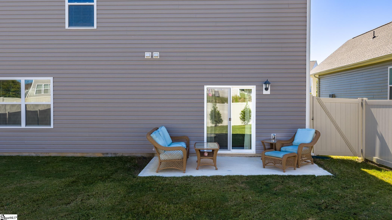
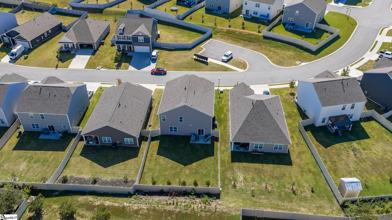
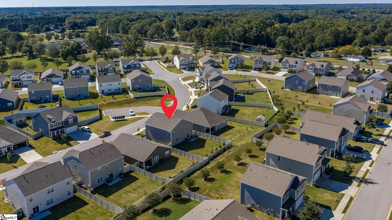
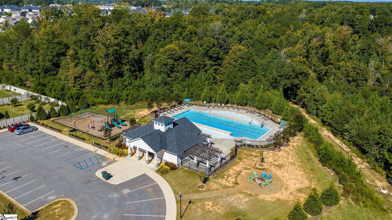
Welcome to 115 Bayridge Road, a beautifully designed home built for comfortable modern living and easy entertaining. This inviting residence greets you with a bright foyer flanked by a dedicated private office and a formal dining room. The layout flows smoothly to the back of the home, where a spacious open-concept kitchen connects directly to a large living room, making it an ideal space for gathering. Just off the kitchen, a relaxing patio is perfect for morning coffee or weekend cookouts, while a convenient main-level laundry room, half bath, and a two-car garage complete the functional first floor. Upstairs, you'll find a versatile loft space that works perfectly as a media center, playroom, or secondary family room. The second level includes four well-sized bedrooms, each with a walk-in closet for ample storage. The primary suite serves as a relaxing private retreat, complete with a generous walk-in closet and a private en-suite bathroom. Adding even more value to your lifestyle, this must-see community offers the best of both worlds: a private resort-style pool and a cabana with an outdoor fireplace and gathering spaces, all conveniently located minutes from I-385, shopping, dining, parks, and schools. With its ideal blend of thoughtful design and everyday practicality, this wonderful home is ready for its next chapter. Schedule your tour today to see it for yourself!
About this property
Welcome to 115 Bayridge Road, a beautifully designed home built for comfortable modern living and easy entertaining. This inviting residence greets you with a bright foyer flanked by a dedicated private office and a formal dining room. The layout flows smoothly to the back of the home, where a spacious open-concept kitchen connects directly to a large living room, making it an ideal space for gathering. Just off the kitchen, a relaxing patio is perfect for morning coffee or weekend cookouts, while a convenient main-level laundry room, half bath, and a two-car garage complete the functional first floor. Upstairs, you'll find a versatile loft space that works perfectly as a media center, playroom, or secondary family room. The second level includes four well-sized bedrooms, each with a walk-in closet for ample storage. The primary suite serves as a relaxing private retreat, complete with a generous walk-in closet and a private en-suite bathroom. Adding even more value to your lifestyle, this must-see community offers the best of both worlds: a private resort-style pool and a cabana with an outdoor fireplace and gathering spaces, all conveniently located minutes from I-385, shopping, dining, parks, and schools. With its ideal blend of thoughtful design and everyday practicality, this wonderful home is ready for its next chapter. Schedule your tour today to see it for yourself!
Features and Additional Information
Baths
Presented By Bailey Basnight



Schools in the Area
-
turned_in
Elementary SchoolEllen Woodside
-
turned_in
Middle SchoolWoodmont
-
turned_in
High SchoolWoodmont
Want to See More Listings in the Area?
Brokerage: EXP Realty LLC