11230 Black Brant Lane
About this property
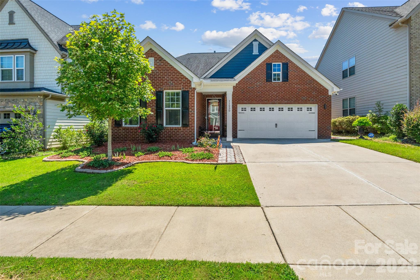
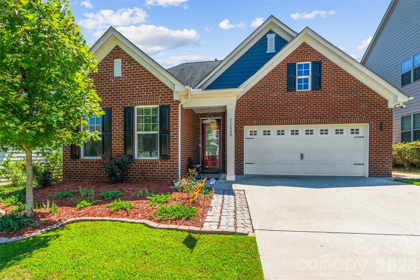
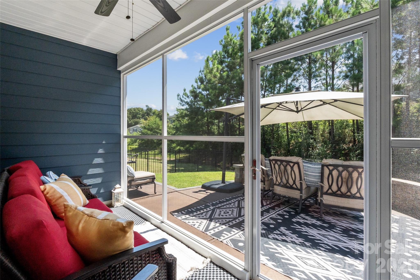
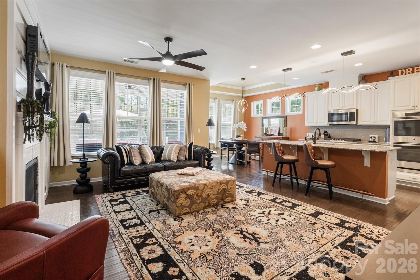
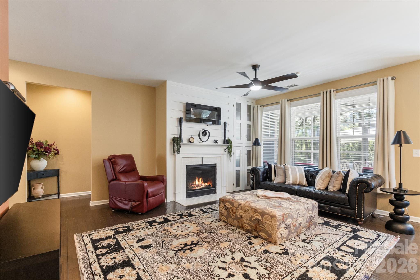
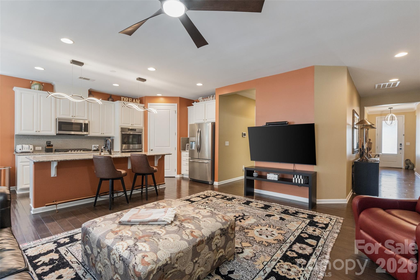
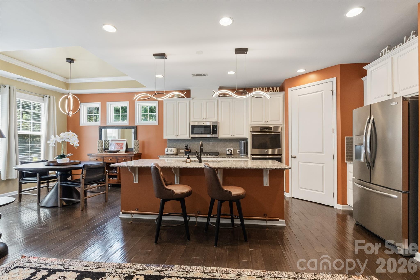
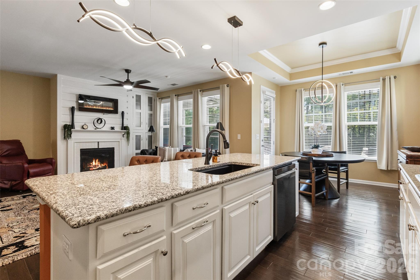
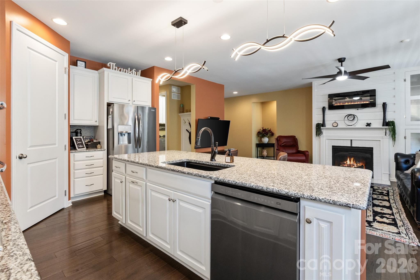
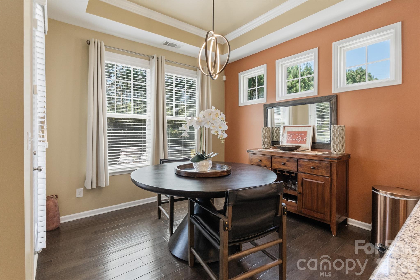
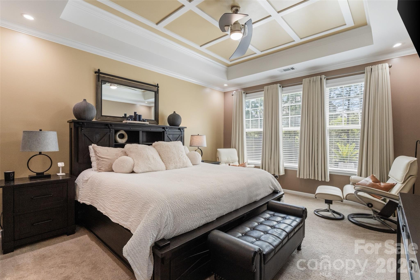
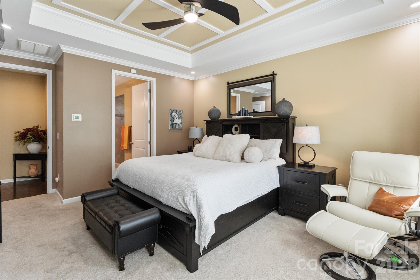
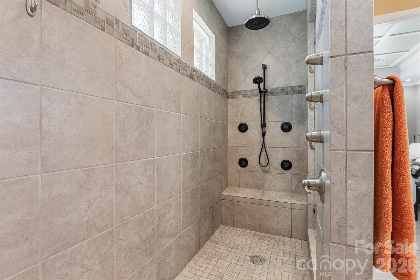
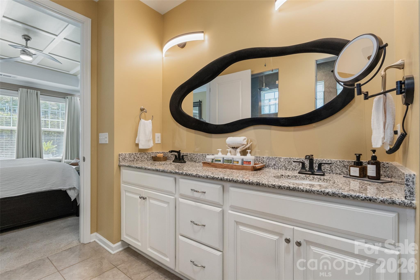
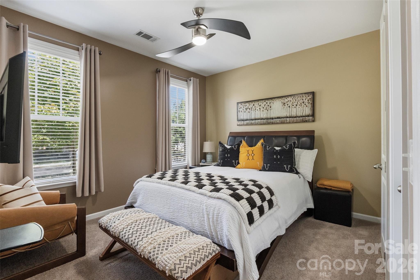
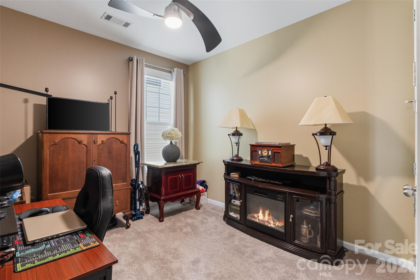
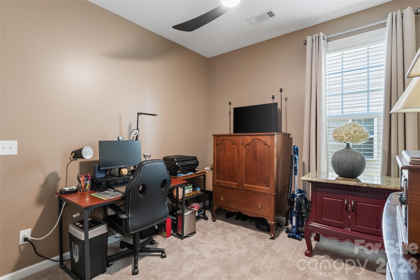
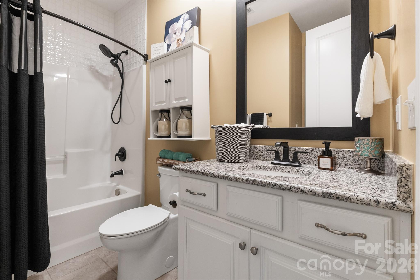
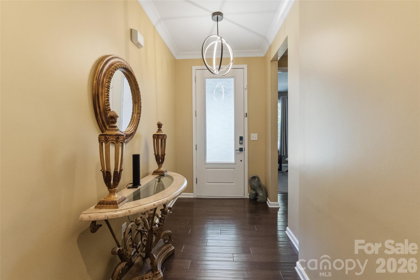
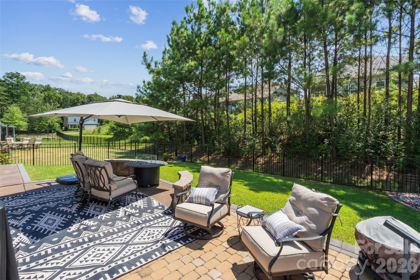
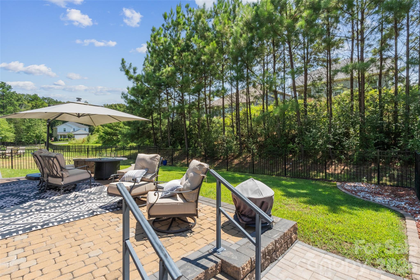
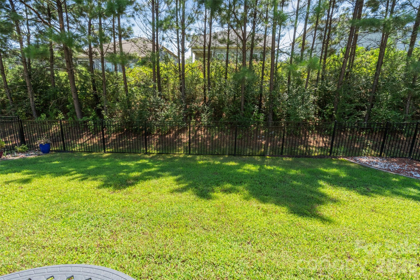
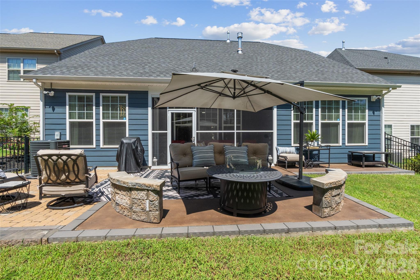
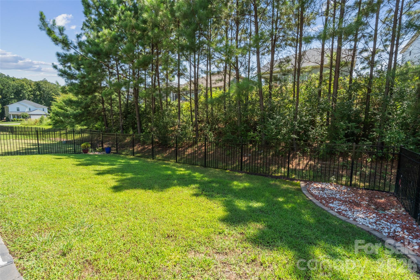
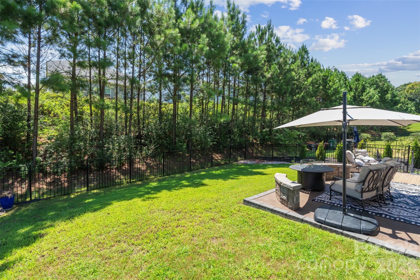
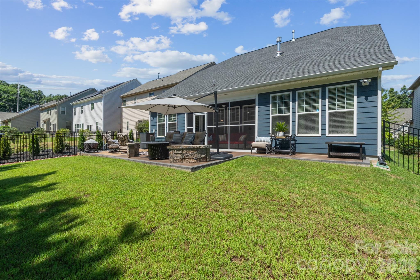
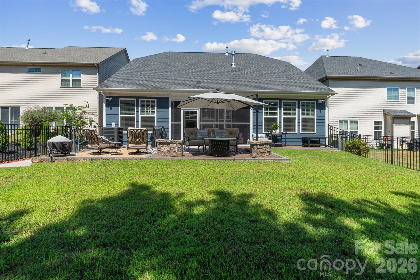
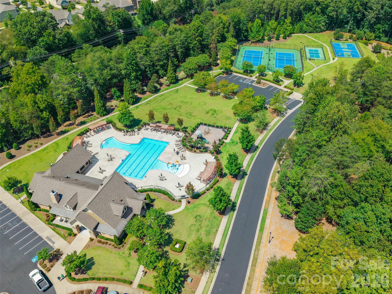
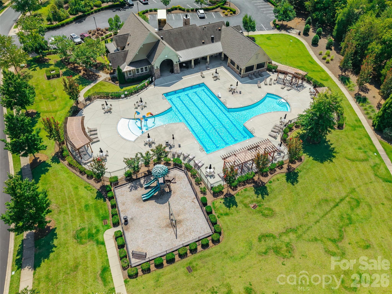
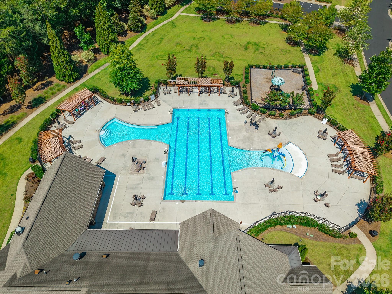
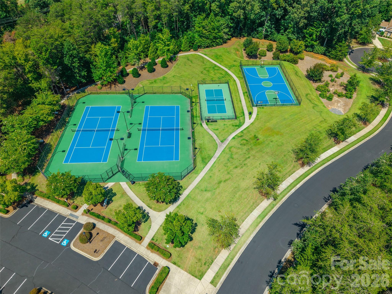
NEWS FLASH!!! Welcome home to 11230 Black Brant Lane, a beautifully updated, single-story home offering an open floor plan, high ceilings, and thoughtful upgrades throughout. Bamboo hardwood flooring flows through the main living areas, while the inviting family room features a gas fireplace with built-in cabinetry and abundant natural light. The well-appointed kitchen includes granite countertops, a large island, white cabinetry, double ovens, a gas cooktop, an updated dishwasher, a spacious sink, and a generous pantry. A convenient drop zone is located just inside the attached garage. Numerous upgrades throughout the home to give any family a piece of mind. The spacious primary suite is highlighted by an elegant coffered ceiling, recessed lighting, and a reinforced walk-in closet. The private bath offers a luxurious tiled shower with multiple body jets and a rainfall showerhead. Granite countertops can also be found in the bathrooms and laundry room, which includes tall cabinetry and a utility sink. Recent improvements include fresh interior and exterior paint, updated lighting, newer HVAC, added attic insulation, storm doors, and updated plumbing fixtures. The screened porch has been completely rebuilt and opens to an extended stone-paver patio, creating an ideal setting for relaxing or entertaining. The fenced backyard features upgraded landscaping, a paved side walkway, and a backdrop of mature privacy trees. Additional highlights include a soft-water system, generator hookup, extensive security wiring, garage storage, and updated garage door components. Located in a sidewalk community with a clubhouse, pool, playground, recreation areas, and sports courts, this move-in-ready home combines comfort, convenience, and exceptional indoor-outdoor living.
About this property
NEWS FLASH!!! Welcome home to 11230 Black Brant Lane, a beautifully updated, single-story home offering an open floor plan, high ceilings, and thoughtful upgrades throughout. Bamboo hardwood flooring flows through the main living areas, while the inviting family room features a gas fireplace with built-in cabinetry and abundant natural light. The well-appointed kitchen includes granite countertops, a large island, white cabinetry, double ovens, a gas cooktop, an updated dishwasher, a spacious sink, and a generous pantry. A convenient drop zone is located just inside the attached garage. Numerous upgrades throughout the home to give any family a piece of mind. The spacious primary suite is highlighted by an elegant coffered ceiling, recessed lighting, and a reinforced walk-in closet. The private bath offers a luxurious tiled shower with multiple body jets and a rainfall showerhead. Granite countertops can also be found in the bathrooms and laundry room, which includes tall cabinetry and a utility sink. Recent improvements include fresh interior and exterior paint, updated lighting, newer HVAC, added attic insulation, storm doors, and updated plumbing fixtures. The screened porch has been completely rebuilt and opens to an extended stone-paver patio, creating an ideal setting for relaxing or entertaining. The fenced backyard features upgraded landscaping, a paved side walkway, and a backdrop of mature privacy trees. Additional highlights include a soft-water system, generator hookup, extensive security wiring, garage storage, and updated garage door components. Located in a sidewalk community with a clubhouse, pool, playground, recreation areas, and sports courts, this move-in-ready home combines comfort, convenience, and exceptional indoor-outdoor living.
Features and Additional Information
Baths
Presented By Bailey Basnight



Area Information
Mecklenburg | Mecklenburg County | Chapel Cove
Schools in the Area
-
turned_in
Elementary SchoolWinget Park
-
turned_in
Middle SchoolSouthwest
-
turned_in
High SchoolPalisades
Want to See More Listings in the Area?
Brokerage: Stephen Cooley Real Estate