111 Bilberry Lane 2
About this property
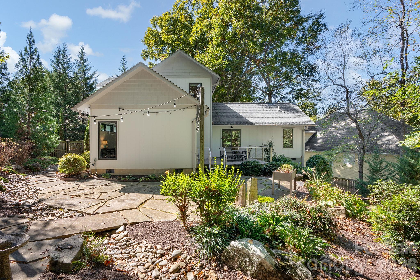
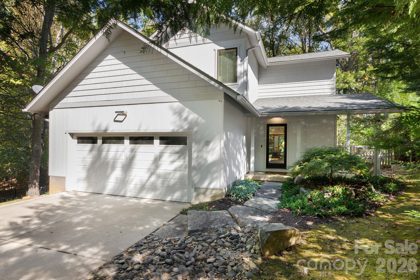
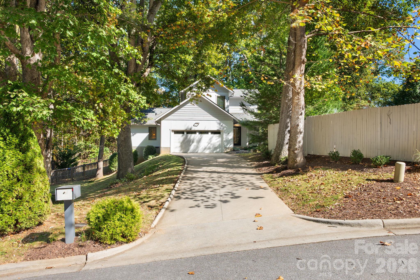
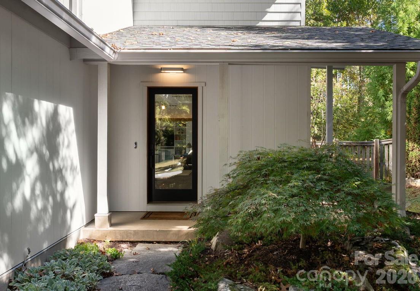
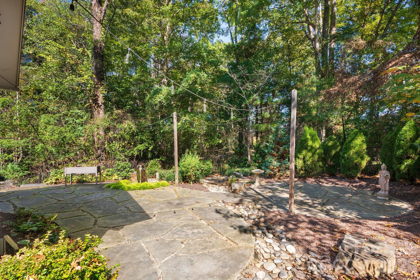
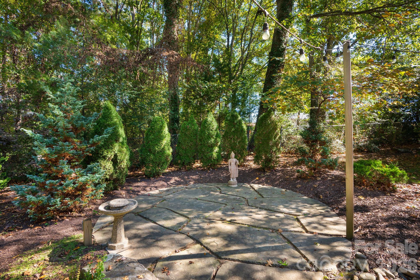
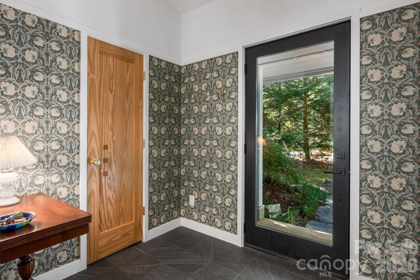
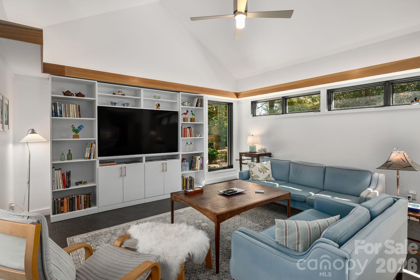
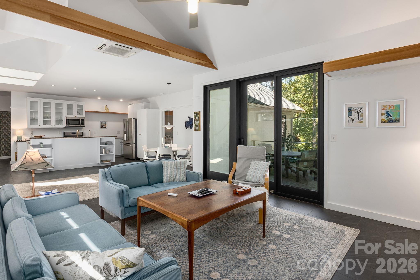
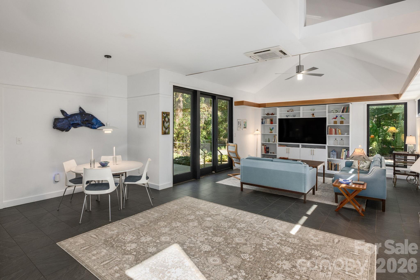
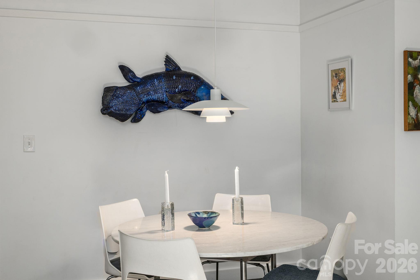
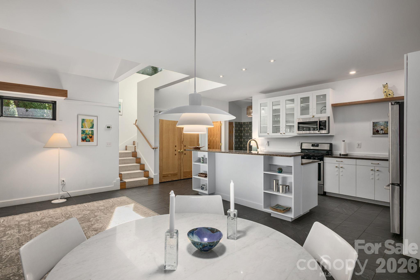
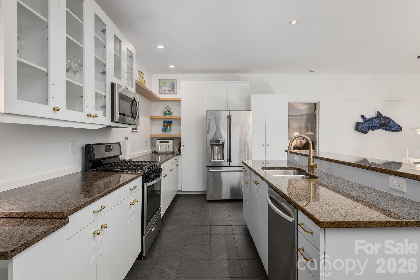
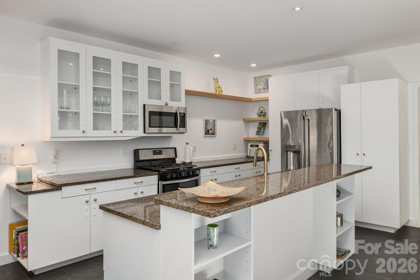
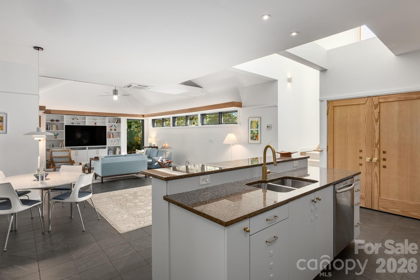
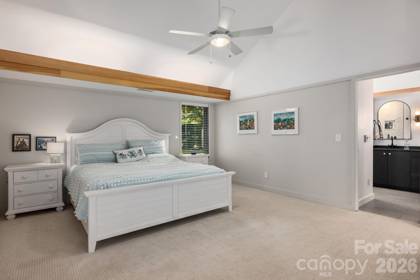
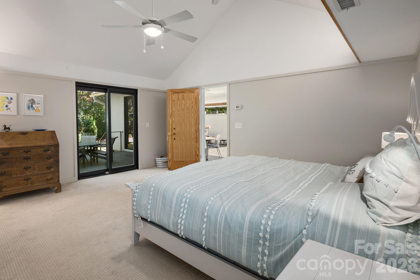
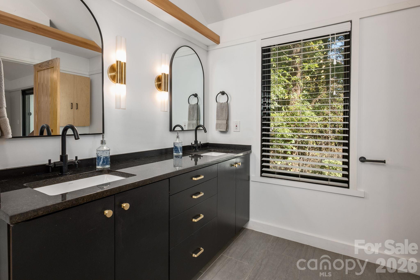
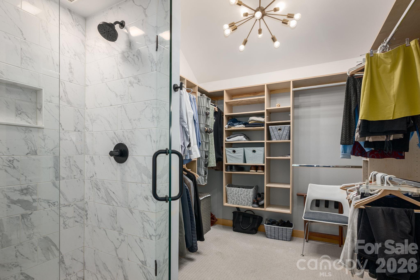
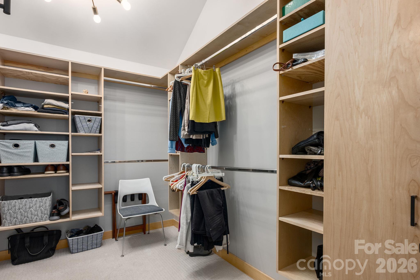
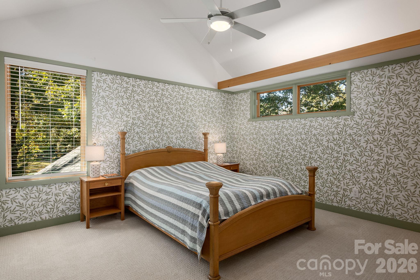
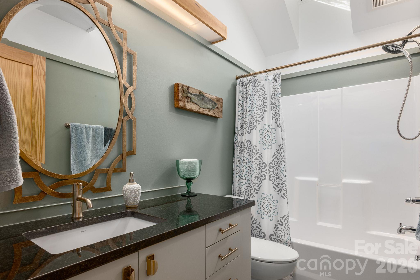
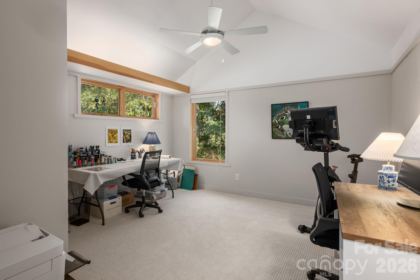
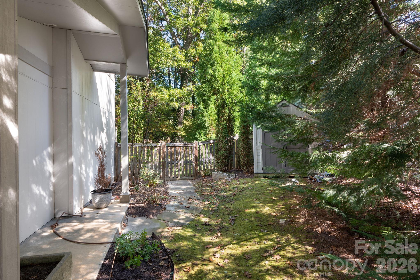
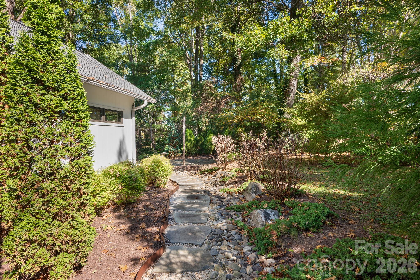
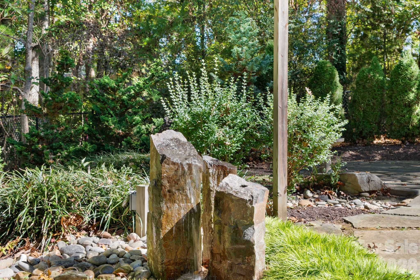
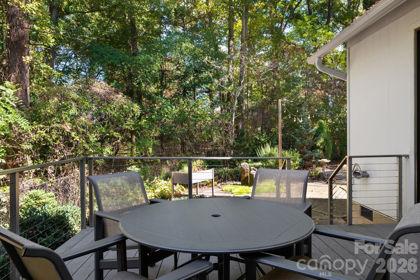
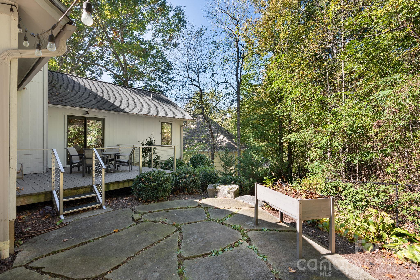
Distinctive architectural details and thoughtfully designed living spaces define this three-bedroom, two-and-a-half-bath residence at 111 Bilberry Lane. Set against a wooded backdrop, the home features vaulted ceilings, decorative wood molding, tasteful wallpaper and custom architectural lighting that adds warmth and dimension throughout. Uplighting in the bedrooms, kitchen and living area complements the natural light filtering through abundant windows, including a picture window above the staircase. A spacious kitchen opens to the main living area, where a built-in bookcase adds character and functionality. Designed for the convenience of main-level living, the home features a primary suite with a walk-in closet and private bath, along with the kitchen, living area and laundry on the same floor. Beyond the interiors, established gardens, mature trees and a water feature complement an expansive stone patio designed for outdoor dining and entertaining. An elevated private deck offers additional space overlooking the wooded surroundings. Additional practical features include a crawlspace dehumidifier and tankless water heater. This property offers a balance of architectural character, indoor and outdoor living and proximity to Asheville, the Blue Ridge Mountains, shopping, dining and Enka Schools.
About this property
Distinctive architectural details and thoughtfully designed living spaces define this three-bedroom, two-and-a-half-bath residence at 111 Bilberry Lane. Set against a wooded backdrop, the home features vaulted ceilings, decorative wood molding, tasteful wallpaper and custom architectural lighting that adds warmth and dimension throughout. Uplighting in the bedrooms, kitchen and living area complements the natural light filtering through abundant windows, including a picture window above the staircase. A spacious kitchen opens to the main living area, where a built-in bookcase adds character and functionality. Designed for the convenience of main-level living, the home features a primary suite with a walk-in closet and private bath, along with the kitchen, living area and laundry on the same floor. Beyond the interiors, established gardens, mature trees and a water feature complement an expansive stone patio designed for outdoor dining and entertaining. An elevated private deck offers additional space overlooking the wooded surroundings. Additional practical features include a crawlspace dehumidifier and tankless water heater. This property offers a balance of architectural character, indoor and outdoor living and proximity to Asheville, the Blue Ridge Mountains, shopping, dining and Enka Schools.
Features and Additional Information
Baths
Presented By Bailey Basnight



Area Information
Buncombe | Buncombe County | Bilberry
Schools in the Area
-
turned_in
Elementary SchoolSand Hill-Venable/Enka
-
turned_in
Middle SchoolEnka
-
turned_in
High SchoolEnka
Want to See More Listings in the Area?
Brokerage: Premier Sotheby's International Realty