11 Sky Drive 2
About this property
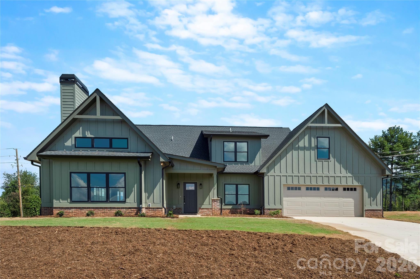
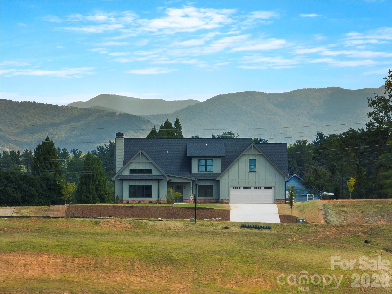
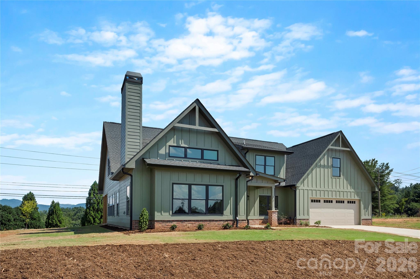
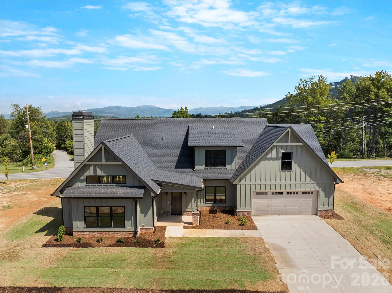
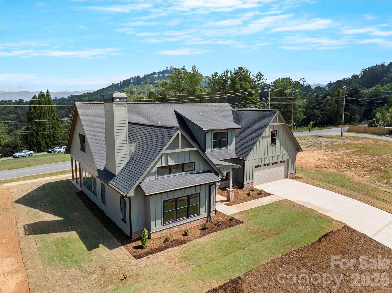
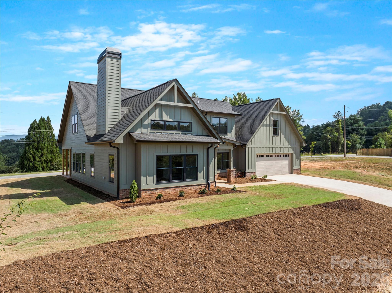
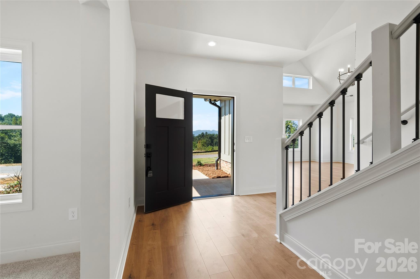
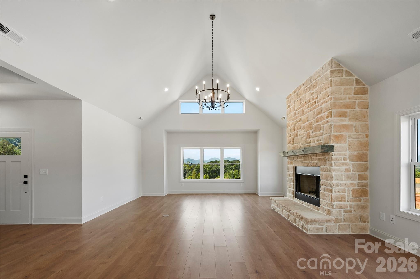
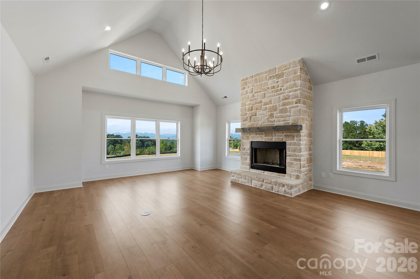
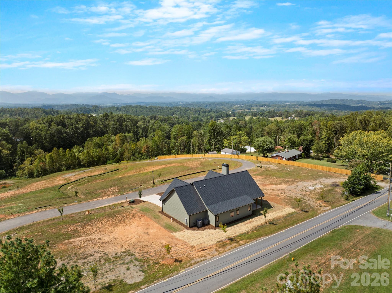
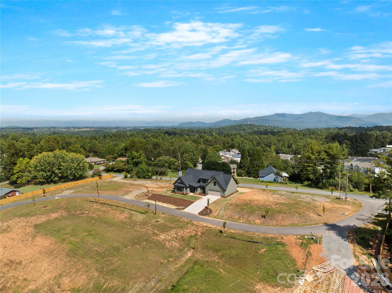
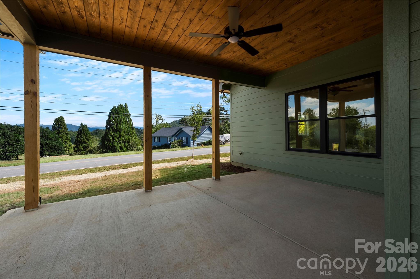
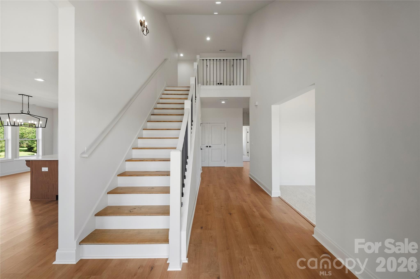
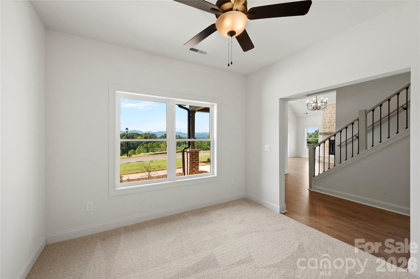
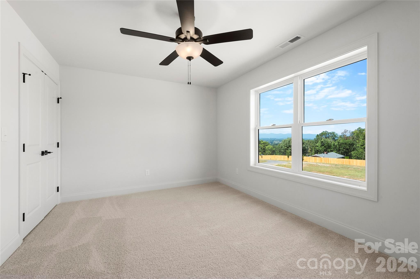
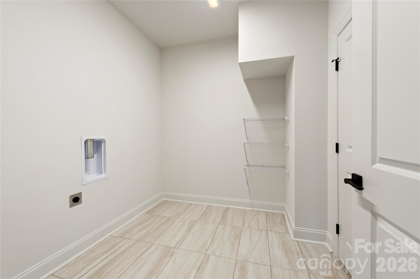
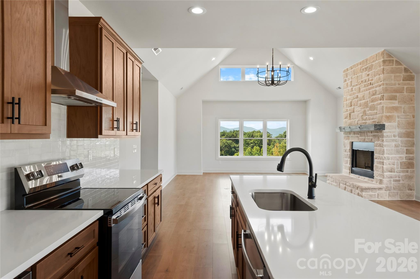
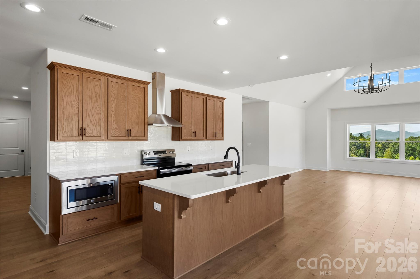
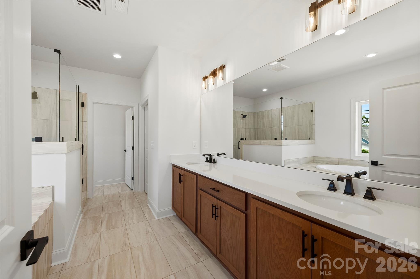
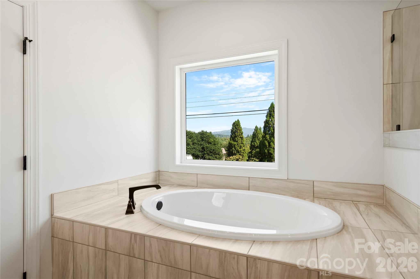
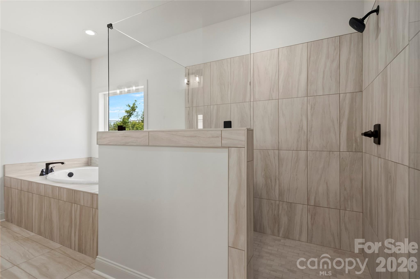
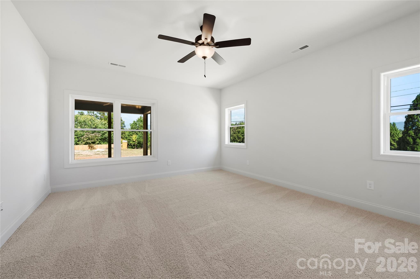
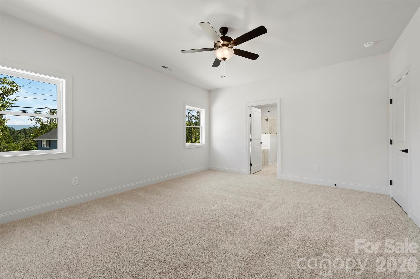
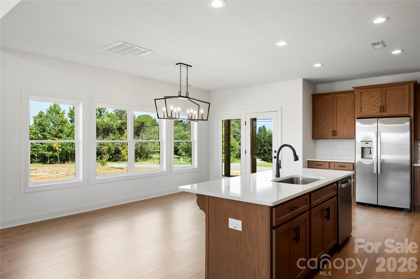
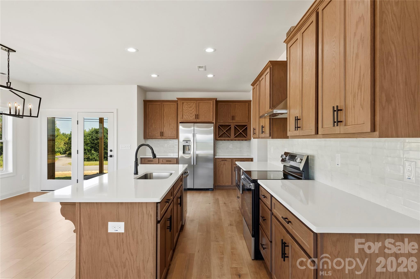
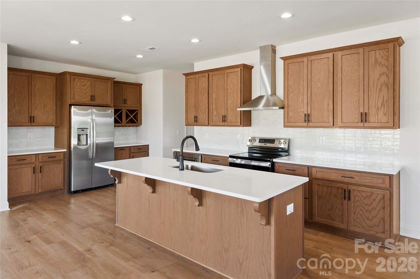
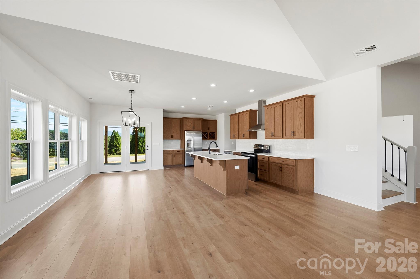
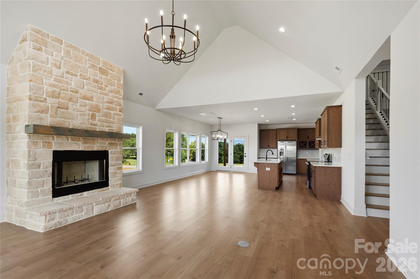
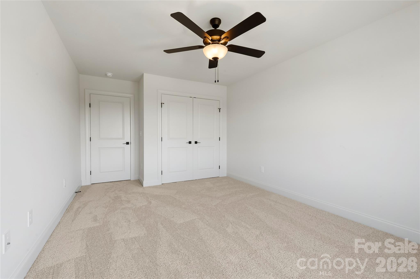
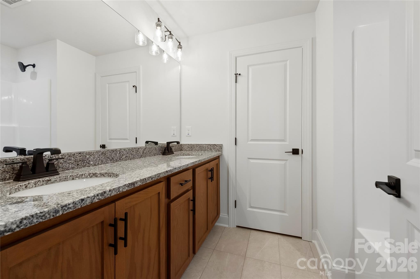
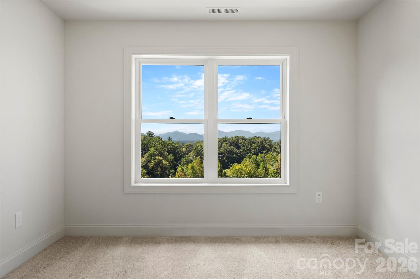
Welcome home to Sky Ridge - one of Asheville's most exciting new communities, where breathtaking Blue Ridge Mountain views meet the convenience of city water and sewer, all just 8 minutes from the vibrant heart of downtown Asheville. Brown Haven Homes presents the Sonoma - a beautifully crafted farmhouse-inspired design that masterfully blends curb appeal with everyday livability. From the moment you arrive, the striking board and batten exterior, brick accents, and architectural roofline make a statement. Step inside and you'll find 2,724 square feet of thoughtfully designed living space, including 2,022 square feet on the main level where life truly happens. The heart of the home is an expansive Great Room featuring soaring vaulted ceilings and a cozy fireplace - the perfect gathering space that flows seamlessly into the open-concept kitchen and dining area. Whether you're hosting a dinner party or enjoying a quiet morning coffee, this layout was designed for real life, beautifully lived. The main-floor Owner's Suite offers a welcome private retreat, complete with a spa-inspired bath featuring a tile shower, dual vanities, and a generous walk-in closet. Two additional bedrooms, a powder room, dedicated laundry room, pantry, and a flexible office space round out the thoughtful floor plan - with 430 square feet of unfinished bonus space upstairs ready for your vision. Enjoy the outdoors from your covered front patio or rear patio, perfectly positioned to soak in the mountain air and stunning Sky Ridge views. A spacious 2-car garage, 9-foot main-level ceilings, and Brown Haven's signature craftsmanship complete this exceptional home. This is Asheville living at its finest - new construction, mountain views, and a community built for the long haul. Contact us today to learn more.
About this property
Welcome home to Sky Ridge - one of Asheville's most exciting new communities, where breathtaking Blue Ridge Mountain views meet the convenience of city water and sewer, all just 8 minutes from the vibrant heart of downtown Asheville. Brown Haven Homes presents the Sonoma - a beautifully crafted farmhouse-inspired design that masterfully blends curb appeal with everyday livability. From the moment you arrive, the striking board and batten exterior, brick accents, and architectural roofline make a statement. Step inside and you'll find 2,724 square feet of thoughtfully designed living space, including 2,022 square feet on the main level where life truly happens. The heart of the home is an expansive Great Room featuring soaring vaulted ceilings and a cozy fireplace - the perfect gathering space that flows seamlessly into the open-concept kitchen and dining area. Whether you're hosting a dinner party or enjoying a quiet morning coffee, this layout was designed for real life, beautifully lived. The main-floor Owner's Suite offers a welcome private retreat, complete with a spa-inspired bath featuring a tile shower, dual vanities, and a generous walk-in closet. Two additional bedrooms, a powder room, dedicated laundry room, pantry, and a flexible office space round out the thoughtful floor plan - with 430 square feet of unfinished bonus space upstairs ready for your vision. Enjoy the outdoors from your covered front patio or rear patio, perfectly positioned to soak in the mountain air and stunning Sky Ridge views. A spacious 2-car garage, 9-foot main-level ceilings, and Brown Haven's signature craftsmanship complete this exceptional home. This is Asheville living at its finest - new construction, mountain views, and a community built for the long haul. Contact us today to learn more.
Features and Additional Information
Baths
Presented By Bailey Basnight



Area Information
Buncombe | Buncombe County | none
Schools in the Area
-
turned_in
Elementary SchoolWoodfin/Eblen
-
turned_in
Middle SchoolNorth Buncombe
-
turned_in
High SchoolNorth Buncombe
Want to See More Listings in the Area?
Brokerage: Brown Haven Realty, LLC