109 Rockway Road
About this property
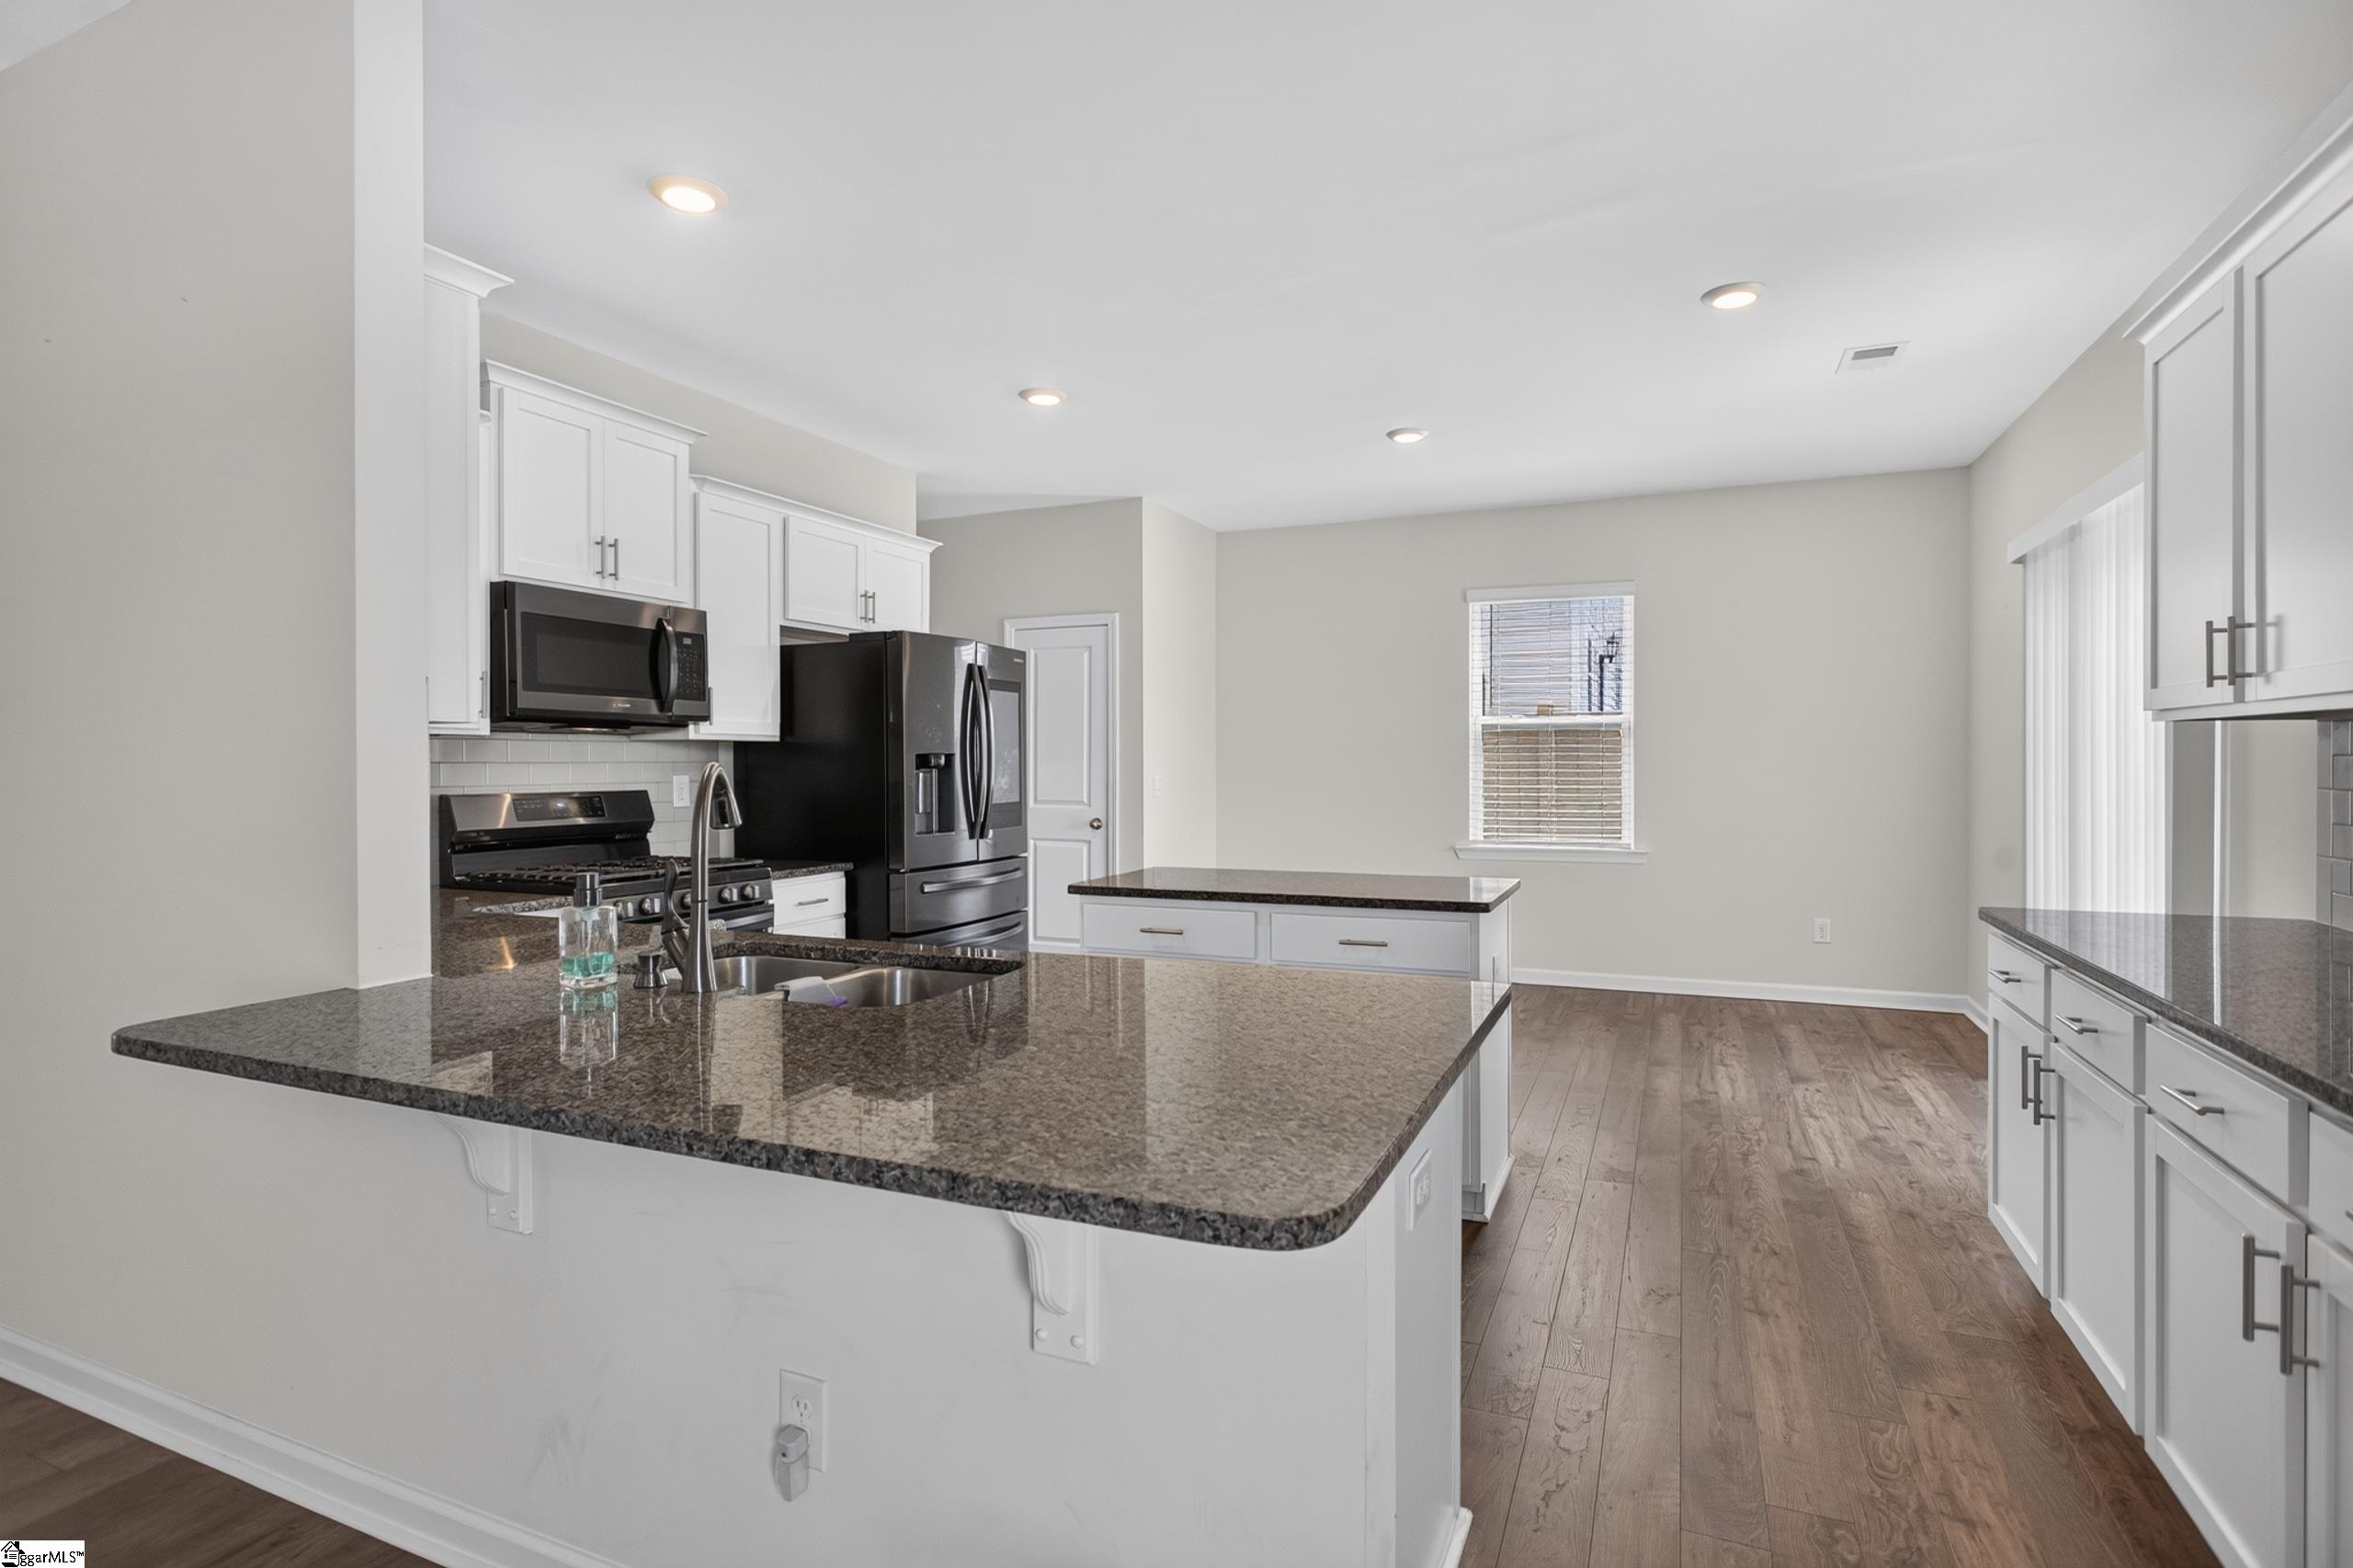
Welcome to 109 Rockway Rd, a beautifully updated and thoughtfully appointed 4-bedroom, 2.5-bath home offering 2,820 square feet of living space on a .17 acre lot. The open floor plan on the main level flows effortlessly from a welcoming front office and formal dining room into a bright living area anchored by a gas fireplace, while the updated kitchen showcases black stainless steel appliances (not builder-grade), granite countertops, a ceramic tile backsplash, and a generous walk-in pantry. Practical conveniences include a separate main-level laundry, tankless water heater, Bluetooth garage door opener, two-car garage, and an extended driveway that provides ample additional parking. Outdoors, the fenced backyard with added irrigation and an extra-large patio pad creates a private, low-maintenance setting for entertaining, grilling, or relaxing. Upstairs you'll find 4 spacious bedrooms with very large closets, a roomy loft perfect for hanging out or a media area, and a guest bath with a dual vanity. The primary suite is a true retreat with a vaulted ceiling, dual vanity, separate garden tub, and walk-in shower. Additional highlights include gas heat and a gas stove, ceramic and granite finishes throughout, and a motivated seller ready to make this home yours. Residents enjoy resort-style community amenities including an oversized swimming pool, cabana with fireplace and a playground, and the location offers quick access to I-385, Greenville, Simpsonville, shopping, restaurants and schools-an ideal blend of comfort, convenience and lifestyle.
About this property
Welcome to 109 Rockway Rd, a beautifully updated and thoughtfully appointed 4-bedroom, 2.5-bath home offering 2,820 square feet of living space on a .17 acre lot. The open floor plan on the main level flows effortlessly from a welcoming front office and formal dining room into a bright living area anchored by a gas fireplace, while the updated kitchen showcases black stainless steel appliances (not builder-grade), granite countertops, a ceramic tile backsplash, and a generous walk-in pantry. Practical conveniences include a separate main-level laundry, tankless water heater, Bluetooth garage door opener, two-car garage, and an extended driveway that provides ample additional parking. Outdoors, the fenced backyard with added irrigation and an extra-large patio pad creates a private, low-maintenance setting for entertaining, grilling, or relaxing. Upstairs you'll find 4 spacious bedrooms with very large closets, a roomy loft perfect for hanging out or a media area, and a guest bath with a dual vanity. The primary suite is a true retreat with a vaulted ceiling, dual vanity, separate garden tub, and walk-in shower. Additional highlights include gas heat and a gas stove, ceramic and granite finishes throughout, and a motivated seller ready to make this home yours. Residents enjoy resort-style community amenities including an oversized swimming pool, cabana with fireplace and a playground, and the location offers quick access to I-385, Greenville, Simpsonville, shopping, restaurants and schools-an ideal blend of comfort, convenience and lifestyle.
Features and Additional Information
Baths
Presented By Bailey Basnight



Schools in the Area
-
turned_in
Elementary SchoolEllen Woodside
-
turned_in
Middle SchoolWoodmont
-
turned_in
High SchoolWoodmont
Want to See More Listings in the Area?
Brokerage: Western Upstate Keller William