10846 Tyler Brook Lane
About this property
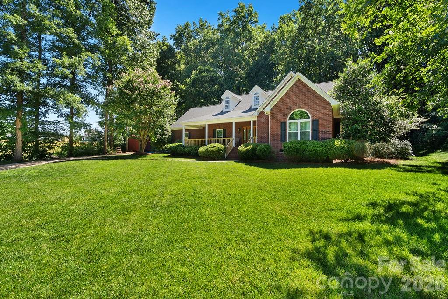
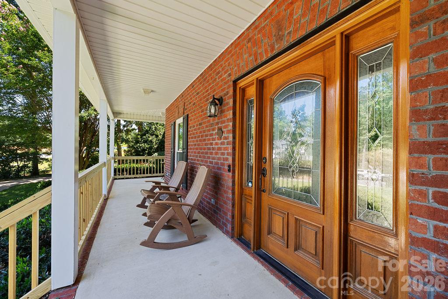
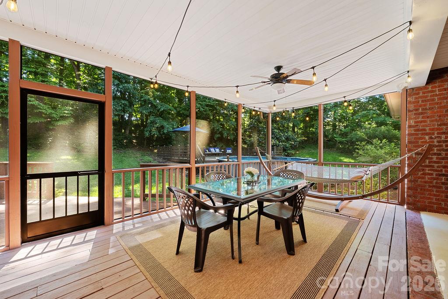
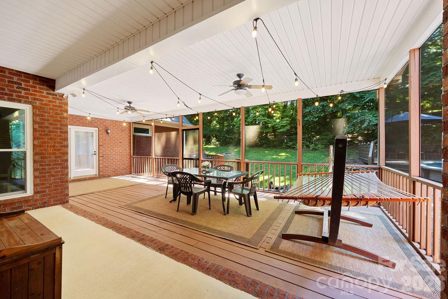
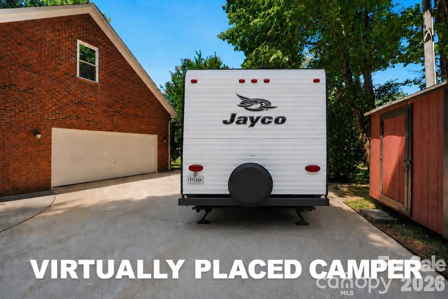
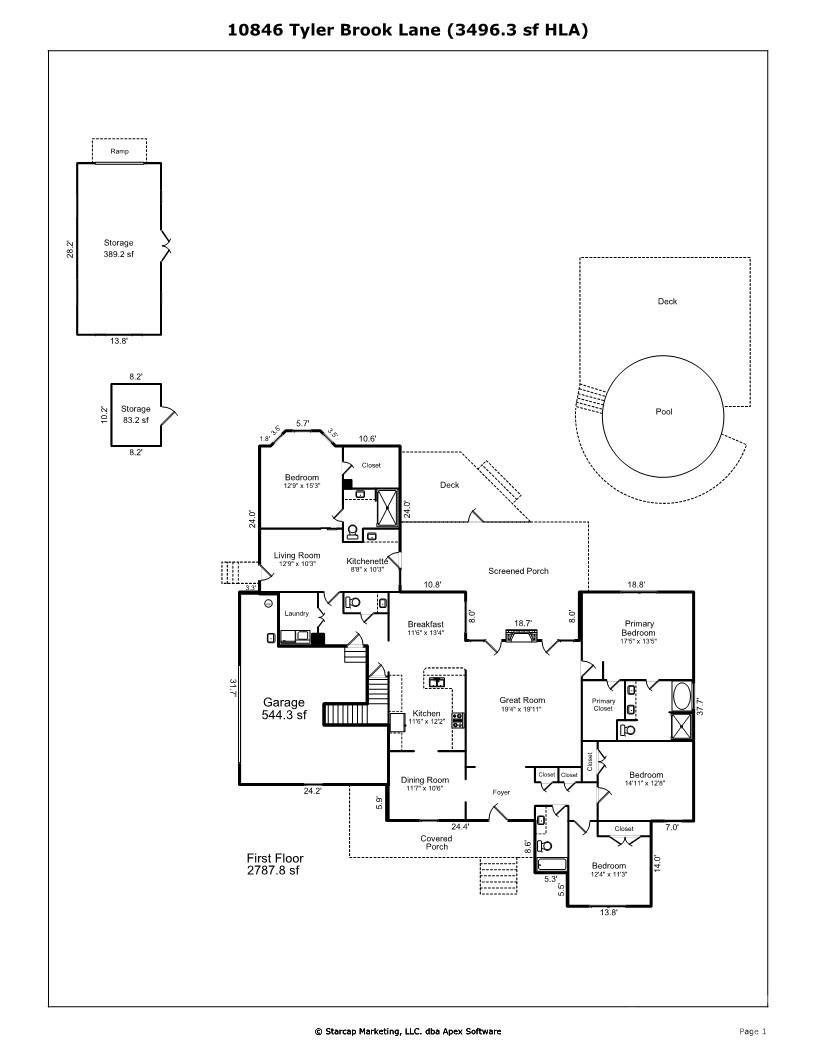
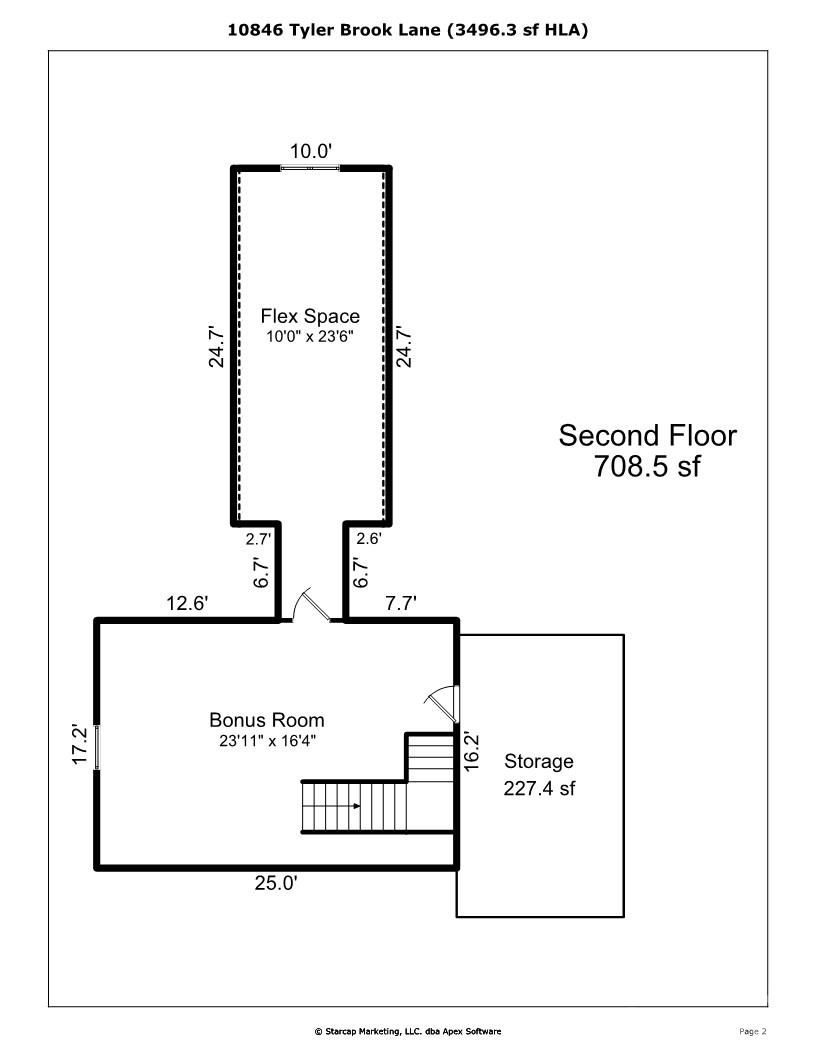
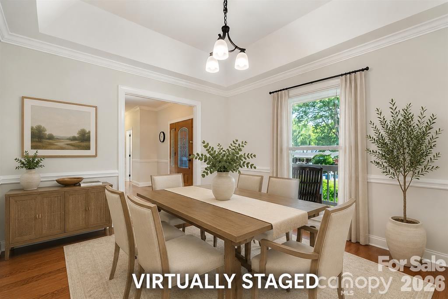
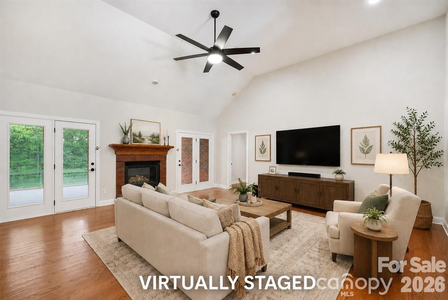
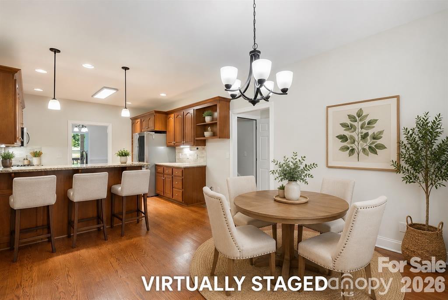
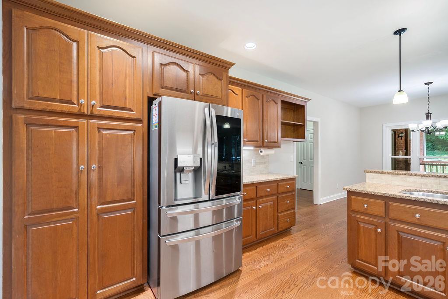
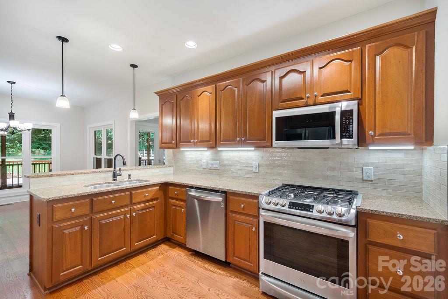
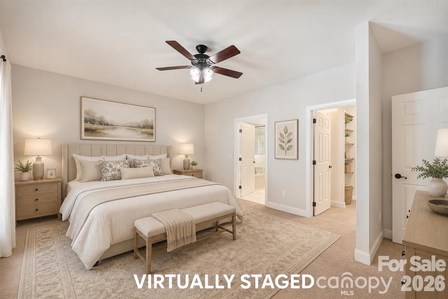
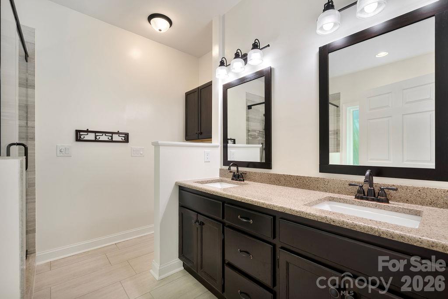
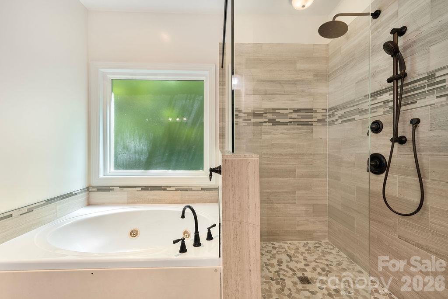
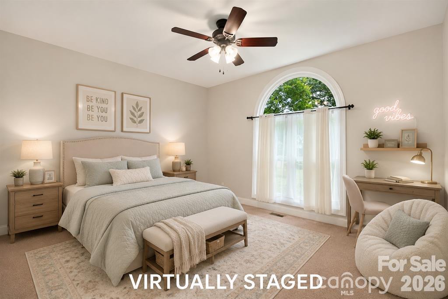
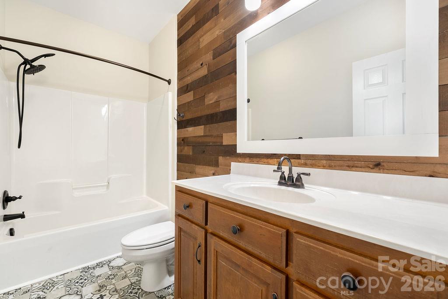
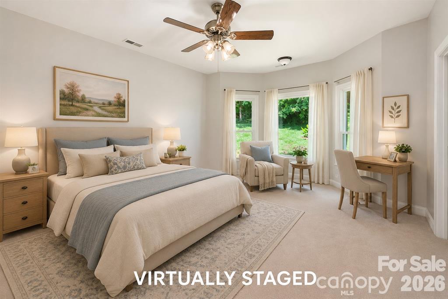
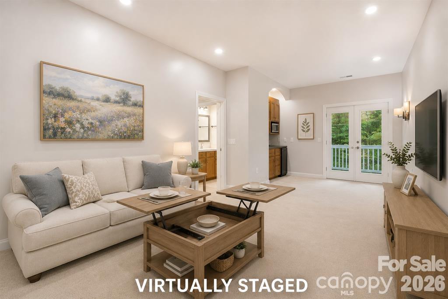
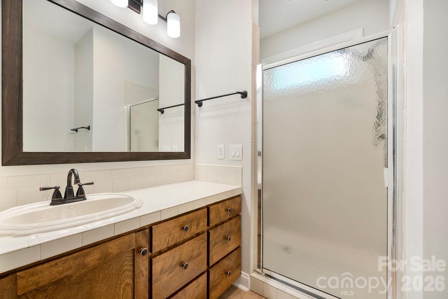
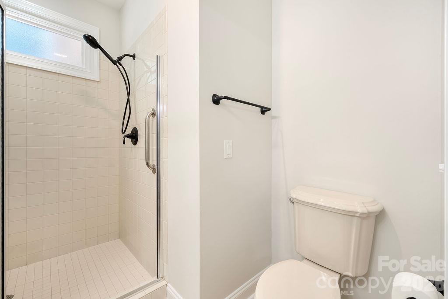
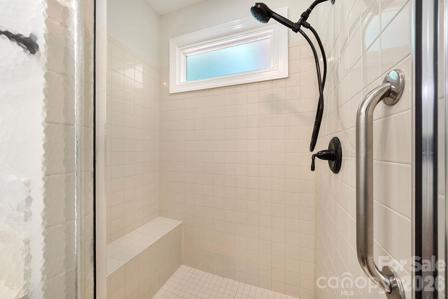
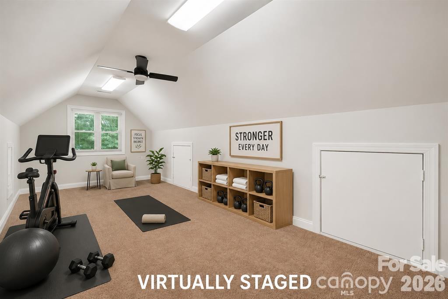
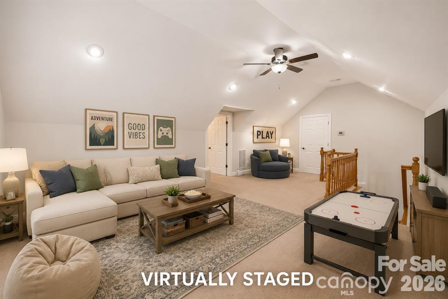
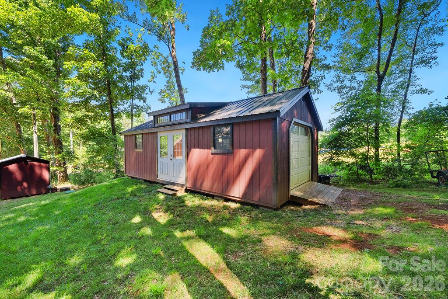
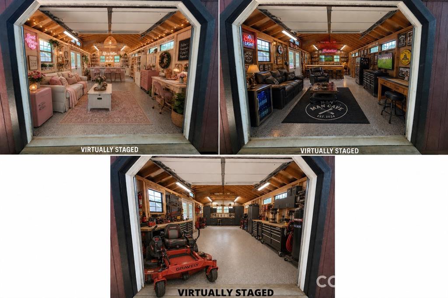
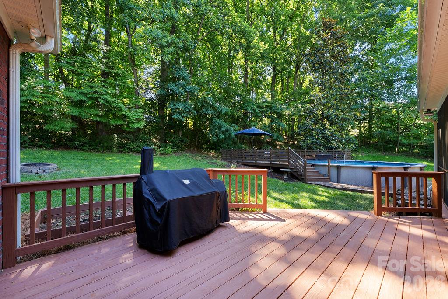
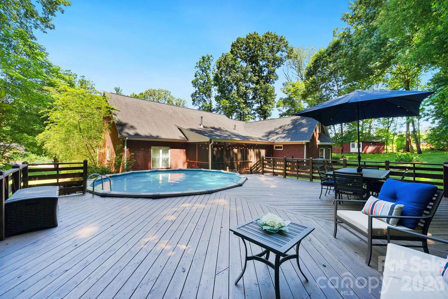
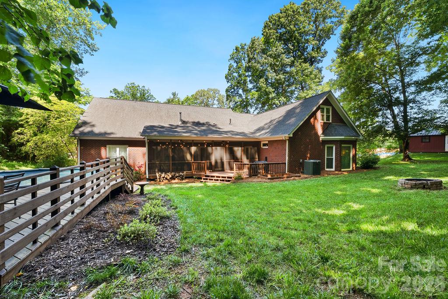
PRIVATE RETREAT - 3 permitted BRs PLUS ADDITIONAL SEPARATE LIVING QUARTERS with INTERIOR AND EXTERIOR ACCESS & EXPANSIVE LIVING AND BONUS ROOMS in MAIN HOME on a beautiful 1-ACRE Lot in MINT HILL! Tucked among mature trees on a picturesque 1-acre homesite, this distinctive Mint Hill property blends privacy, flexibility, and everyday convenience. Enjoy a peaceful, country-like setting just outside Downtown Mint Hill-minutes from I-485, Matthews, and the University Area, and approximately 15 miles from Uptown Charlotte. A standout feature is the private secondary living quarters with both interior access and a separate exterior entrance. Designed to offer independence while maintaining connection to the main home, this versatile suite includes a living room, kitchenette with sink, microwave, and mini refrigerator, bedroom, and full bath. It is well suited for multigenerational living, extended guests, caregiver accommodations, long-term visitors, or a home-based business. The primary residence offers generous living spaces and a flexible layout to fit a variety of needs. Wood flooring extends throughout the main living areas, adding warmth and character. The spacious great room features soaring cathedral ceilings, abundant natural light, and a gas fireplace-an inviting setting for everyday living and entertaining. The well-appointed kitchen includes stainless steel appliances, a gas range, and a refrigerator that conveys. Upstairs, the oversized bonus room and additional flex room create valuable space for a media room, office, playroom, fitness area, hobby room, or storage. A walk-in storage room off the loft provides the kind of practical storage that is hard to find. Outdoor living is equally impressive. Relax on the large screened porch overlooking the backyard, entertain on the expansive deck, or enjoy warm-weather days by the above-ground pool and surrounding sun deck. The private setting provides a wonderful backdrop for morning coffee, weekend gatherings, and evenings outdoors. Two detached storage buildings add exceptional versatility. The approximately 389-square-foot wired outbuilding includes two separate entrances, including a ramped entrance for convenient access with lawn equipment or recreational vehicles. Use it as a workshop, hobby space, storage area, or future project space. An additional approximately 83-square-foot storage shed provides even more room for tools, equipment, and seasonal items. Rarely does a property combine separate living quarters, flexible interior space, extensive outdoor living, and a private 1-acre setting with such convenient access to shopping, dining, healthcare, and major commuter routes. This Mint Hill gem offers room to spread out, options to fit changing needs, and a setting you will love coming home to.
About this property
PRIVATE RETREAT - 3 permitted BRs PLUS ADDITIONAL SEPARATE LIVING QUARTERS with INTERIOR AND EXTERIOR ACCESS & EXPANSIVE LIVING AND BONUS ROOMS in MAIN HOME on a beautiful 1-ACRE Lot in MINT HILL! Tucked among mature trees on a picturesque 1-acre homesite, this distinctive Mint Hill property blends privacy, flexibility, and everyday convenience. Enjoy a peaceful, country-like setting just outside Downtown Mint Hill-minutes from I-485, Matthews, and the University Area, and approximately 15 miles from Uptown Charlotte. A standout feature is the private secondary living quarters with both interior access and a separate exterior entrance. Designed to offer independence while maintaining connection to the main home, this versatile suite includes a living room, kitchenette with sink, microwave, and mini refrigerator, bedroom, and full bath. It is well suited for multigenerational living, extended guests, caregiver accommodations, long-term visitors, or a home-based business. The primary residence offers generous living spaces and a flexible layout to fit a variety of needs. Wood flooring extends throughout the main living areas, adding warmth and character. The spacious great room features soaring cathedral ceilings, abundant natural light, and a gas fireplace-an inviting setting for everyday living and entertaining. The well-appointed kitchen includes stainless steel appliances, a gas range, and a refrigerator that conveys. Upstairs, the oversized bonus room and additional flex room create valuable space for a media room, office, playroom, fitness area, hobby room, or storage. A walk-in storage room off the loft provides the kind of practical storage that is hard to find. Outdoor living is equally impressive. Relax on the large screened porch overlooking the backyard, entertain on the expansive deck, or enjoy warm-weather days by the above-ground pool and surrounding sun deck. The private setting provides a wonderful backdrop for morning coffee, weekend gatherings, and evenings outdoors. Two detached storage buildings add exceptional versatility. The approximately 389-square-foot wired outbuilding includes two separate entrances, including a ramped entrance for convenient access with lawn equipment or recreational vehicles. Use it as a workshop, hobby space, storage area, or future project space. An additional approximately 83-square-foot storage shed provides even more room for tools, equipment, and seasonal items. Rarely does a property combine separate living quarters, flexible interior space, extensive outdoor living, and a private 1-acre setting with such convenient access to shopping, dining, healthcare, and major commuter routes. This Mint Hill gem offers room to spread out, options to fit changing needs, and a setting you will love coming home to.
Features and Additional Information
Baths
Presented By Bailey Basnight



Area Information
Mecklenburg | Mecklenburg County | Kendalton
Schools in the Area
-
turned_in
Elementary SchoolClear Creek
-
turned_in
Middle SchoolNortheast
-
turned_in
High SchoolIndependence
Want to See More Listings in the Area?
Brokerage: 1st Choice Properties Inc