In-Person
1029 Forbishire Drive
About this property
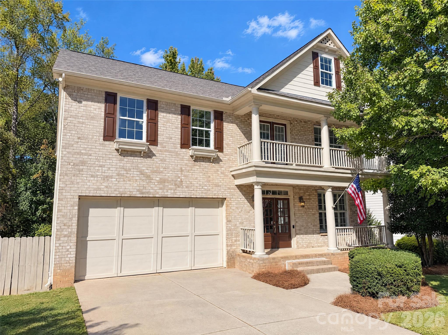
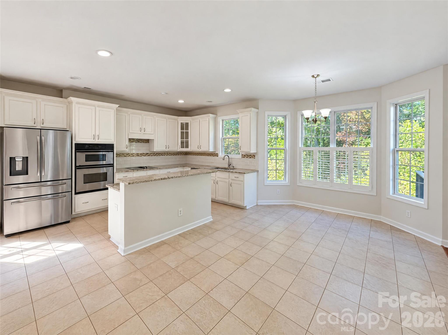
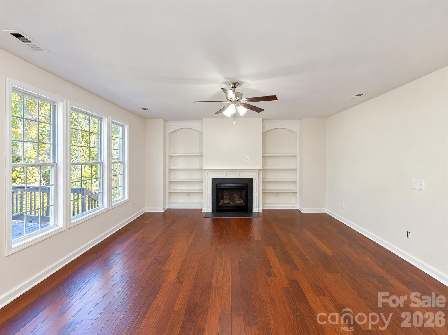
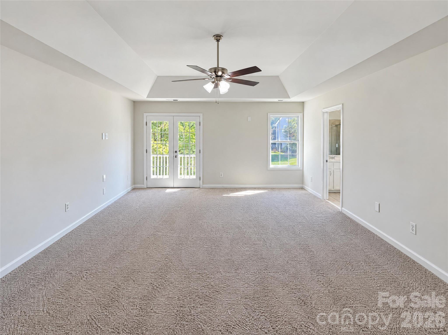
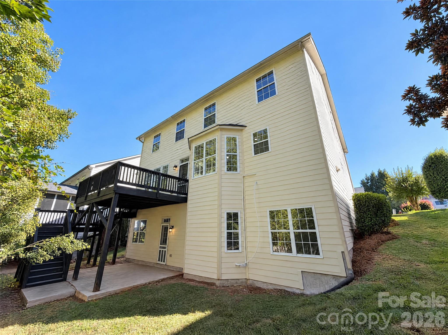
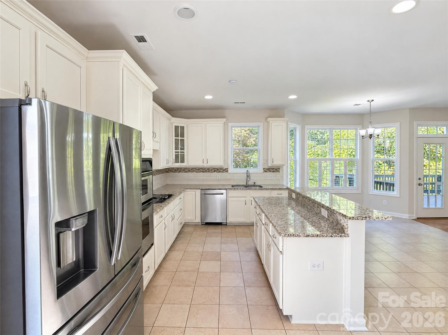
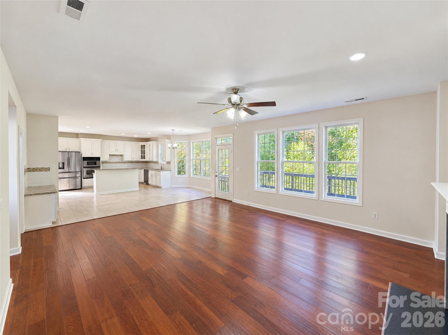
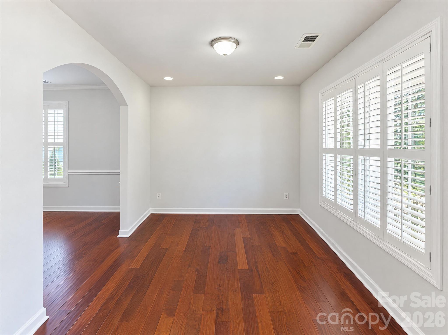
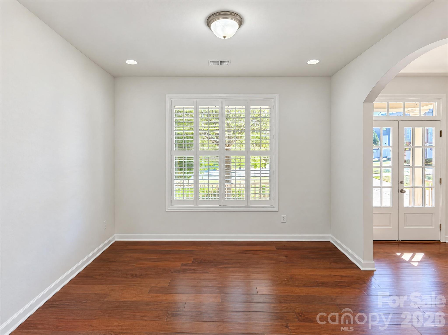
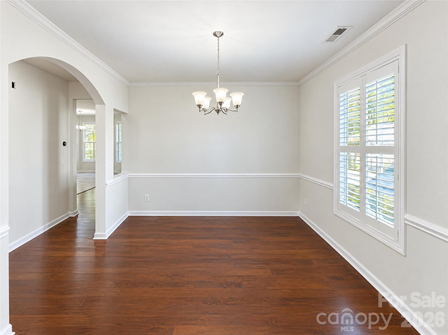
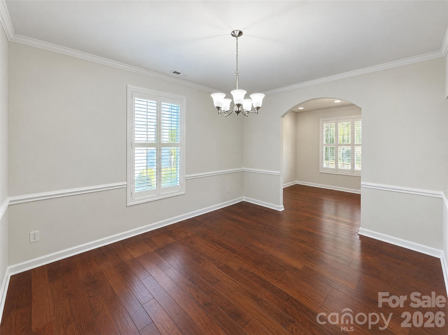
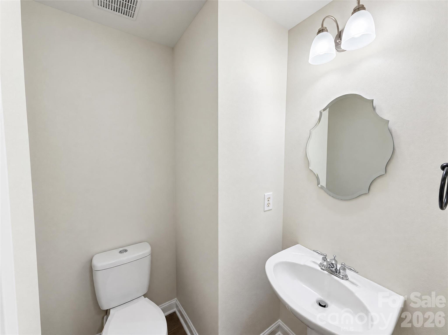
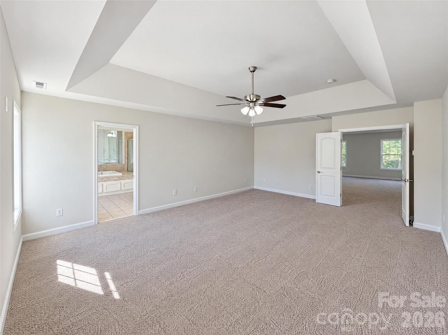
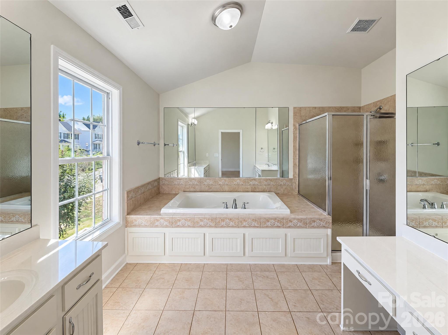
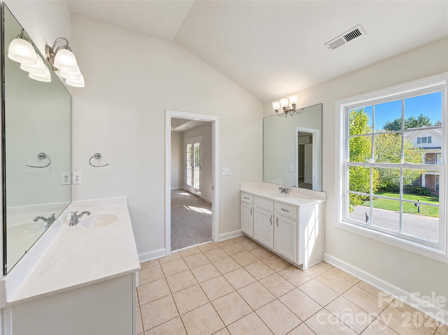
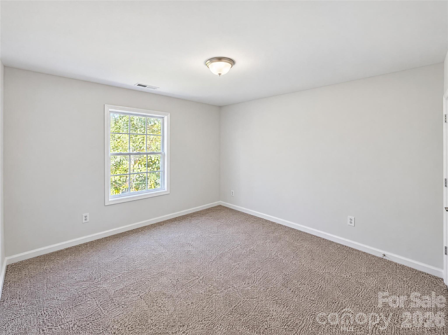
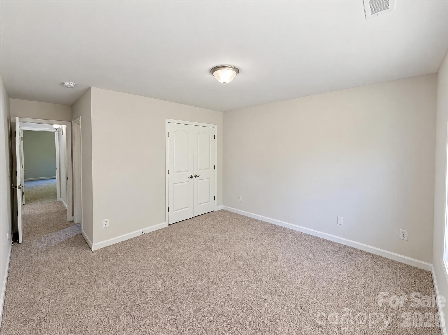
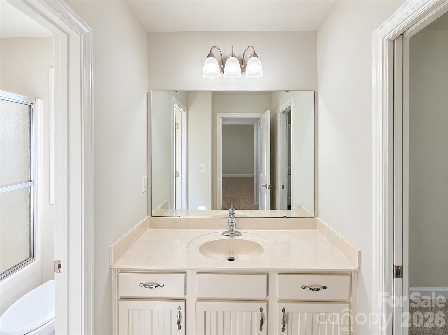
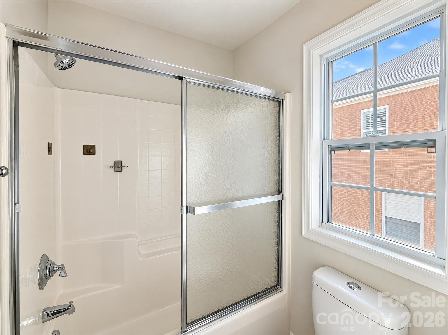
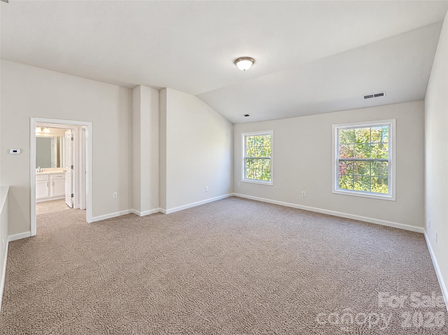
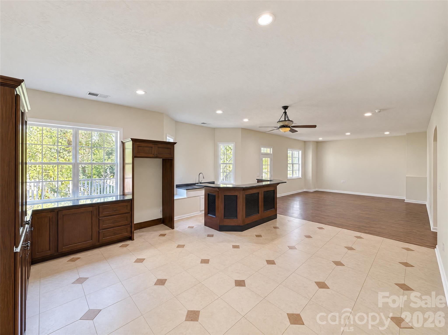
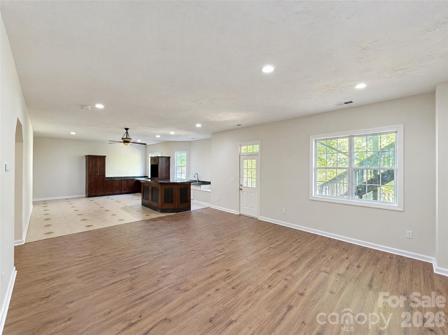
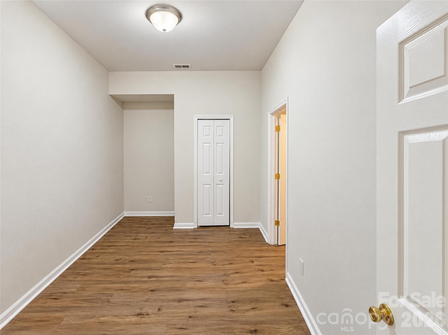
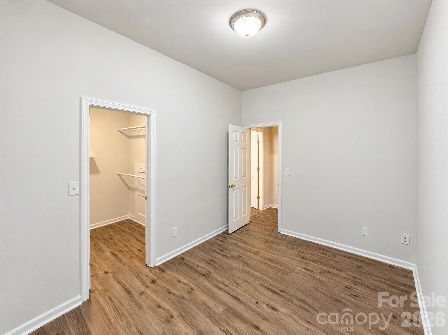
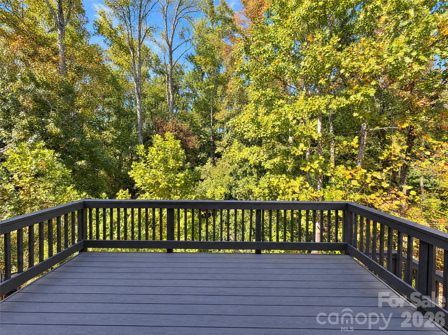
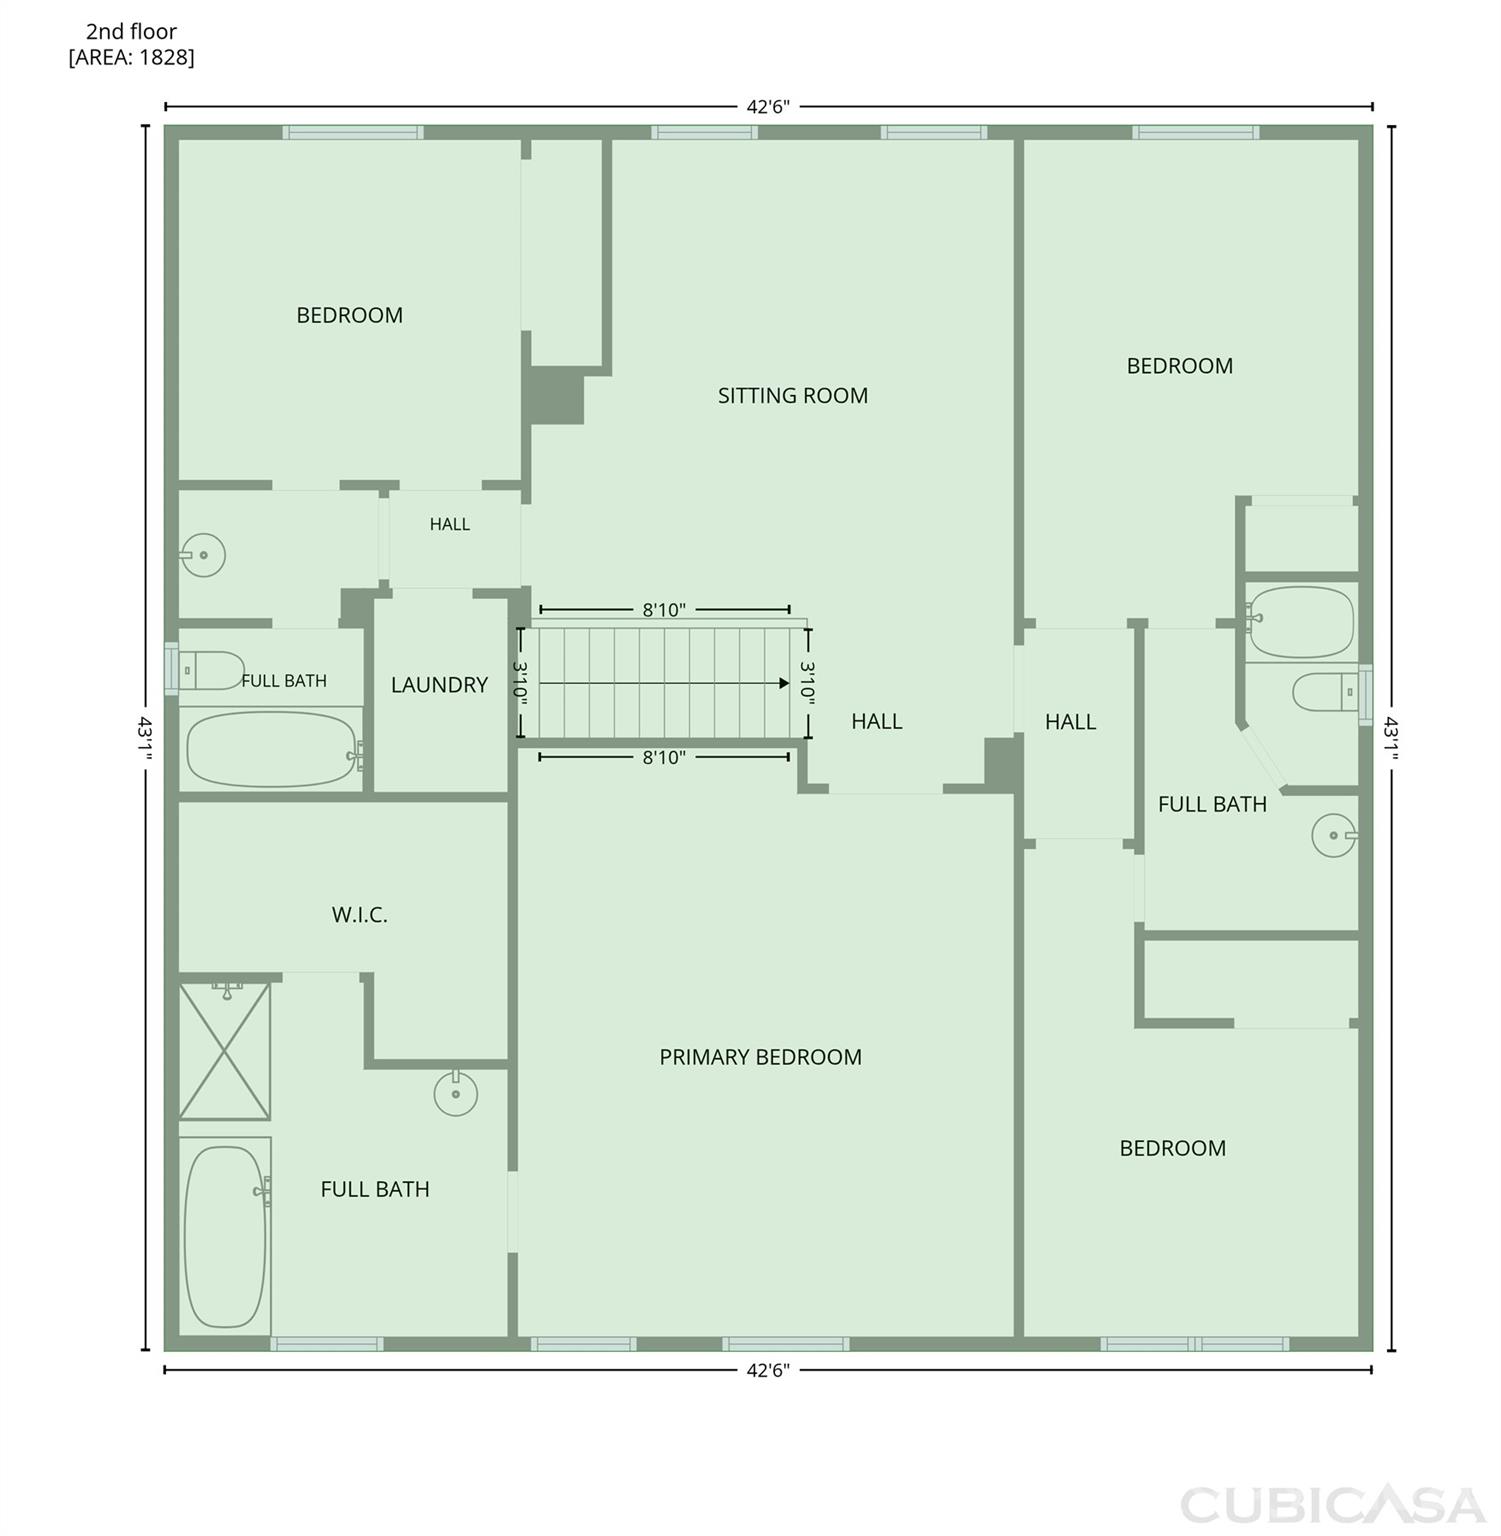
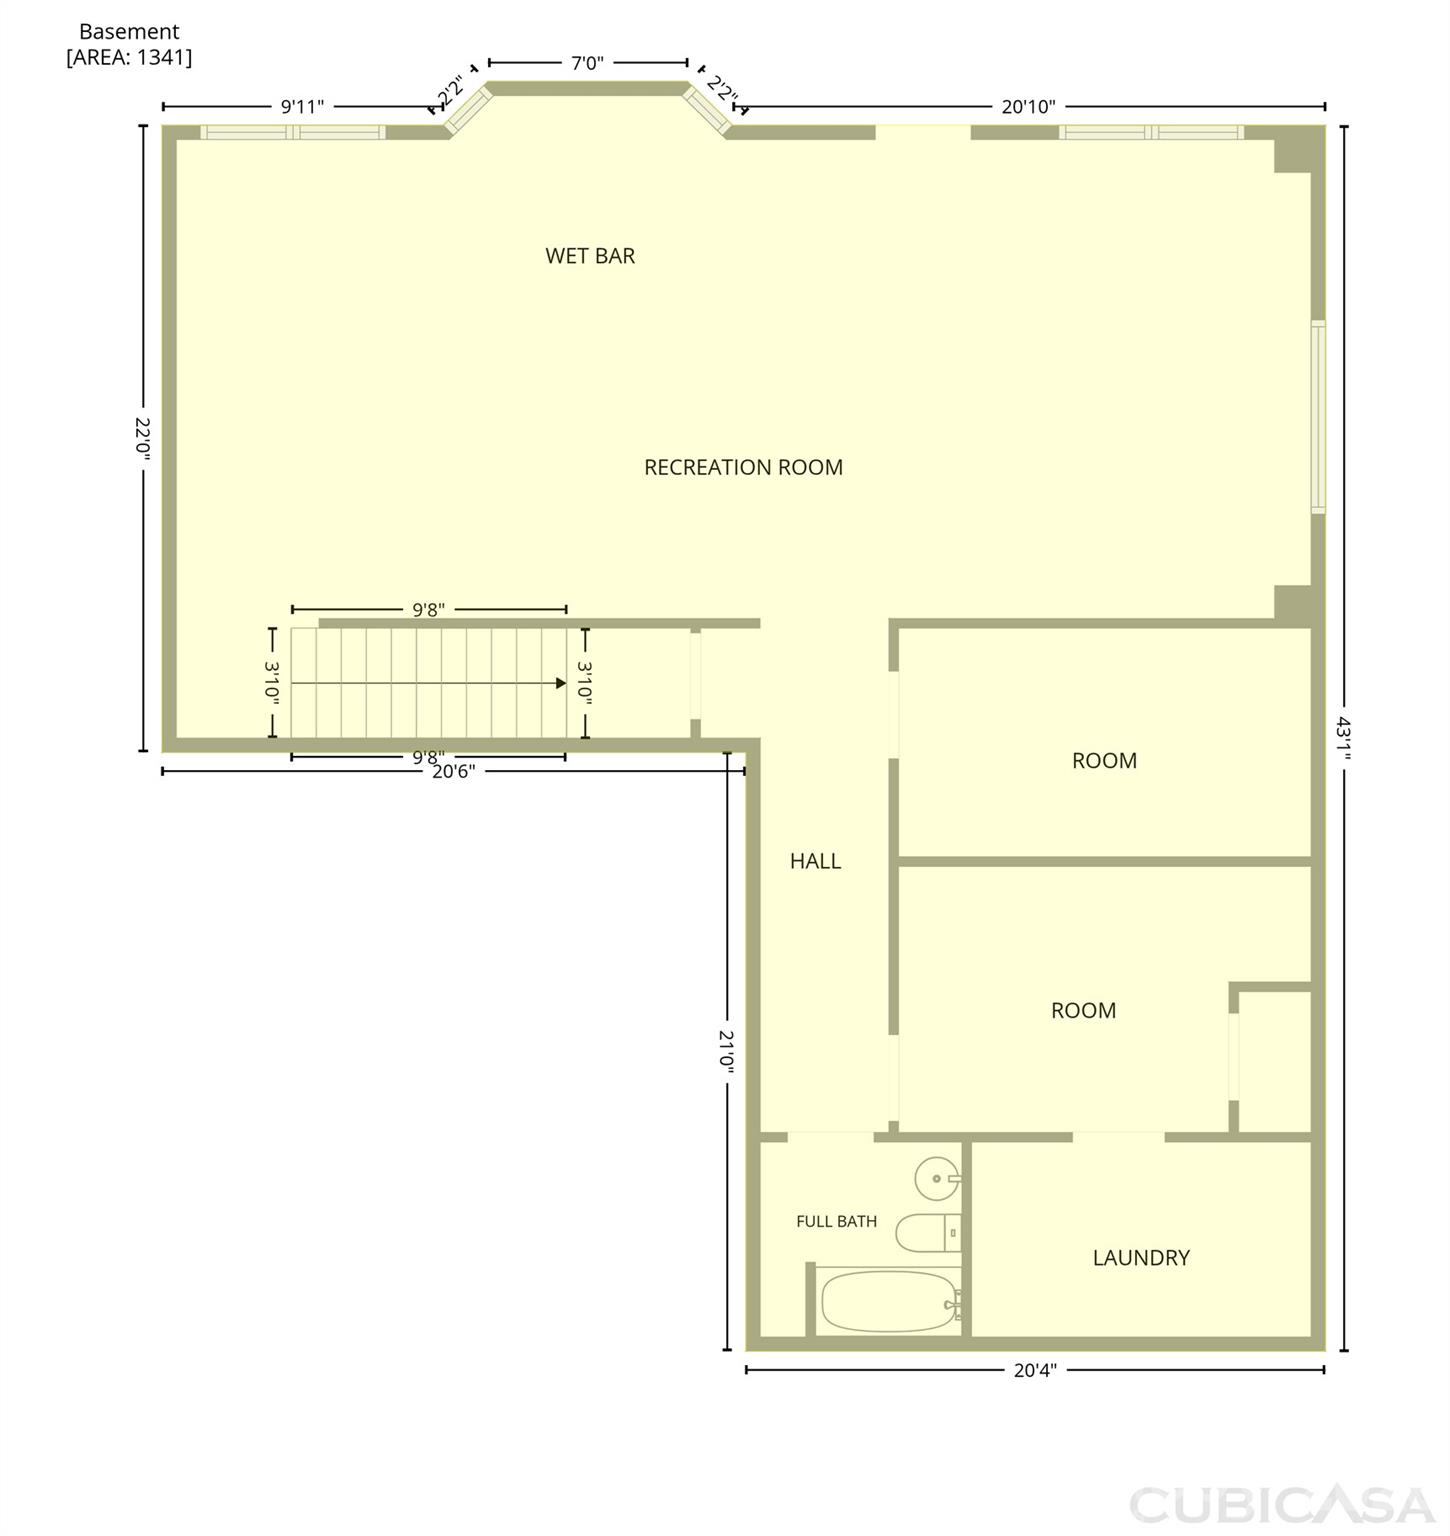
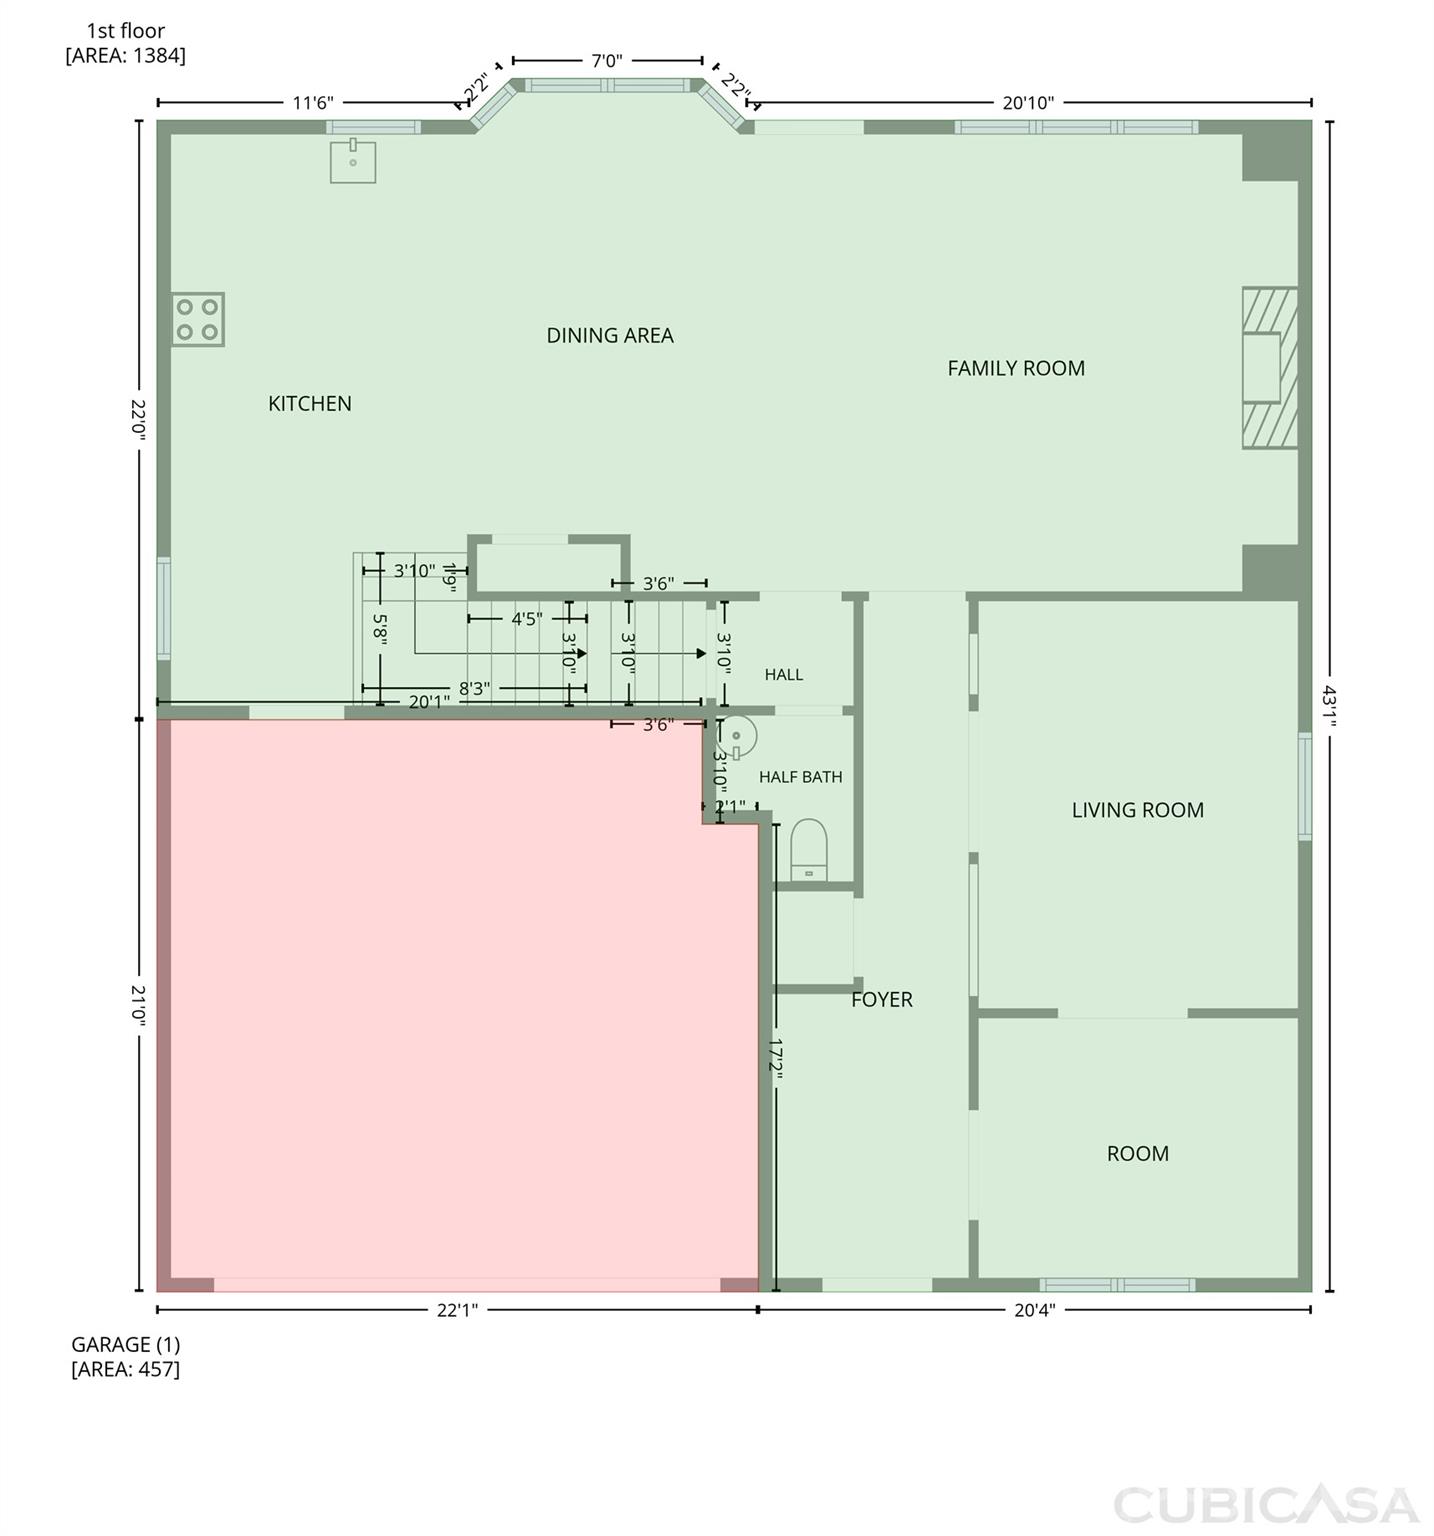
1029 Forbishire Dr #27 is a Matthews home with over 4,500 square feet of living space, including a finished basement. An island kitchen opens to a bay-window dining area and a living room with a fireplace and built-in shelving. Separate front rooms provide additional gathering and dining spaces. Upstairs, the primary bedroom has a tray ceiling, walk-in closet and a bathroom with separate vanities, a tub and a shower. The finished basement adds a recreation area and wet bar. Front porches and a rear deck provide outdoor sitting spaces, with trees behind the home. Included 100-Day Home Warranty with buyer activation
About this property
1029 Forbishire Dr #27 is a Matthews home with over 4,500 square feet of living space, including a finished basement. An island kitchen opens to a bay-window dining area and a living room with a fireplace and built-in shelving. Separate front rooms provide additional gathering and dining spaces. Upstairs, the primary bedroom has a tray ceiling, walk-in closet and a bathroom with separate vanities, a tub and a shower. The finished basement adds a recreation area and wet bar. Front porches and a rear deck provide outdoor sitting spaces, with trees behind the home. Included 100-Day Home Warranty with buyer activation
Features and Additional Information
Baths
Presented By Bailey Basnight



Area Information
Union | Union County | Brookhaven
Schools in the Area
-
turned_in
Elementary SchoolAntioch
-
turned_in
Middle SchoolWeddington
-
turned_in
High SchoolWeddington
Want to See More Listings in the Area?
Brokerage: Opendoor Brokerage LLC