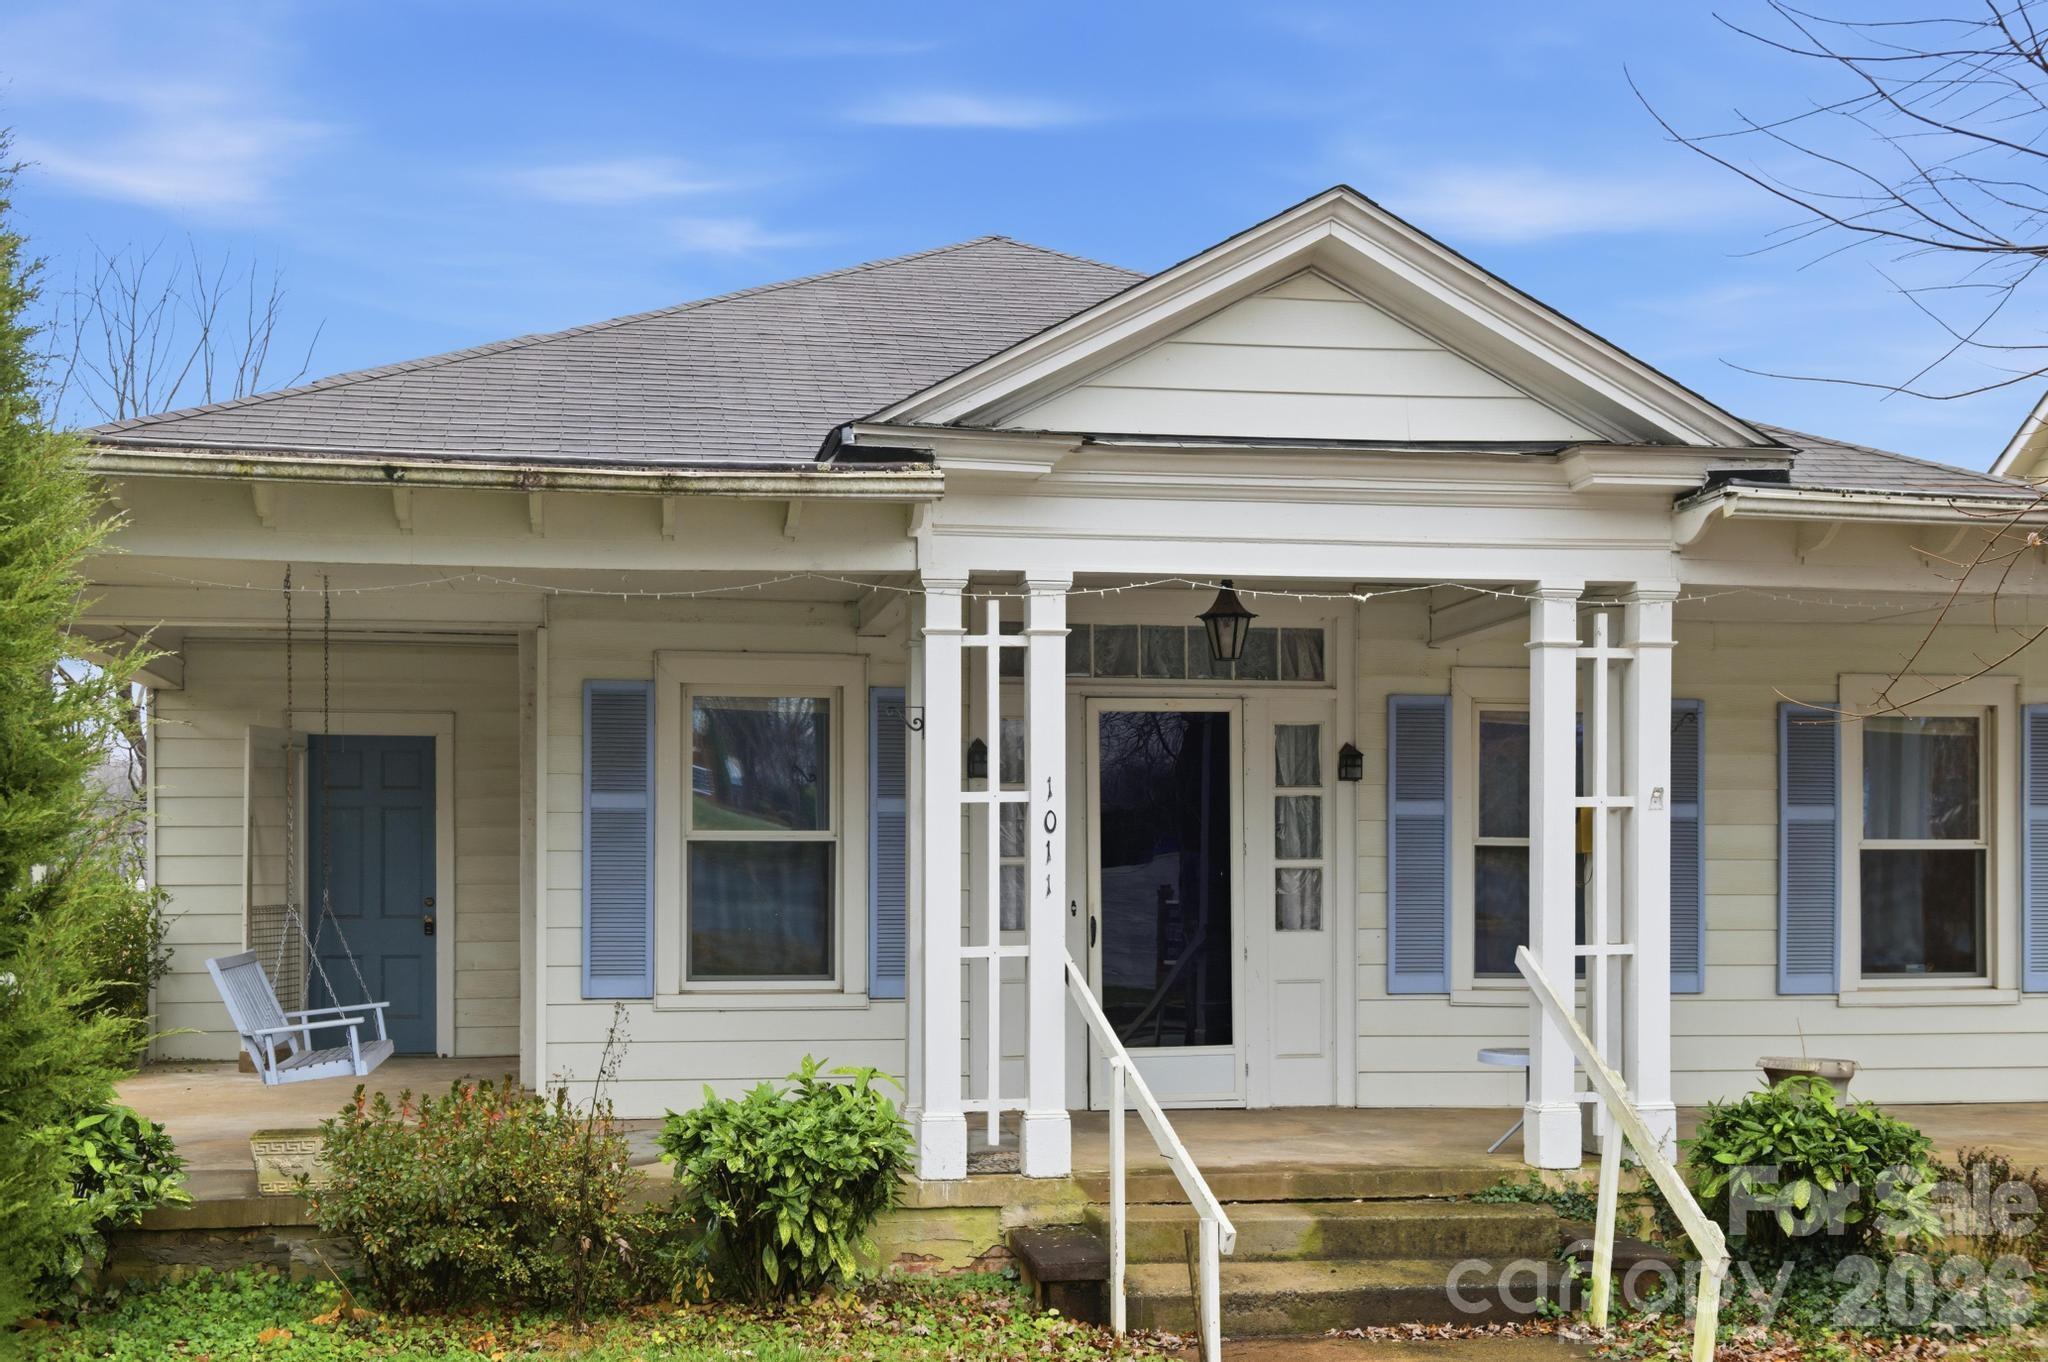
1011 Ashe Avenue
About this property
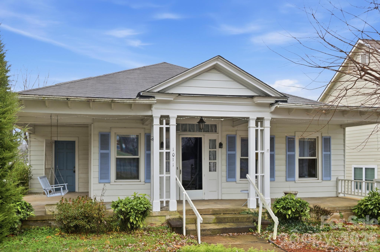
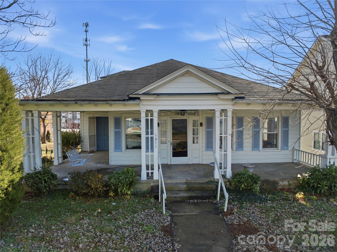
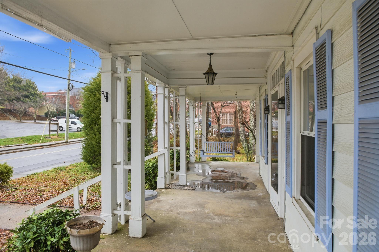
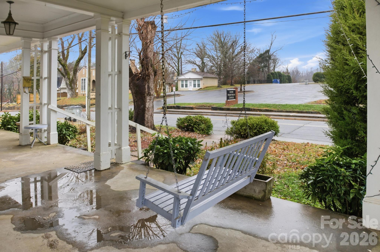
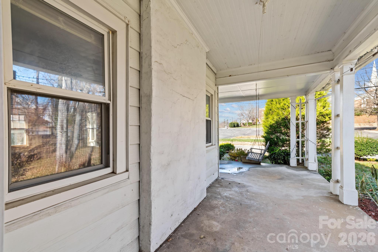
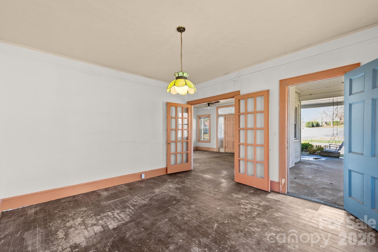
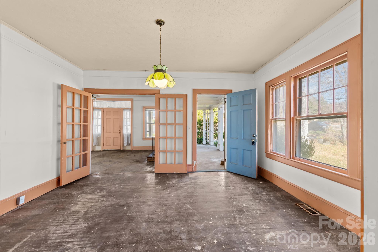
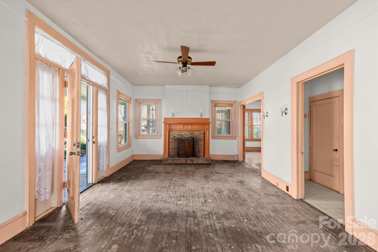
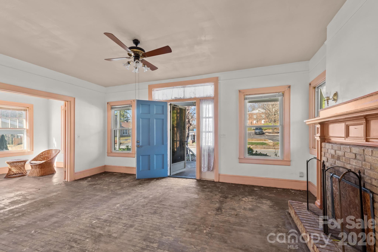
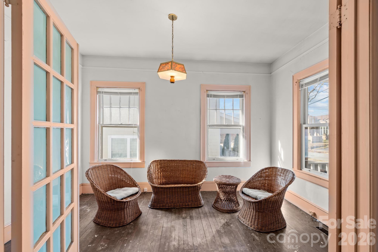
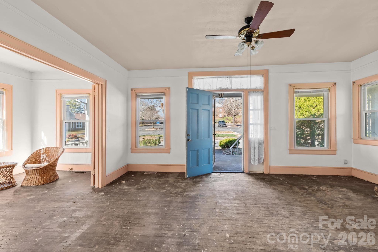
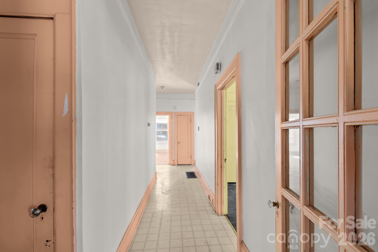
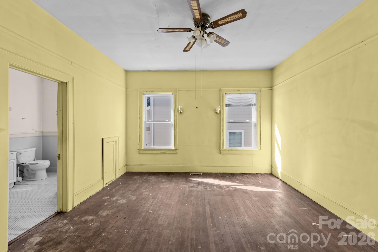
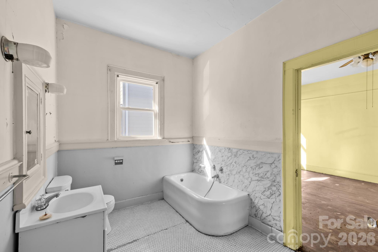
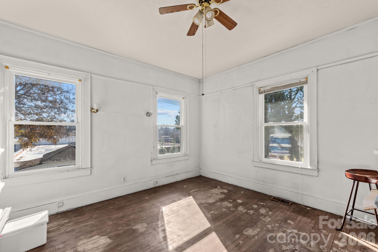
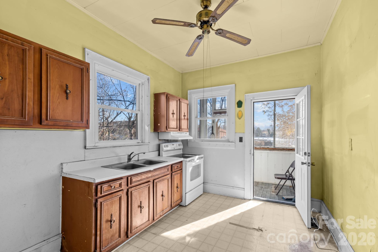
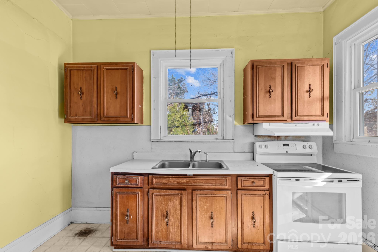
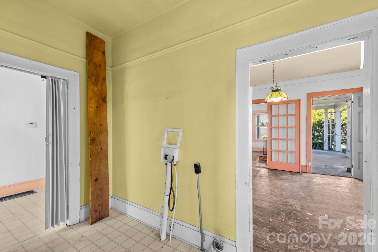
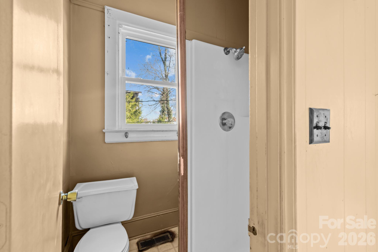
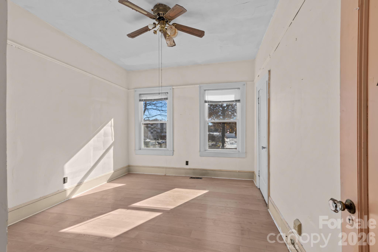
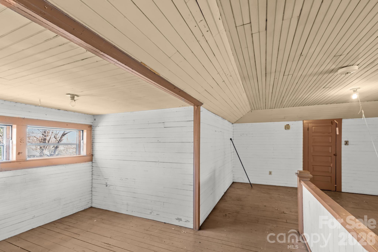
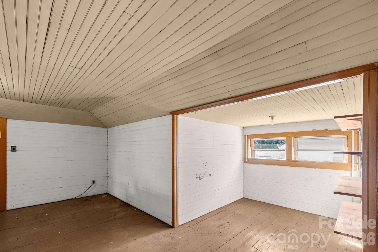
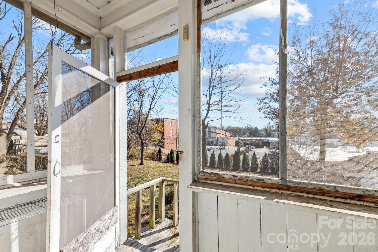
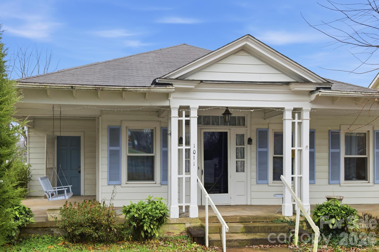
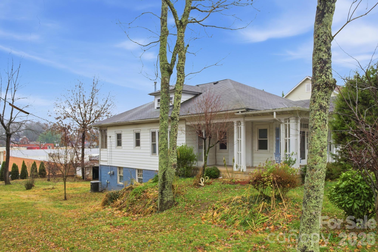
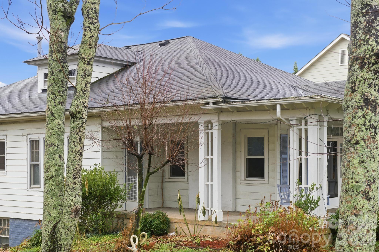
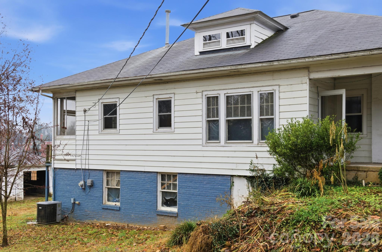
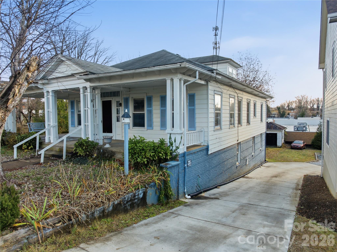
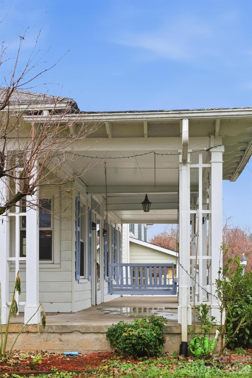
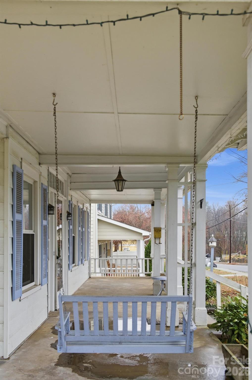
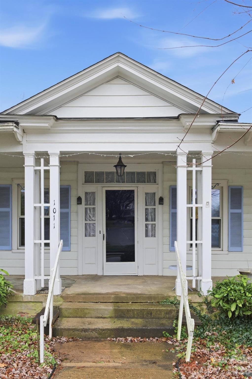
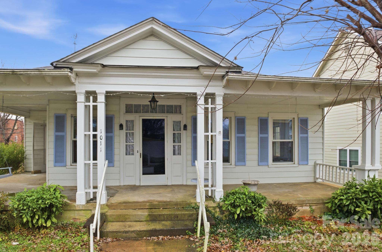
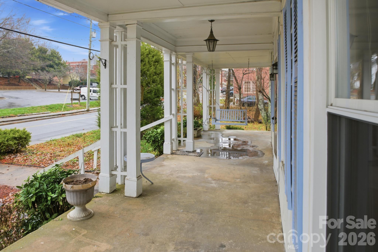
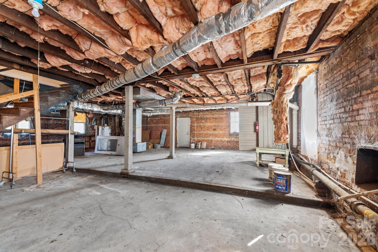
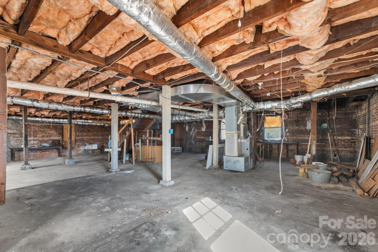
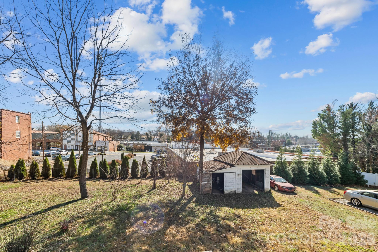
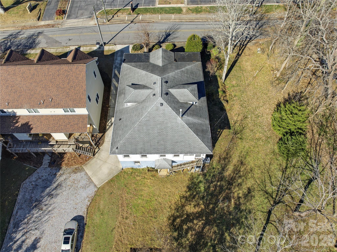
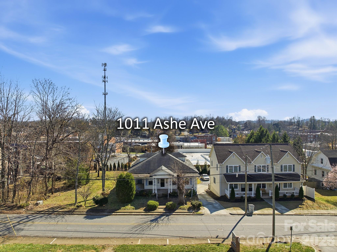
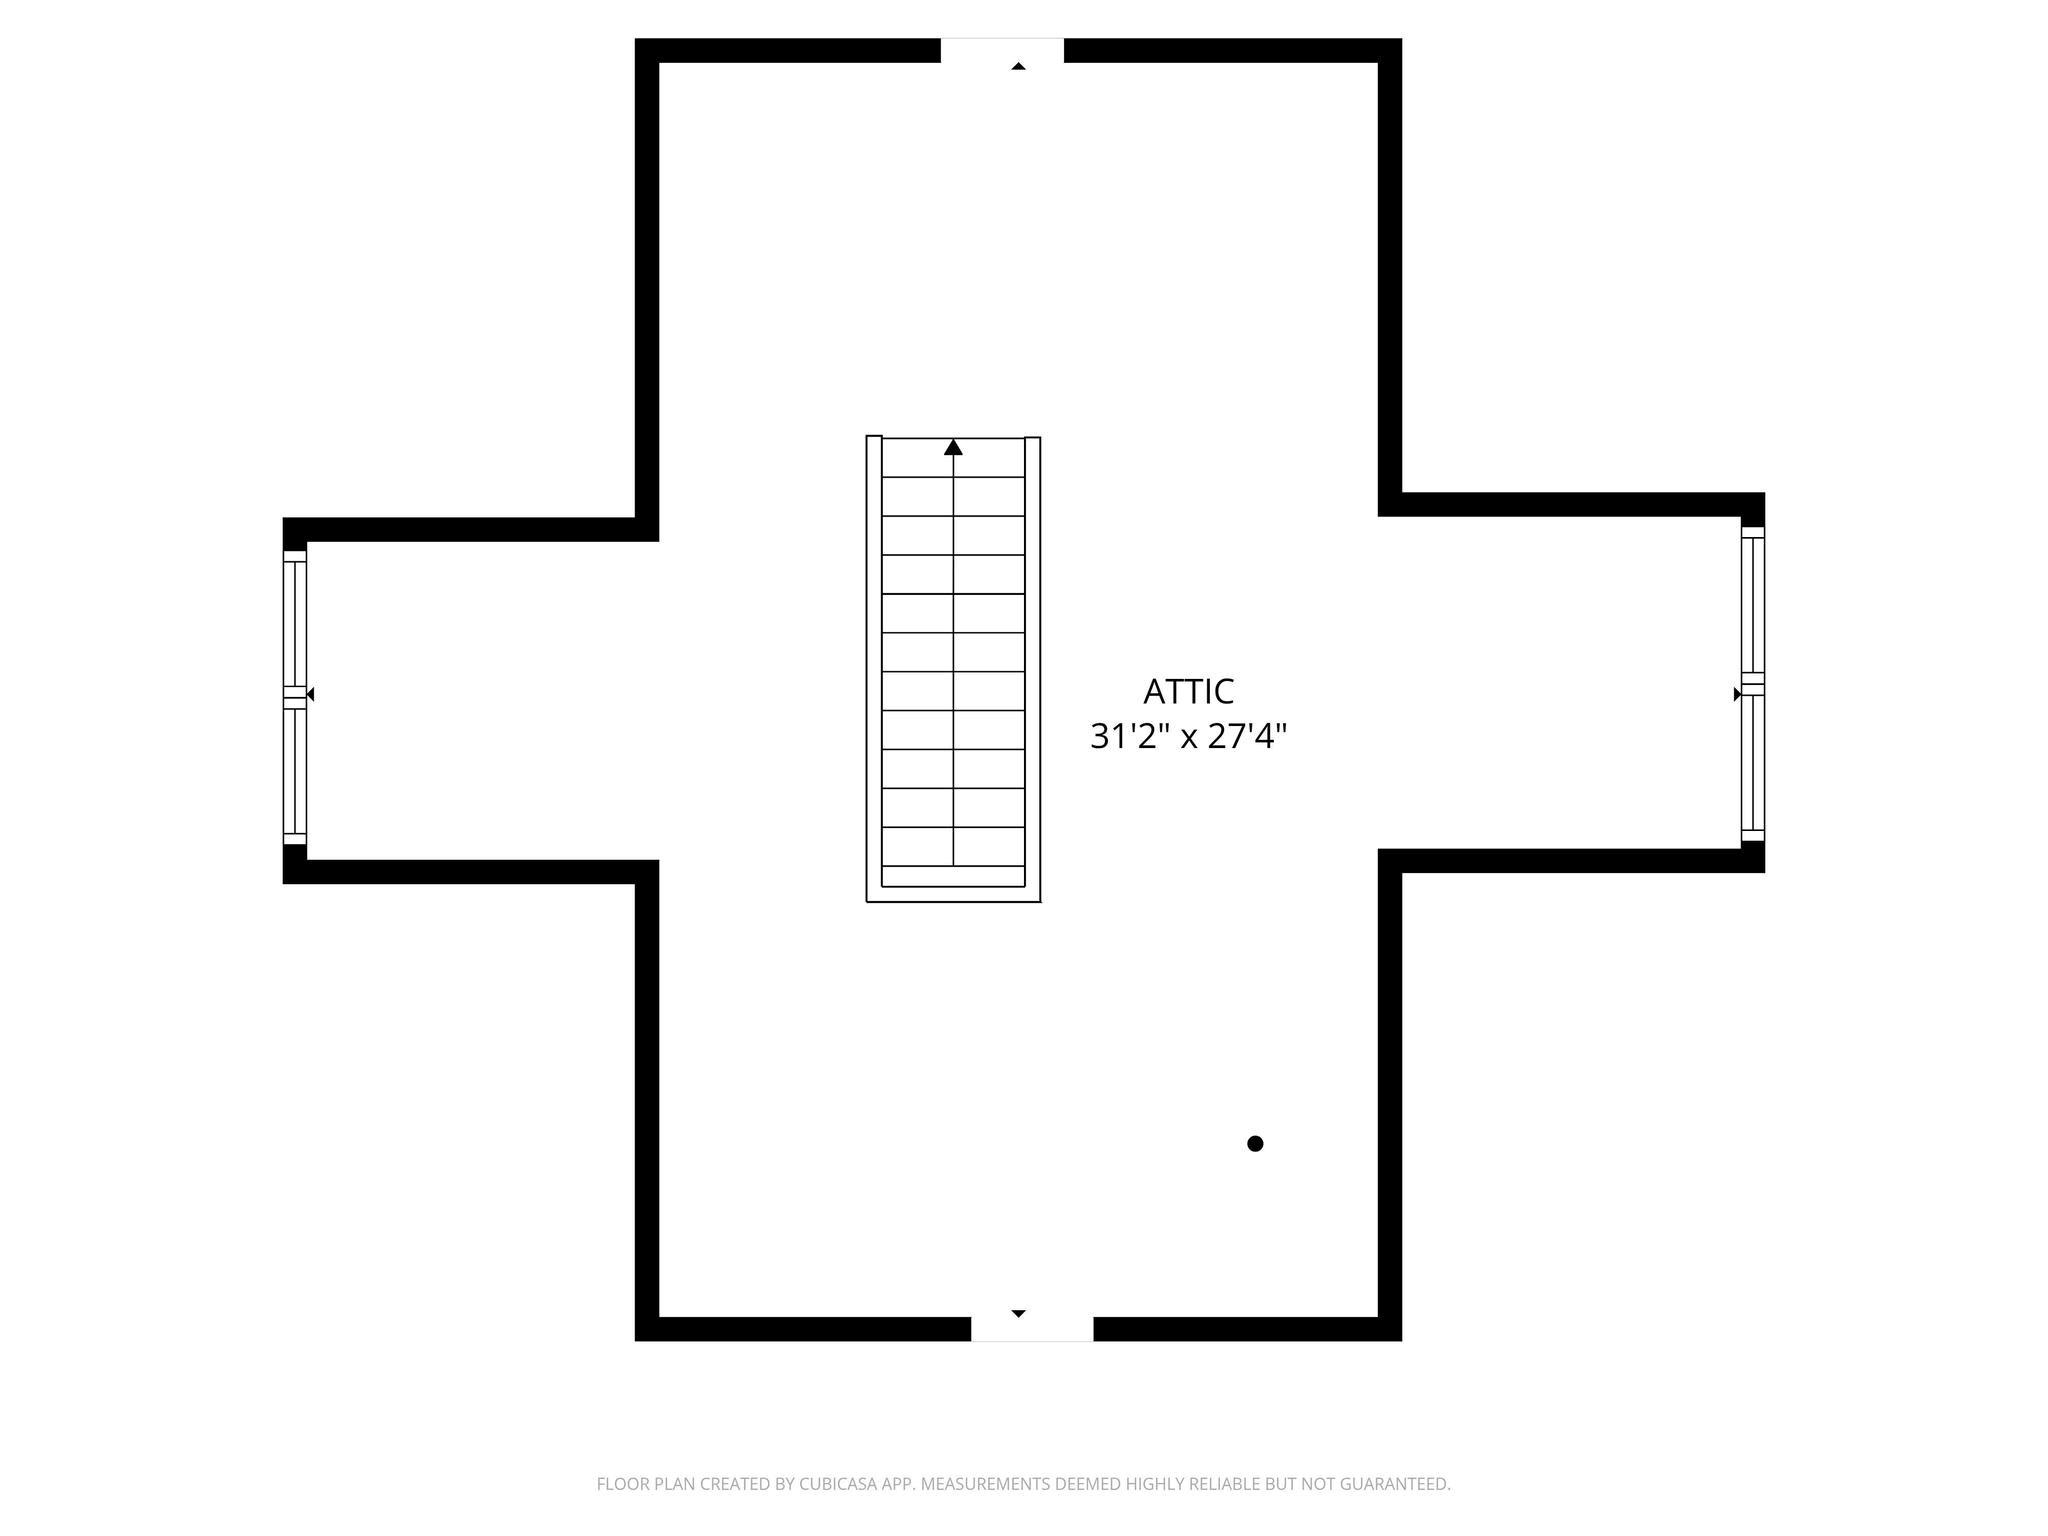
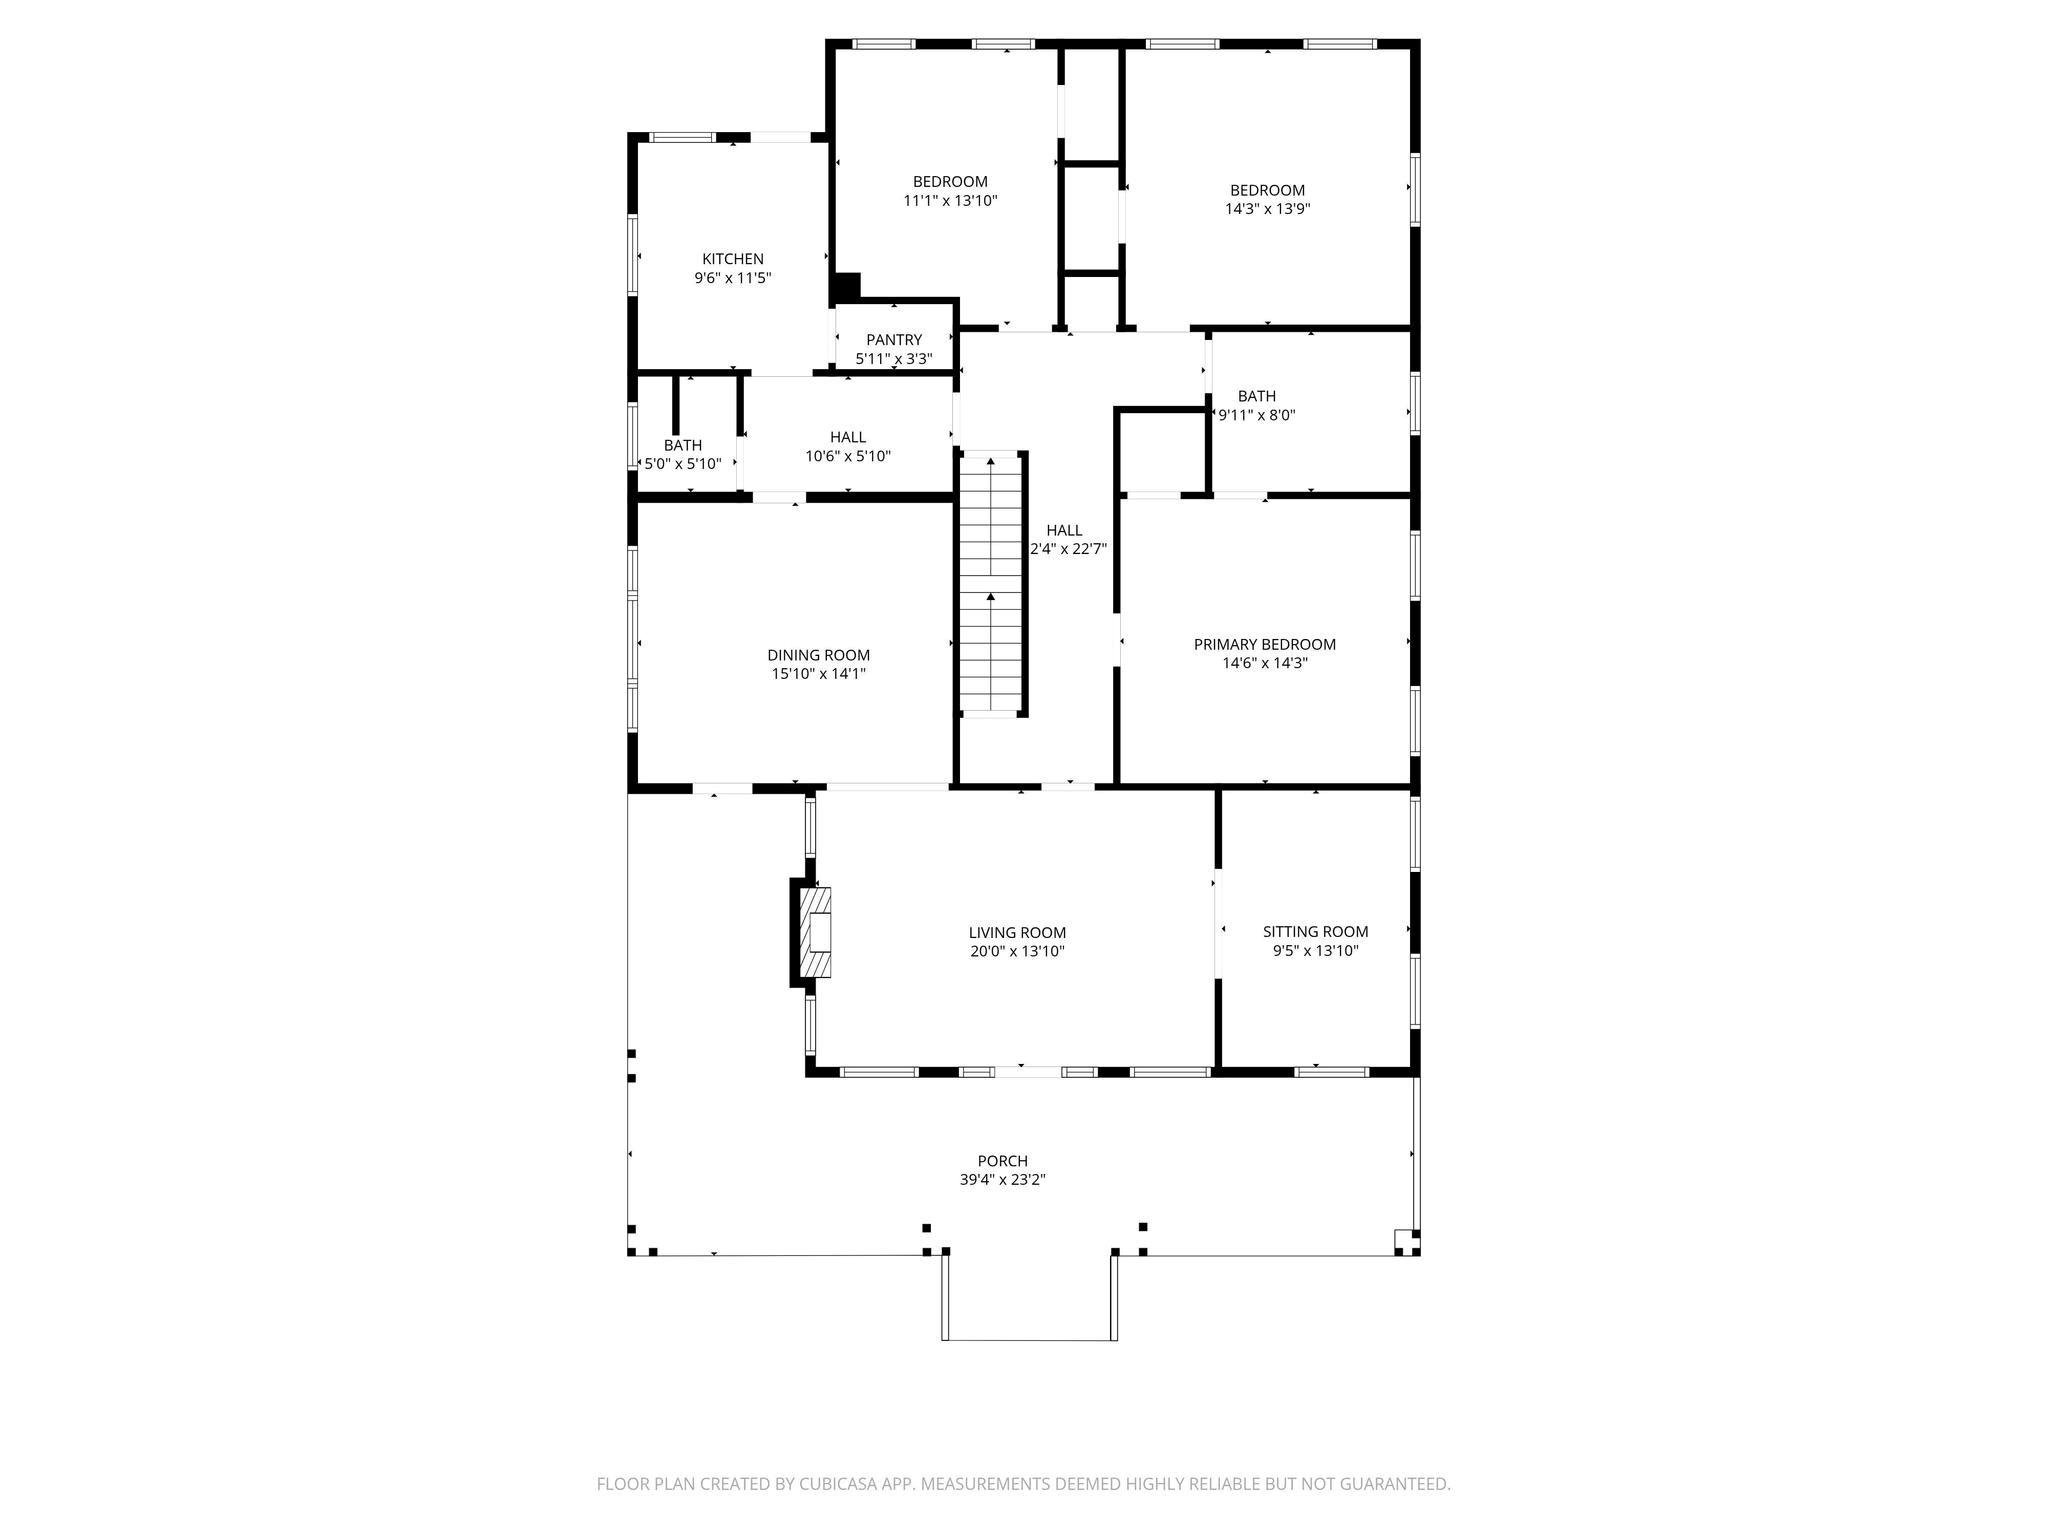
Fixer-upper with GREAT bones and tons of potential! This charming home features a rocking-chair front porch that wraps around to the side entrance, along with tall ceilings and beautiful original details throughout. The main level offers a dedicated dining room separated from the spacious living room by original French doors. Don't miss the original green glass dining room light fixture-a beautiful piece of the home's historic character. Just off the living room is a versatile office or sunroom, also featuring double French doors. Three generously sized bedrooms and two full bathrooms are located on the main floor, along with a convenient laundry area just off the hallway and kitchen. Fixed stairs lead to a hidden gem-the partially finished attic, offering additional square footage and endless possibilities. While the attic is not currently heated, adding a mini-split could transform it into a fantastic bonus room, office, or private retreat. The full basement features tall ceilings and provides excellent access to the home's electrical, plumbing, and HVAC systems. With its exterior entrance, the basement offers potential for additional finished living space. Zoned in one of the city's most flexible districts, this property offers the unique opportunity for residential or business use, making it an appealing option for a homeowner, investor, or entrepreneur. Located within walking distance of Lenoir's thriving downtown district, Arts Council, shopping, dining, and local businesses. Parking is located behind the home and accessed via a shared driveway. Bring your vision and turn this diamond in the rough into a beautiful, character-filled historic home or unique business space in a convenient downtown location!
About this property
Fixer-upper with GREAT bones and tons of potential! This charming home features a rocking-chair front porch that wraps around to the side entrance, along with tall ceilings and beautiful original details throughout. The main level offers a dedicated dining room separated from the spacious living room by original French doors. Don't miss the original green glass dining room light fixture-a beautiful piece of the home's historic character. Just off the living room is a versatile office or sunroom, also featuring double French doors. Three generously sized bedrooms and two full bathrooms are located on the main floor, along with a convenient laundry area just off the hallway and kitchen. Fixed stairs lead to a hidden gem-the partially finished attic, offering additional square footage and endless possibilities. While the attic is not currently heated, adding a mini-split could transform it into a fantastic bonus room, office, or private retreat. The full basement features tall ceilings and provides excellent access to the home's electrical, plumbing, and HVAC systems. With its exterior entrance, the basement offers potential for additional finished living space. Zoned in one of the city's most flexible districts, this property offers the unique opportunity for residential or business use, making it an appealing option for a homeowner, investor, or entrepreneur. Located within walking distance of Lenoir's thriving downtown district, Arts Council, shopping, dining, and local businesses. Parking is located behind the home and accessed via a shared driveway. Bring your vision and turn this diamond in the rough into a beautiful, character-filled historic home or unique business space in a convenient downtown location!
Features and Additional Information
Baths
Presented By Bailey Basnight



Area Information
Caldwell | Caldwell County | None
Schools in the Area
-
turned_in
Elementary SchoolDavenport
-
turned_in
Middle SchoolGamewell
-
turned_in
High SchoolWest Caldwell
Want to See More Listings in the Area?
Brokerage: Raccoon Realty LLC