10100 Travis Floyd Lane
About this property
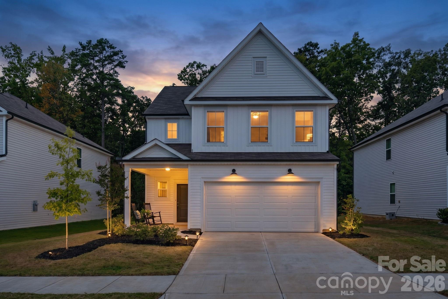
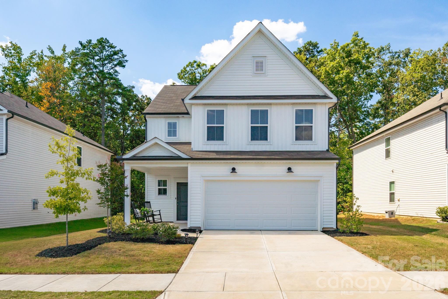
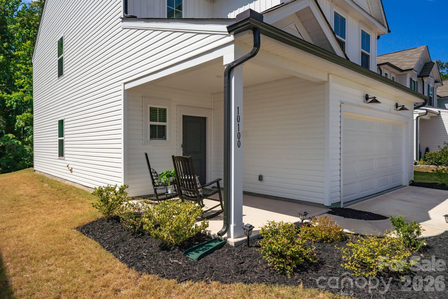
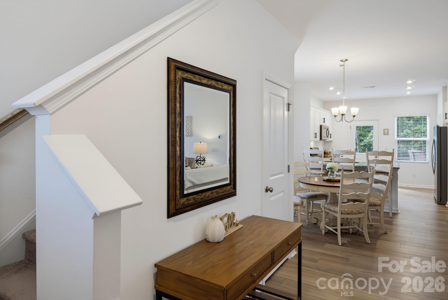
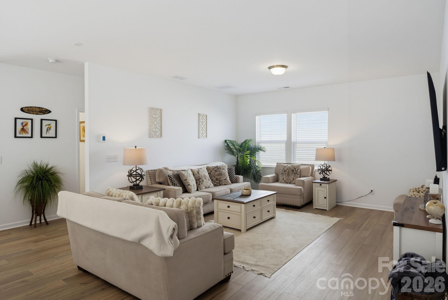
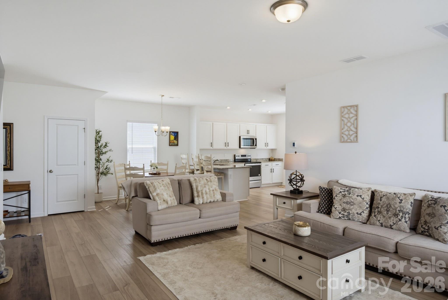
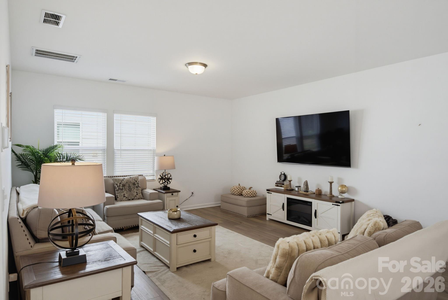
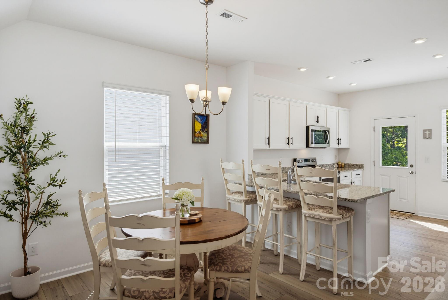
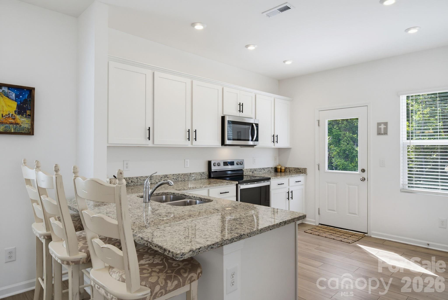
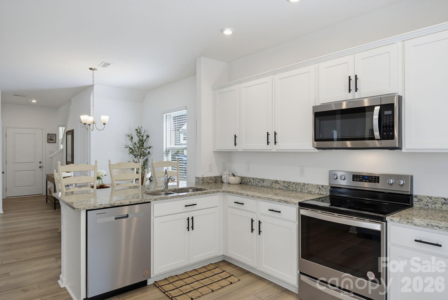
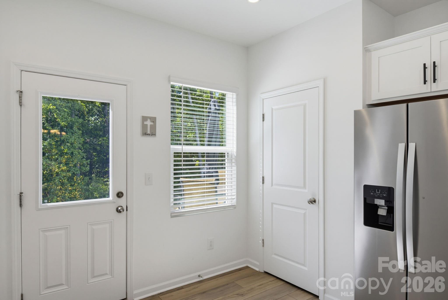
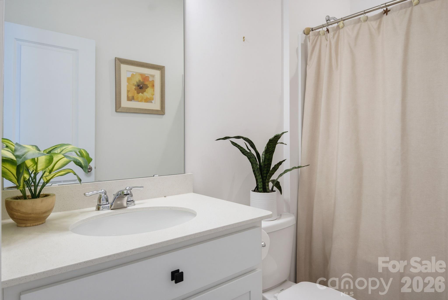
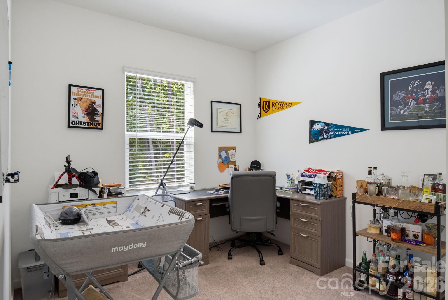
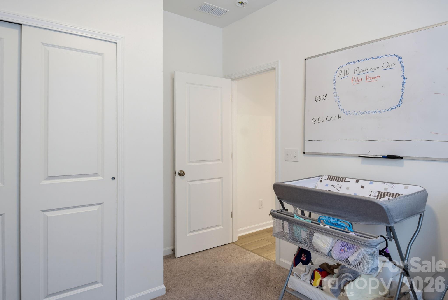
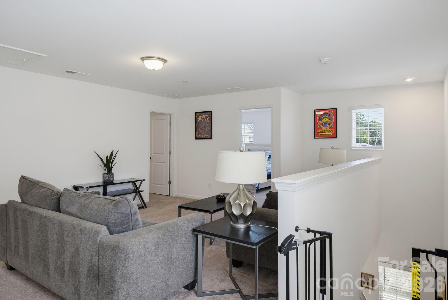
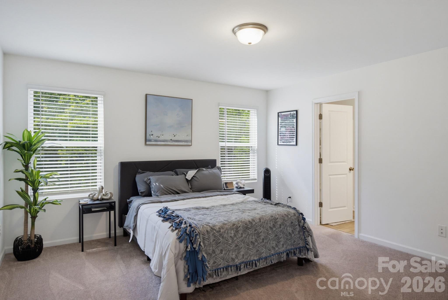
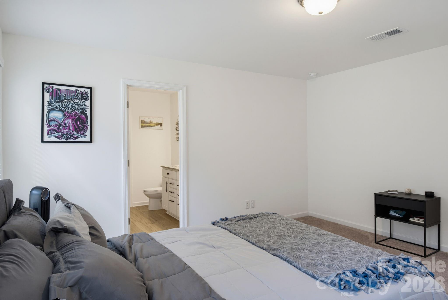
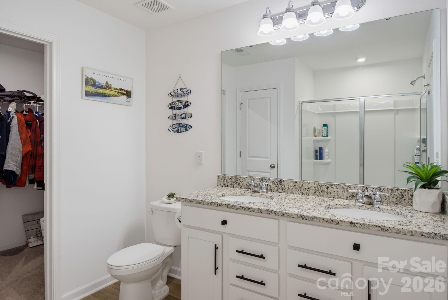
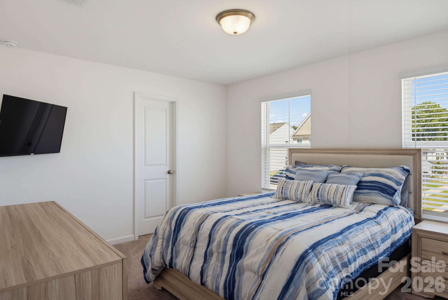
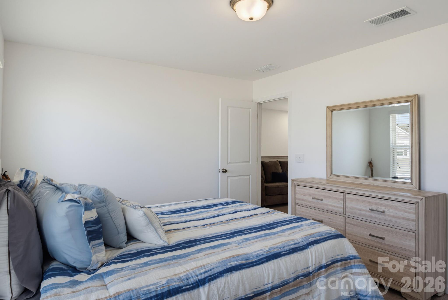
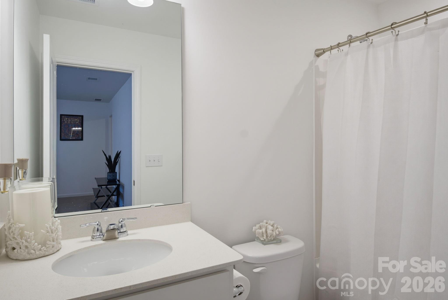
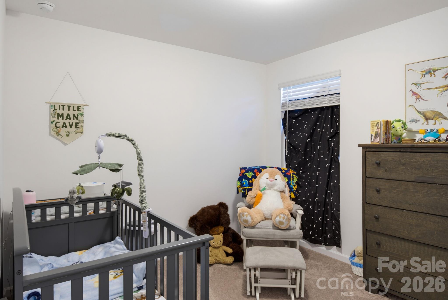
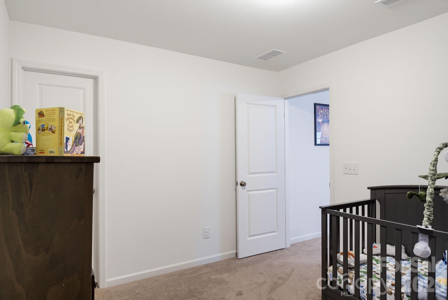
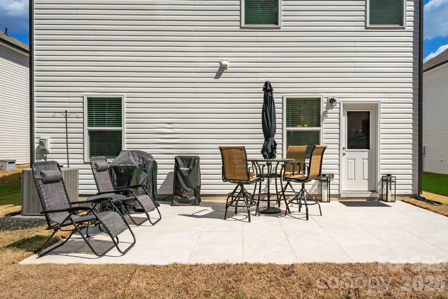
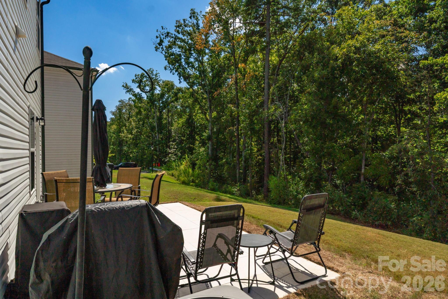
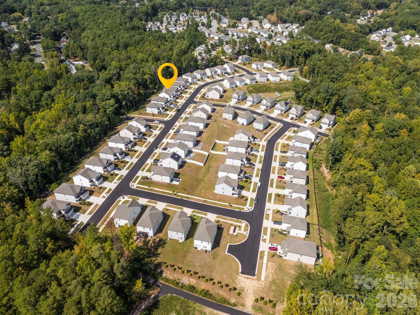
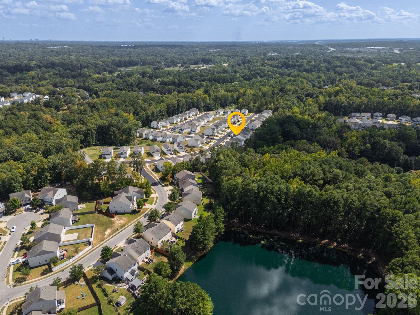
Don't miss the opportunity to make this spacious four-bedroom home your own! Homebuyer Grant Assistance May Be Available!Please see the attached Grant Assistance information for details on two potential ways qualified buyers may benefit from financial assistance when purchasing this home. These programs may help make homeownership more affordable by reducing upfront expenses and easing the financial burden of purchasing a home.Eligibility requirements and program availability may apply.This home is offers a desirable first-floor bedroom and full bath, this versatile floor plan provides plenty of space for everyday living, entertaining, or accommodating guests. Step inside to a welcoming great room with an open layout that flows seamlessly into the kitchen and dining area. The kitchen features stainless steel appliances, ample cabinet space, and a convenient breakfast bar overlooking the dining area-perfect for casual meals, entertaining guests, or additional seating. Just off the great room, the main-level bedroom features a closet and easy access to a full bath with a single-sink vanity and tub/shower combination. Upstairs, retreat to the spacious owner's suite featuring a private bath with a dual-sink vanity, large shower, and generous walk-in closet. The versatile loft provides additional living space and is ideal for a media room, playroom, home office, or relaxing lounge area. Two additional bedrooms are also located upstairs, each offering its own walk-in closet for plenty of storage. The secondary full bath features a single-sink vanity and tub/shower combination. For added convenience, the spacious laundry room is located on the upper level and includes washer and dryer hookups. With four bedrooms, three full baths, generous storage, and flexible living spaces on both levels, this home offers the space and functionality to fit a variety of lifestyles. Enjoy a convenient location just minutes from Mountain Island Lake and less than 10 minutes from downtown Mount Holly, Riverbend Village Shopping Center, the U.S. National Whitewater Center, and NC Highway 16. Uptown Charlotte and Charlotte Douglas International Airport are also approximately 10 miles away, providing easy access to shopping, dining, entertainment, recreation, and travel.
About this property
Don't miss the opportunity to make this spacious four-bedroom home your own! Homebuyer Grant Assistance May Be Available!Please see the attached Grant Assistance information for details on two potential ways qualified buyers may benefit from financial assistance when purchasing this home. These programs may help make homeownership more affordable by reducing upfront expenses and easing the financial burden of purchasing a home.Eligibility requirements and program availability may apply.This home is offers a desirable first-floor bedroom and full bath, this versatile floor plan provides plenty of space for everyday living, entertaining, or accommodating guests. Step inside to a welcoming great room with an open layout that flows seamlessly into the kitchen and dining area. The kitchen features stainless steel appliances, ample cabinet space, and a convenient breakfast bar overlooking the dining area-perfect for casual meals, entertaining guests, or additional seating. Just off the great room, the main-level bedroom features a closet and easy access to a full bath with a single-sink vanity and tub/shower combination. Upstairs, retreat to the spacious owner's suite featuring a private bath with a dual-sink vanity, large shower, and generous walk-in closet. The versatile loft provides additional living space and is ideal for a media room, playroom, home office, or relaxing lounge area. Two additional bedrooms are also located upstairs, each offering its own walk-in closet for plenty of storage. The secondary full bath features a single-sink vanity and tub/shower combination. For added convenience, the spacious laundry room is located on the upper level and includes washer and dryer hookups. With four bedrooms, three full baths, generous storage, and flexible living spaces on both levels, this home offers the space and functionality to fit a variety of lifestyles. Enjoy a convenient location just minutes from Mountain Island Lake and less than 10 minutes from downtown Mount Holly, Riverbend Village Shopping Center, the U.S. National Whitewater Center, and NC Highway 16. Uptown Charlotte and Charlotte Douglas International Airport are also approximately 10 miles away, providing easy access to shopping, dining, entertainment, recreation, and travel.
Features and Additional Information
Baths
Presented By Bailey Basnight



Area Information
Mecklenburg | Mecklenburg County | Element Park
Schools in the Area
-
turned_in
Elementary SchoolRiver Oaks Academy
-
turned_in
Middle SchoolCoulwood STEM Academy
-
turned_in
High SchoolWest Mecklenburg
Want to See More Listings in the Area?
Brokerage: NorthGroup Real Estate LLC