1008 Shadowpine Way Lot 35
About this property
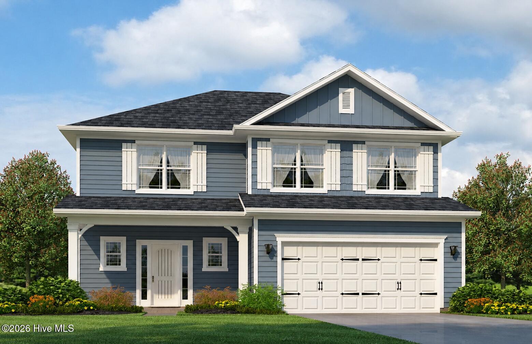
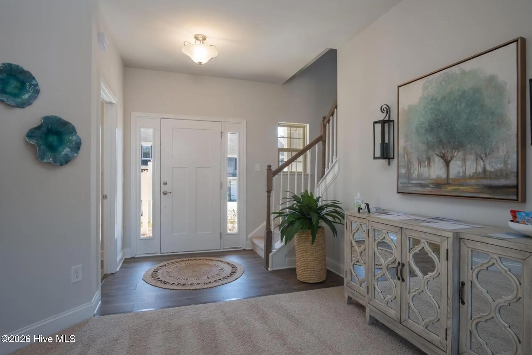
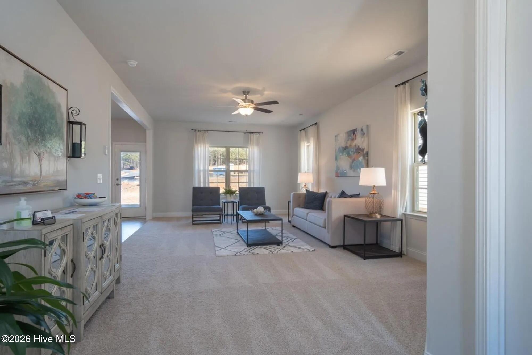
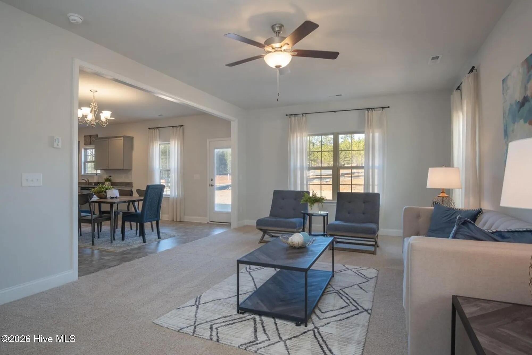
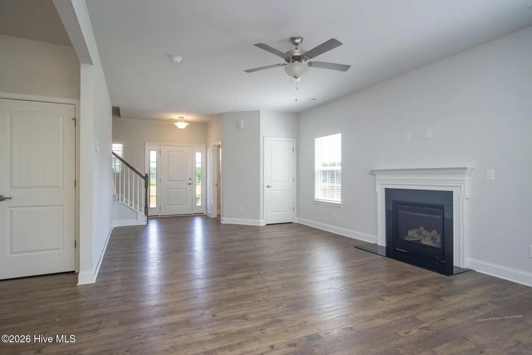
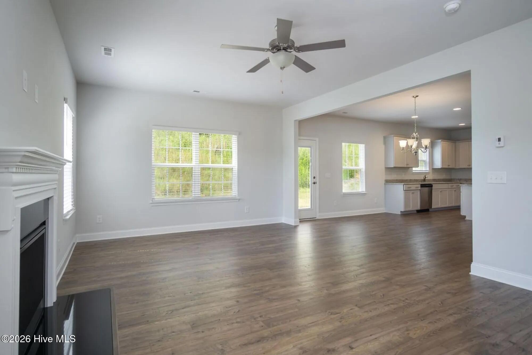
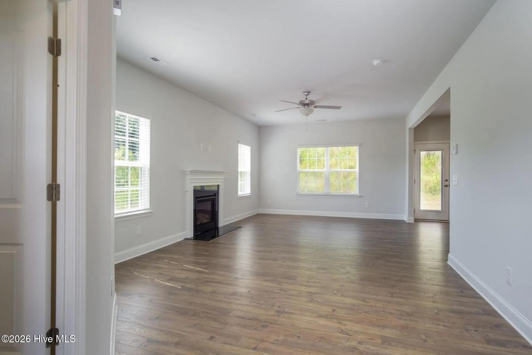
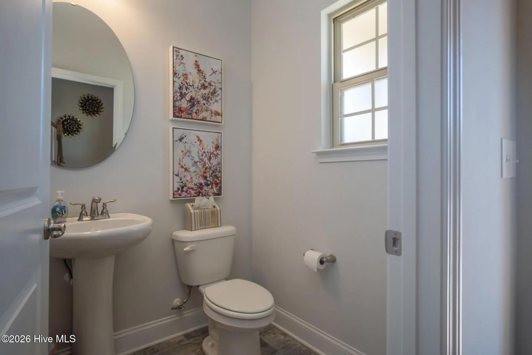
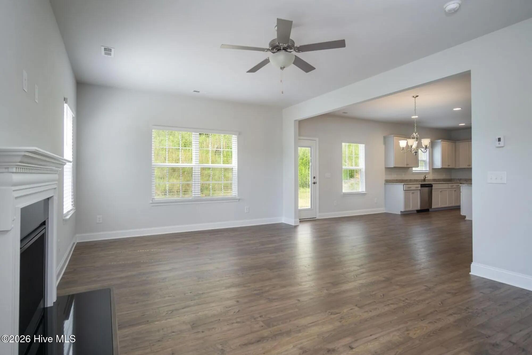
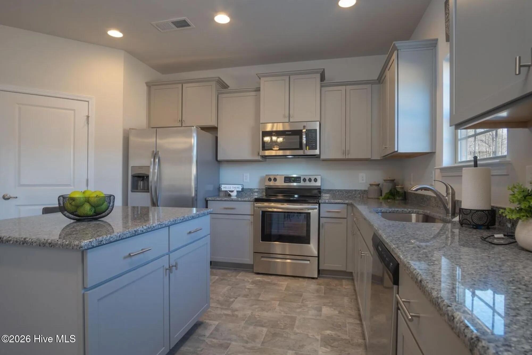
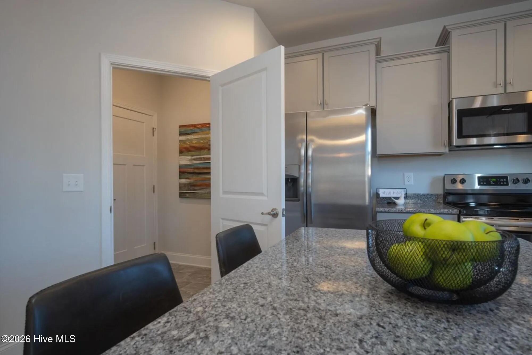
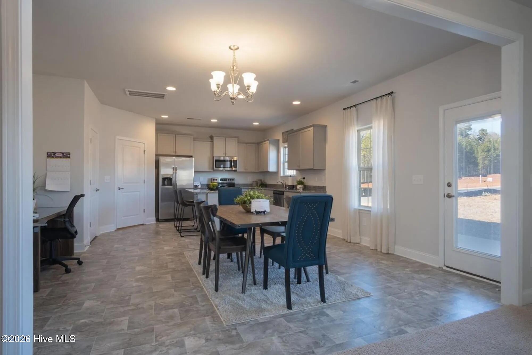
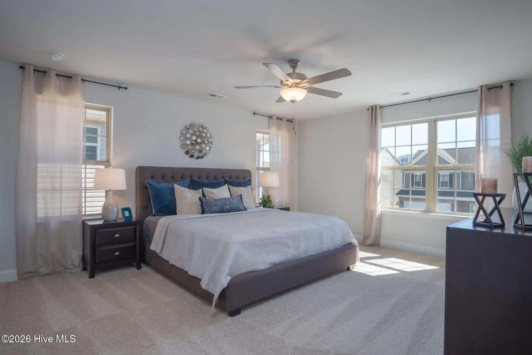
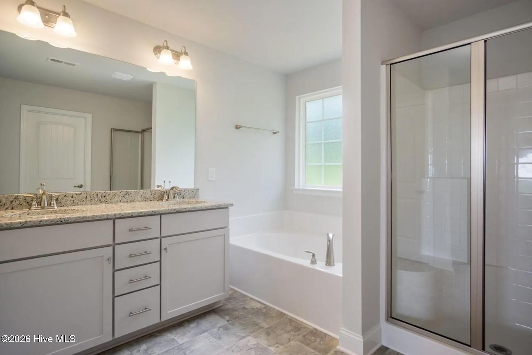
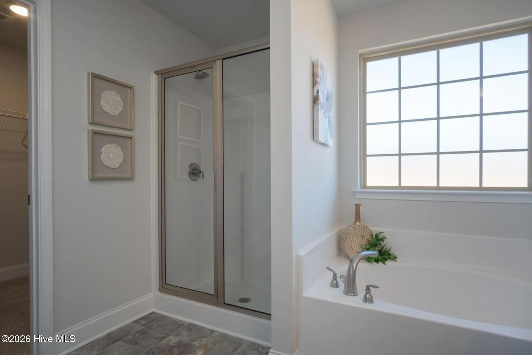
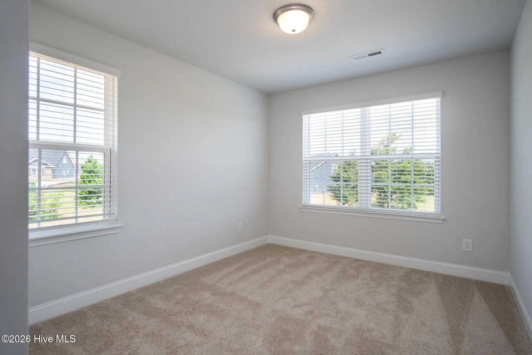
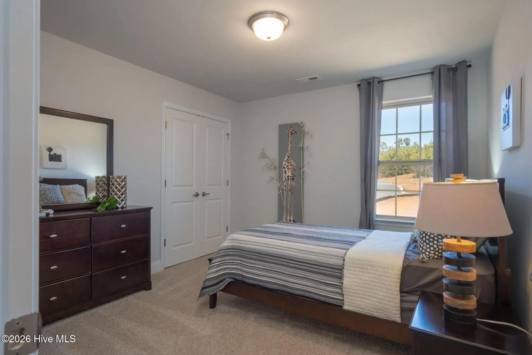
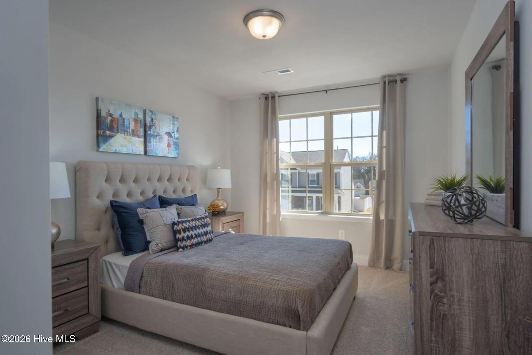
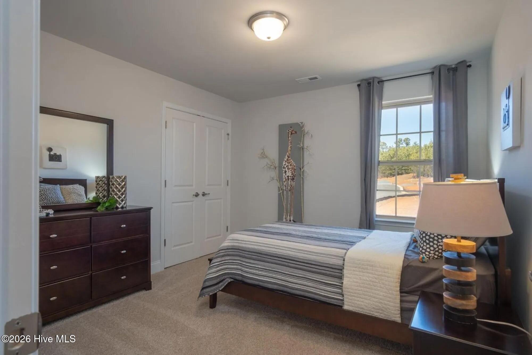
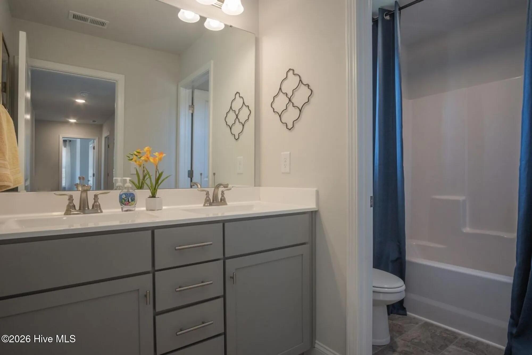
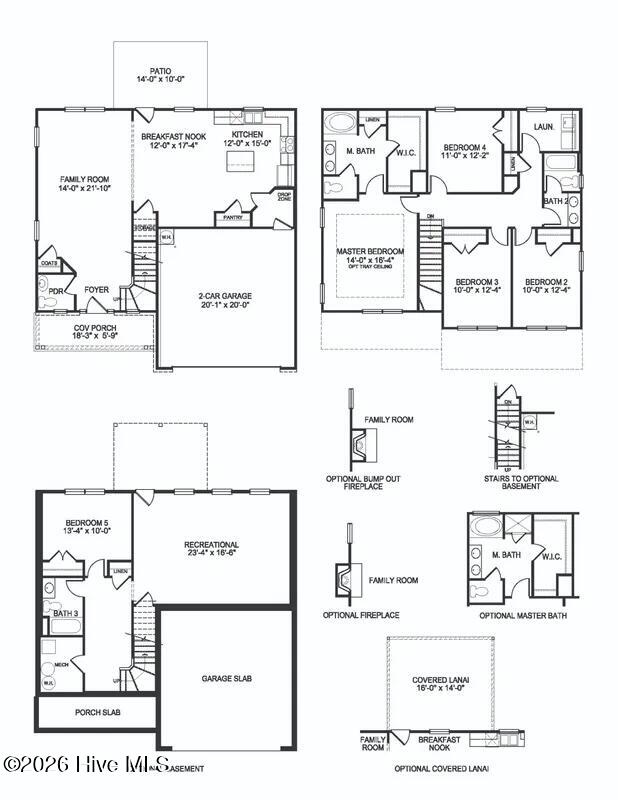
The 2131 floor plan by Adams Homes beautifully blends style, functionality, and comfort to create a home designed for modern living. Located in Longneedle, this spacious two-story home features four bedrooms and two and a half bathrooms, offering plenty of room for families, guests, and everyday living. As you enter, the welcoming foyer leads into an open-concept living area where the kitchen, dining space, and living room flow seamlessly together. This thoughtfully designed layout creates an inviting atmosphere that is perfect for entertaining guests or enjoying quality time with family. The kitchen is designed with both style and convenience in mind, featuring stainless steel appliances, generous counter space, and a center island that provides the perfect spot for meal preparation, casual dining, or gathering with friends and family. Choose between granite or quartz countertops to personalize your kitchen and create a look that fits your style. Upstairs, the primary suite offers a peaceful private retreat with a spacious bedroom, walk-in closet, and ensuite bathroom featuring double vanities, a soaking tub, and a linen closet. Three additional bedrooms are also located upstairs, providing flexibility for family members, guests, a home office, or hobby space. A conveniently located laundry room near the bedrooms adds even more functionality to this well-designed home. The two-car garage provides secure parking along with additional storage space for your everyday needs. With its thoughtful design, spacious rooms, modern features, and quality craftsmanship, the 2131 floor plan at Longneedle is a wonderful place to call home. Choose Your Dream Home Today in Longneedle! Come discover the possibilities and find the Adams Homes floor plan that's perfect for you. Your dream home is waiting at Longneedle!
About this property
The 2131 floor plan by Adams Homes beautifully blends style, functionality, and comfort to create a home designed for modern living. Located in Longneedle, this spacious two-story home features four bedrooms and two and a half bathrooms, offering plenty of room for families, guests, and everyday living. As you enter, the welcoming foyer leads into an open-concept living area where the kitchen, dining space, and living room flow seamlessly together. This thoughtfully designed layout creates an inviting atmosphere that is perfect for entertaining guests or enjoying quality time with family. The kitchen is designed with both style and convenience in mind, featuring stainless steel appliances, generous counter space, and a center island that provides the perfect spot for meal preparation, casual dining, or gathering with friends and family. Choose between granite or quartz countertops to personalize your kitchen and create a look that fits your style. Upstairs, the primary suite offers a peaceful private retreat with a spacious bedroom, walk-in closet, and ensuite bathroom featuring double vanities, a soaking tub, and a linen closet. Three additional bedrooms are also located upstairs, providing flexibility for family members, guests, a home office, or hobby space. A conveniently located laundry room near the bedrooms adds even more functionality to this well-designed home. The two-car garage provides secure parking along with additional storage space for your everyday needs. With its thoughtful design, spacious rooms, modern features, and quality craftsmanship, the 2131 floor plan at Longneedle is a wonderful place to call home. Choose Your Dream Home Today in Longneedle! Come discover the possibilities and find the Adams Homes floor plan that's perfect for you. Your dream home is waiting at Longneedle!
Features and Additional Information
Baths
Presented By Bailey Basnight



Area Information
| Nash County | Longneedle
Schools in the Area
-
turned_in
Elementary SchoolBenvenue
-
turned_in
Middle SchoolRocky Mount Middle
-
turned_in
High SchoolRocky Mount
Want to See More Listings in the Area?
Brokerage: Adams Homes Realty NC, Inc.