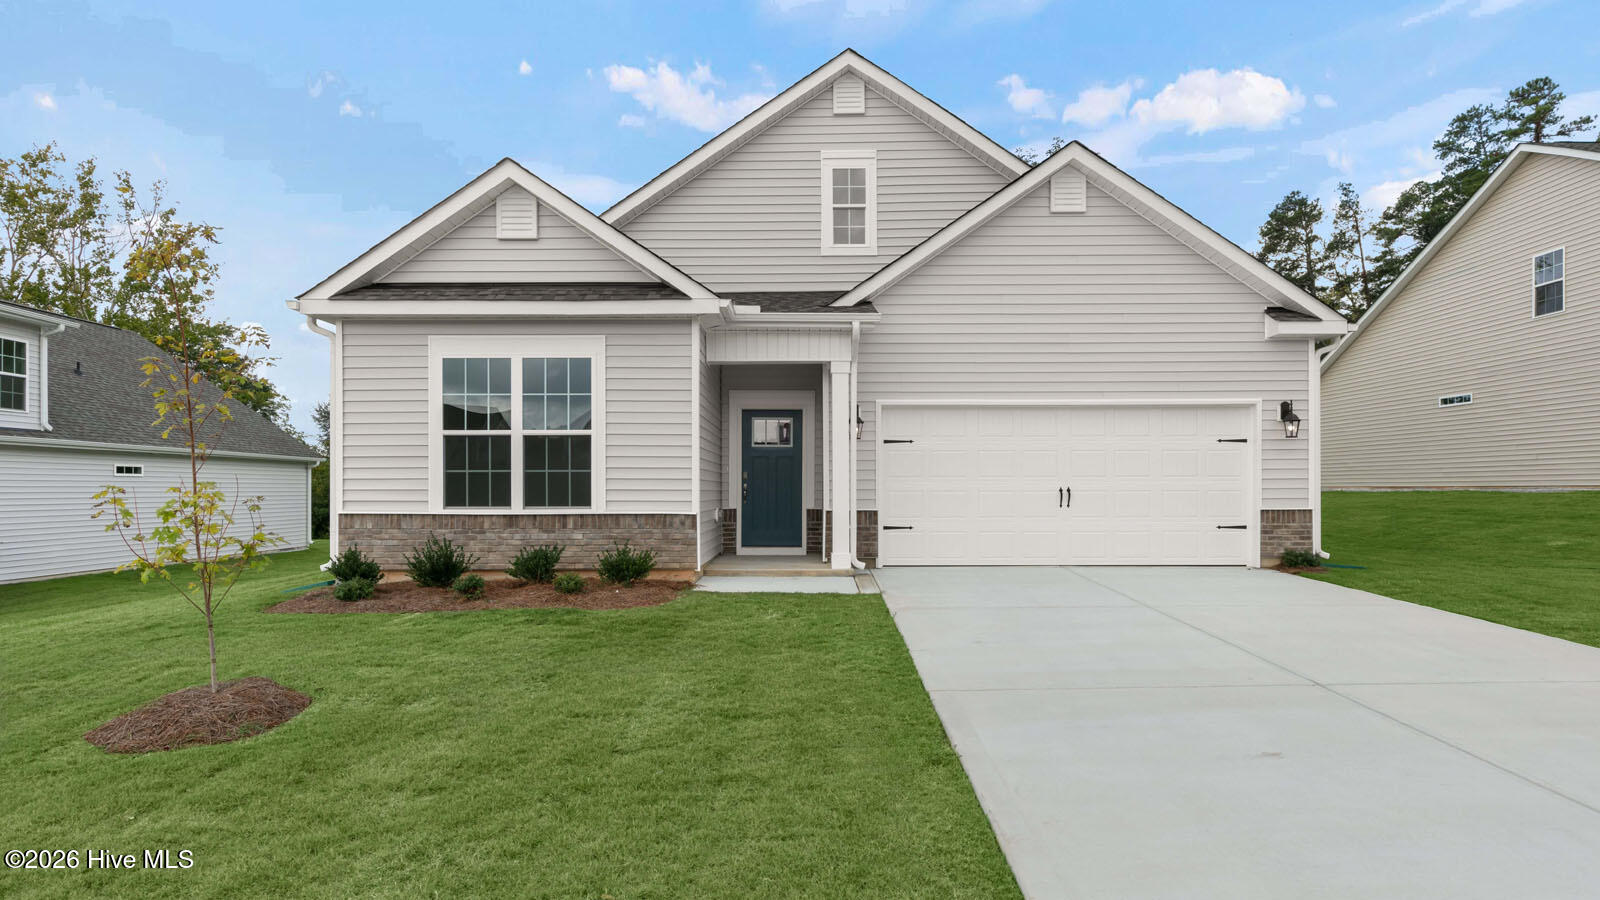
0523 Tbd At Plat
About this property
Welcome to 0523 TBD at Plat at Galvins Ridge, featuring the Clifton floorplan. The Clifton at The Villas at Galvins Ridge combines spacious ranch-style living with flexible spaces designed to grow alongside your lifestyle. Featuring a first-floor primary suite, 4 bedrooms, 3 bathrooms, approximately 1,796 square feet, and a 2-car garage, this floorplan offers room to spread out while keeping everyday living on the main level. The open-concept design centers around a spacious kitchen with quartz countertops, stainless steel appliances, generous storage, and a large island overlooking the living areas. With thoughtful design, ranch-style convenience, and access to future community amenities, the Clifton offers comfort and flexibility in one beautiful home. Photos are not of the actual home or interior features and are representative of floor plan only.
About this property
Welcome to 0523 TBD at Plat at Galvins Ridge, featuring the Clifton floorplan. The Clifton at The Villas at Galvins Ridge combines spacious ranch-style living with flexible spaces designed to grow alongside your lifestyle. Featuring a first-floor primary suite, 4 bedrooms, 3 bathrooms, approximately 1,796 square feet, and a 2-car garage, this floorplan offers room to spread out while keeping everyday living on the main level. The open-concept design centers around a spacious kitchen with quartz countertops, stainless steel appliances, generous storage, and a large island overlooking the living areas. With thoughtful design, ranch-style convenience, and access to future community amenities, the Clifton offers comfort and flexibility in one beautiful home. Photos are not of the actual home or interior features and are representative of floor plan only.
Features and Additional Information
Baths
Presented By Bailey Basnight



Area Information
| Lee County | Galvins Ridge
Schools in the Area
-
turned_in
Elementary SchoolDeep River Elementary
-
turned_in
Middle SchoolEast Lee Middle
-
turned_in
High SchoolLee County High
Want to See More Listings in the Area?
Brokerage: D.R. Horton, Inc.