



Description
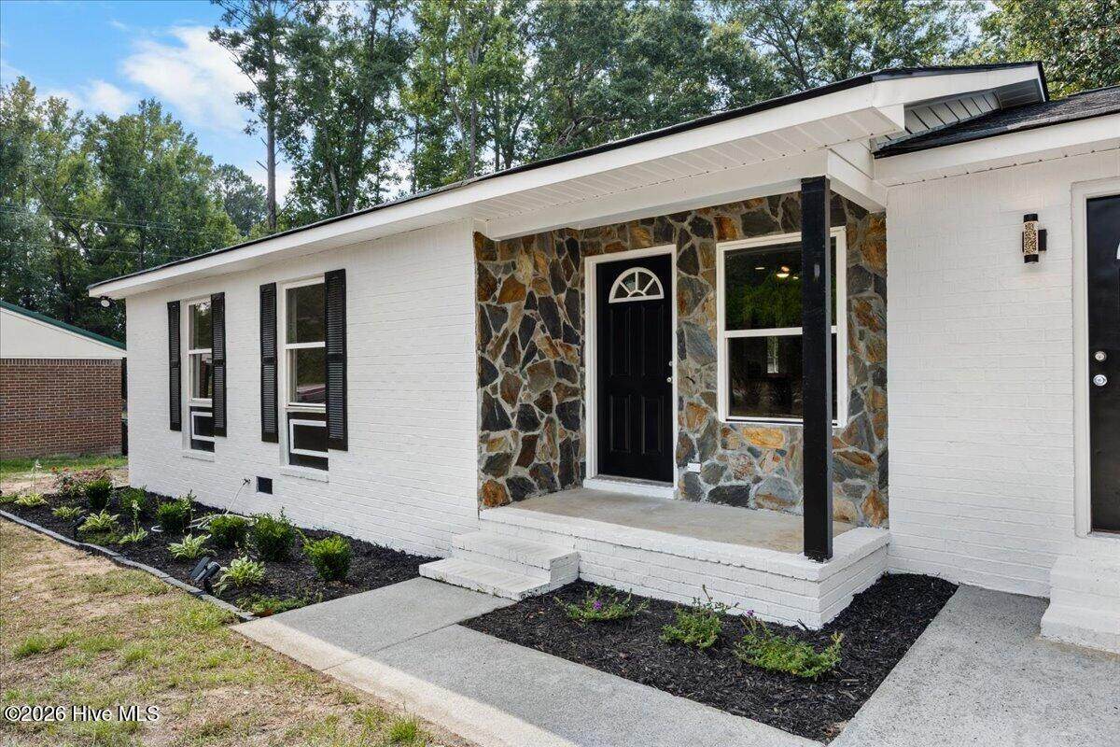
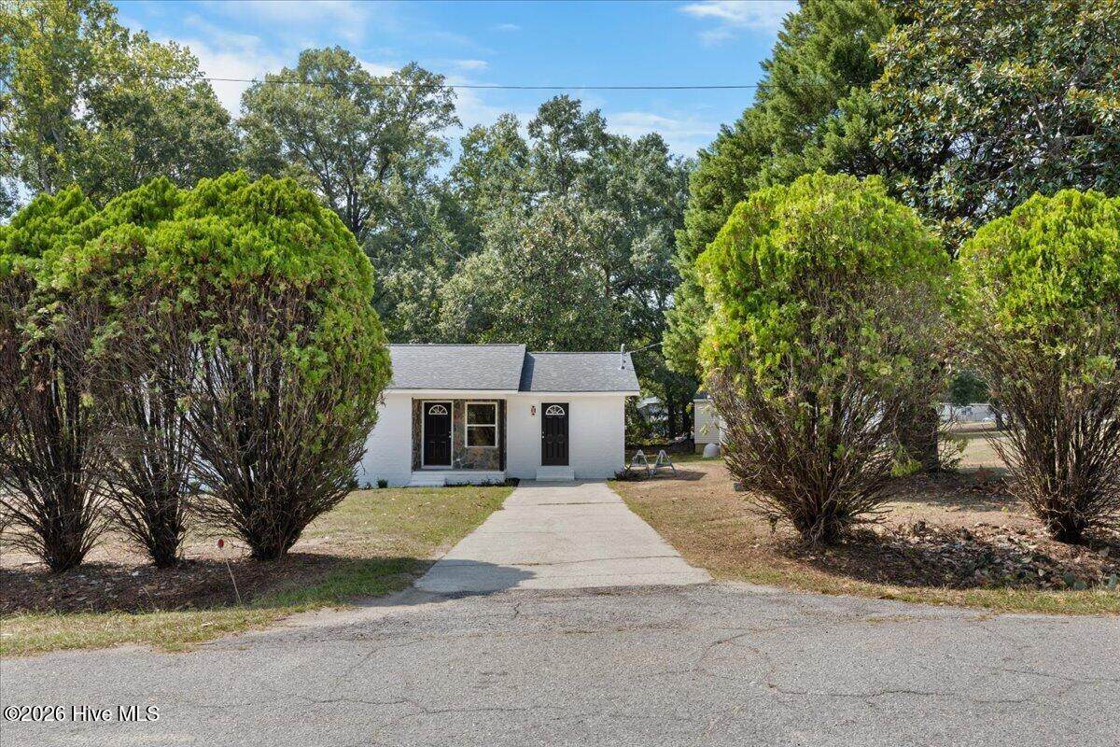
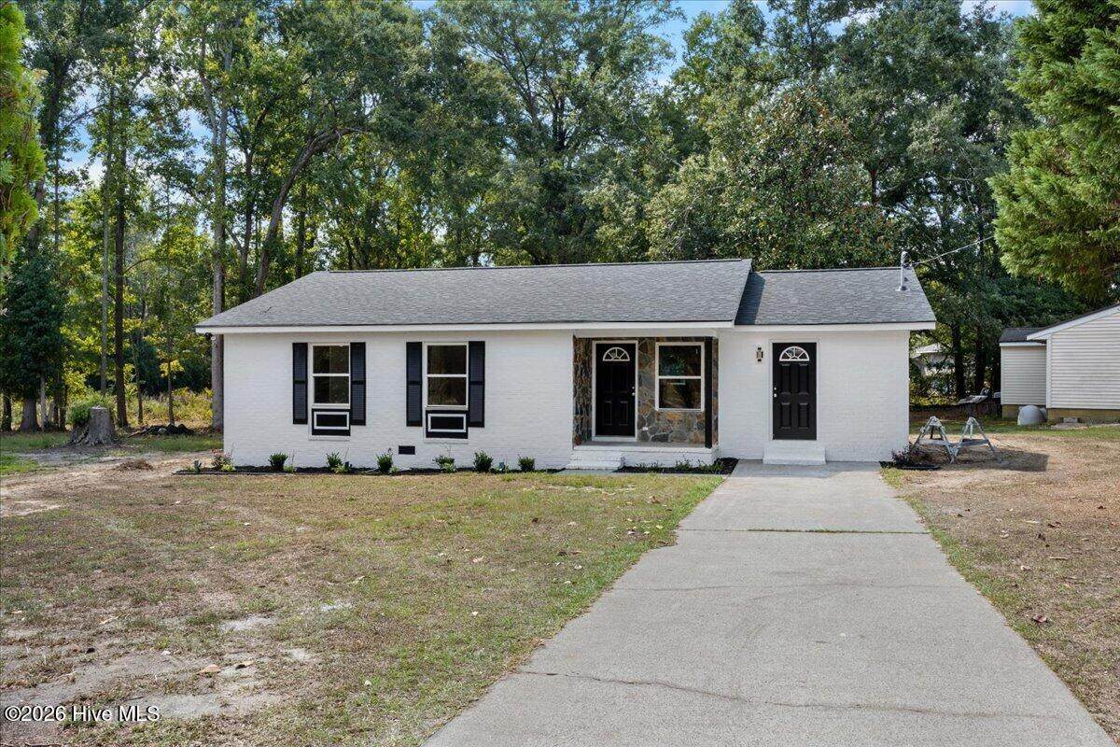
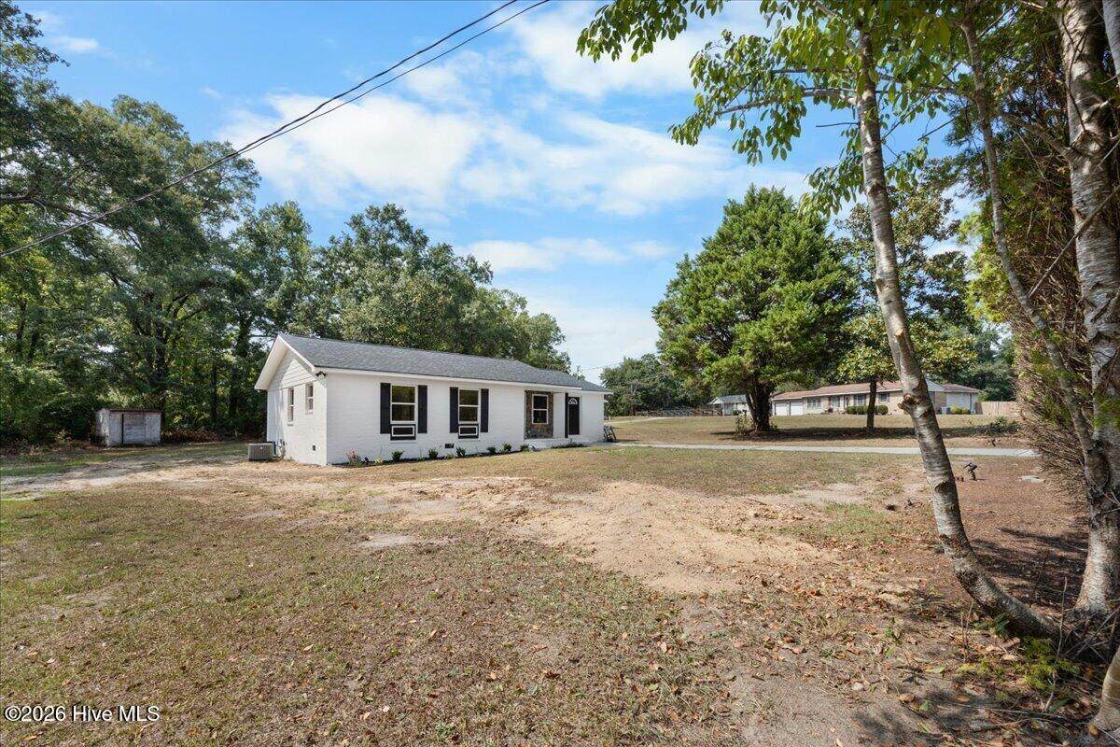
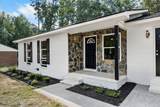
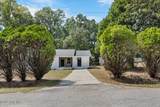
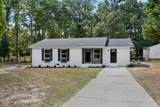
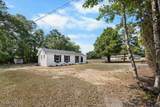
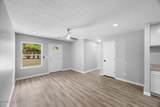
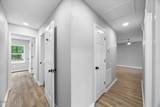
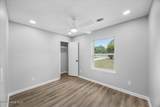
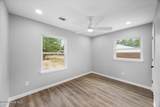
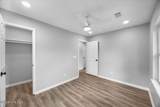
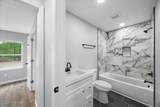
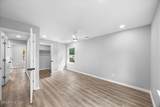
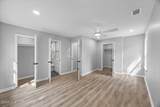
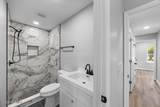
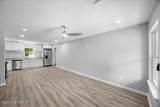
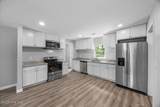
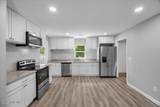
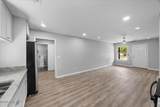
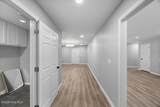
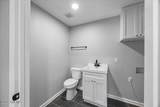
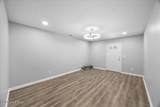
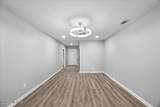
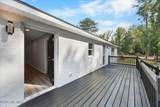
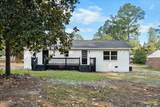
MOVE-IN READY! BEAUTIFULLY RENOVATED HOME WITH A FLEXIBLE 4TH BEDROOM & AMAZING ENTERTAINING SPACE! This is the one you've been waiting for! Step inside this beautifully renovated home featuring modern updates, stylish finishes, and flexible living space designed to fit the way you live. Offering 3 bedrooms plus a versatile bonus room that can easily function as a 4th bedroom, this home gives you the flexibility you need. The bonus room is perfect for a family room, media room, game room, home office, guest suite, or entertainment space and features its own entrance, a convenient half bath, and direct access to the impressive 27' x 8' back deck. Imagine hosting family and friends here--there's plenty of room to make memories! The completely updated kitchen is ready for its new chef and features granite countertops and brand-new appliances, including a refrigerator, over-the-range microwave, stove, and dishwasher. Throughout the home, laminate flooring and new windows provides a clean, modern look and easy maintenance. The brand-new HVAC system comes with a 10-year warranty, giving you added comfort and peace of mind. The spacious primary bedroom offers two closets, providing an abundance of storage. The beautifully updated bathrooms feature tile finishes and modern lighted vanity sinks for an upscale touch. Additional highlights include a front coat closet, updated finishes throughout, generous living space, and an oversized back deck perfect for outdoor entertaining. Renovated. Flexible. Move-in ready. Entertainer's dream. Don't miss your opportunity to make this beautiful home yours--schedule your showing today!
-
3BEDS
-
0.39ACRES
-
2BATHS
-
11/2 BATHS
-
1,529SQFT
-
$157$/SQFT
School Information
Description
MOVE-IN READY! BEAUTIFULLY RENOVATED HOME WITH A FLEXIBLE 4TH BEDROOM & AMAZING ENTERTAINING SPACE! This is the one you've been waiting for! Step inside this beautifully renovated home featuring modern updates, stylish finishes, and flexible living space designed to fit the way you live. Offering 3 bedrooms plus a versatile bonus room that can easily function as a 4th bedroom, this home gives you the flexibility you need. The bonus room is perfect for a family room, media room, game room, home office, guest suite, or entertainment space and features its own entrance, a convenient half bath, and direct access to the impressive 27' x 8' back deck. Imagine hosting family and friends here--there's plenty of room to make memories! The completely updated kitchen is ready for its new chef and features granite countertops and brand-new appliances, including a refrigerator, over-the-range microwave, stove, and dishwasher. Throughout the home, laminate flooring and new windows provides a clean, modern look and easy maintenance. The brand-new HVAC system comes with a 10-year warranty, giving you added comfort and peace of mind. The spacious primary bedroom offers two closets, providing an abundance of storage. The beautifully updated bathrooms feature tile finishes and modern lighted vanity sinks for an upscale touch. Additional highlights include a front coat closet, updated finishes throughout, generous living space, and an oversized back deck perfect for outdoor entertaining. Renovated. Flexible. Move-in ready. Entertainer's dream. Don't miss your opportunity to make this beautiful home yours--schedule your showing today!
 The data relating to real estate on this web site comes in part from the Internet Data Exchange program of Hive MLS LLC, and is updated as of 2026-10-06T16:36:20.097. All information is deemed reliable but not guaranteed and should be independently verified. All properties are subject to prior sale, change, or withdrawal. Neither listing broker(s) nor Bailey-Basnight Real Estate | Coldwell Banker Sea Coast Advantage shall be responsible for any typographical errors, misinformation, or misprints, and shall be held totally harmless from any damages arising from reliance upon these data. © 2026 Hive MLS LLC