
Skip To Content

8725 NW Nashville Drive NW , Litchfield Il -

Calabash, NC 28467
  • $399,475
  • STATUS: Pending
  • ON SITE: 48 Days
  • MLS #: 100599296
Pending
UPDATED: 57 min ago
$399,475
  • 3
    BEDS
  • 0.17
    ACRES
  • 2
    BATHS
  • 0
    1/2 BATHS
  • 1,748
    SQFT
  • $229
    $/SQFT
Neighborhood:
Type:
Single-Family Home
Built:
2026
County:
Area:

School Information

Elementary School:
Middle School:
High School:
School District:

Description

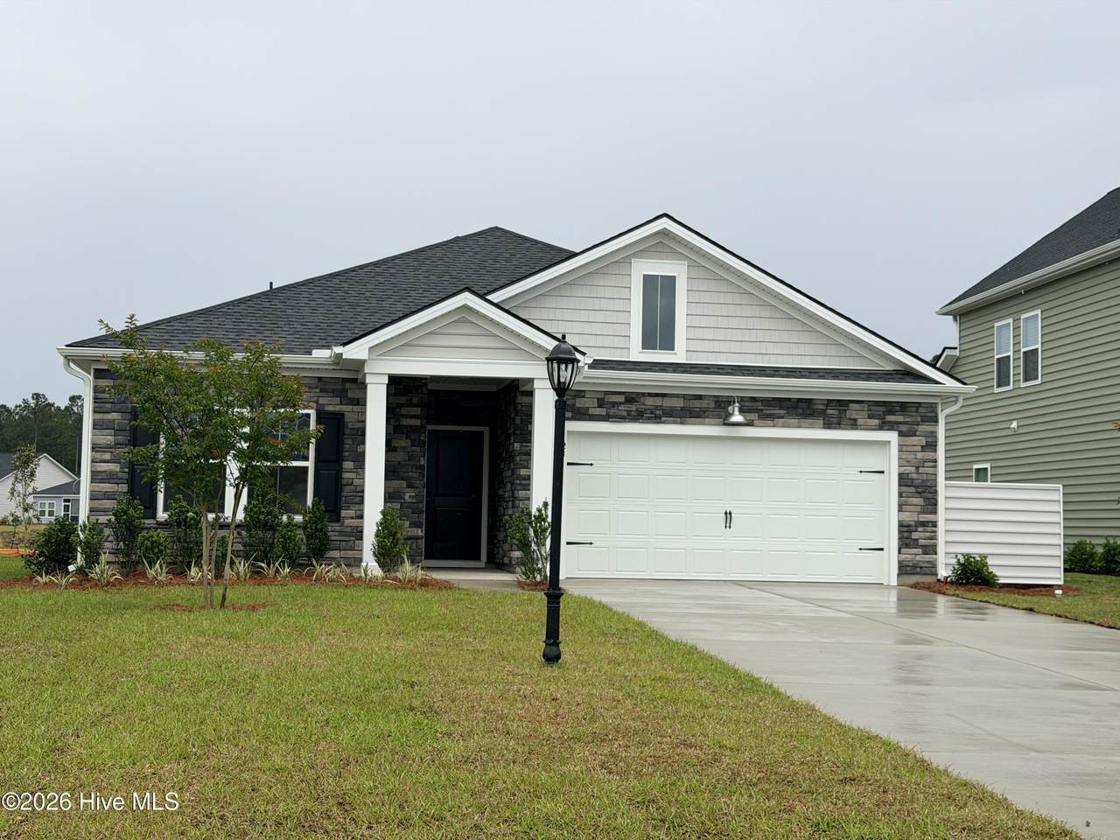
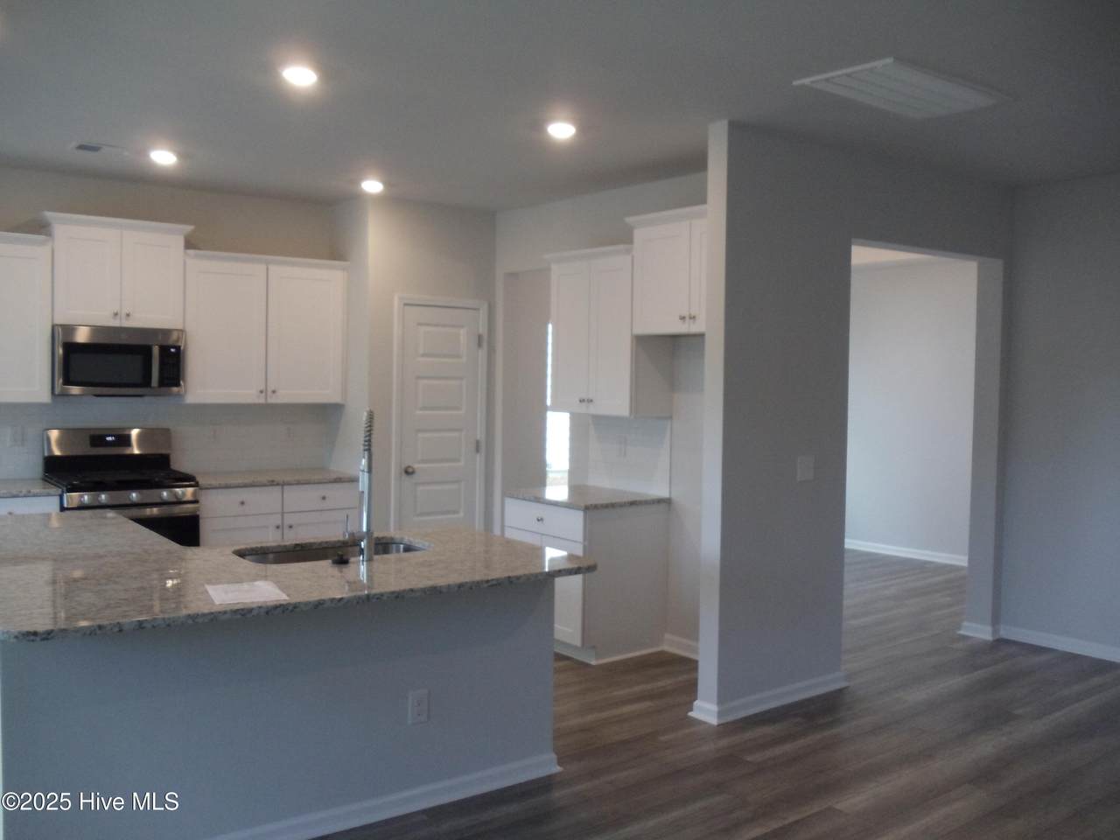
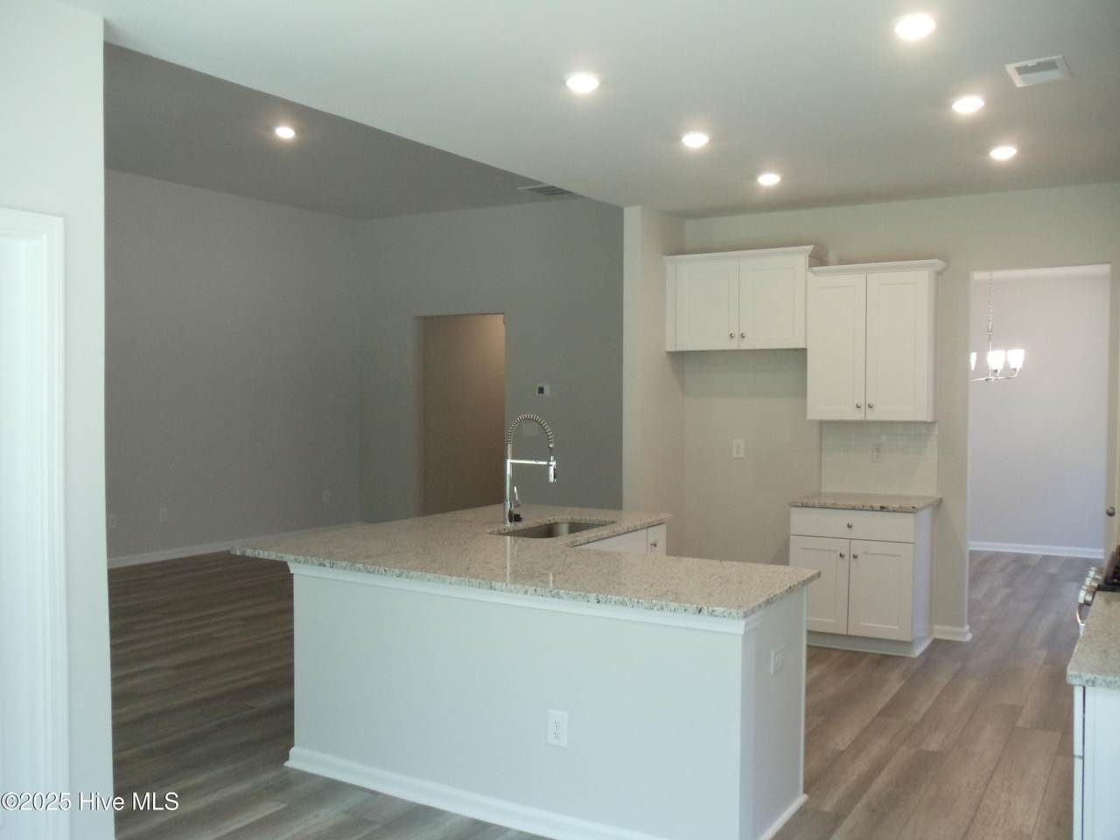
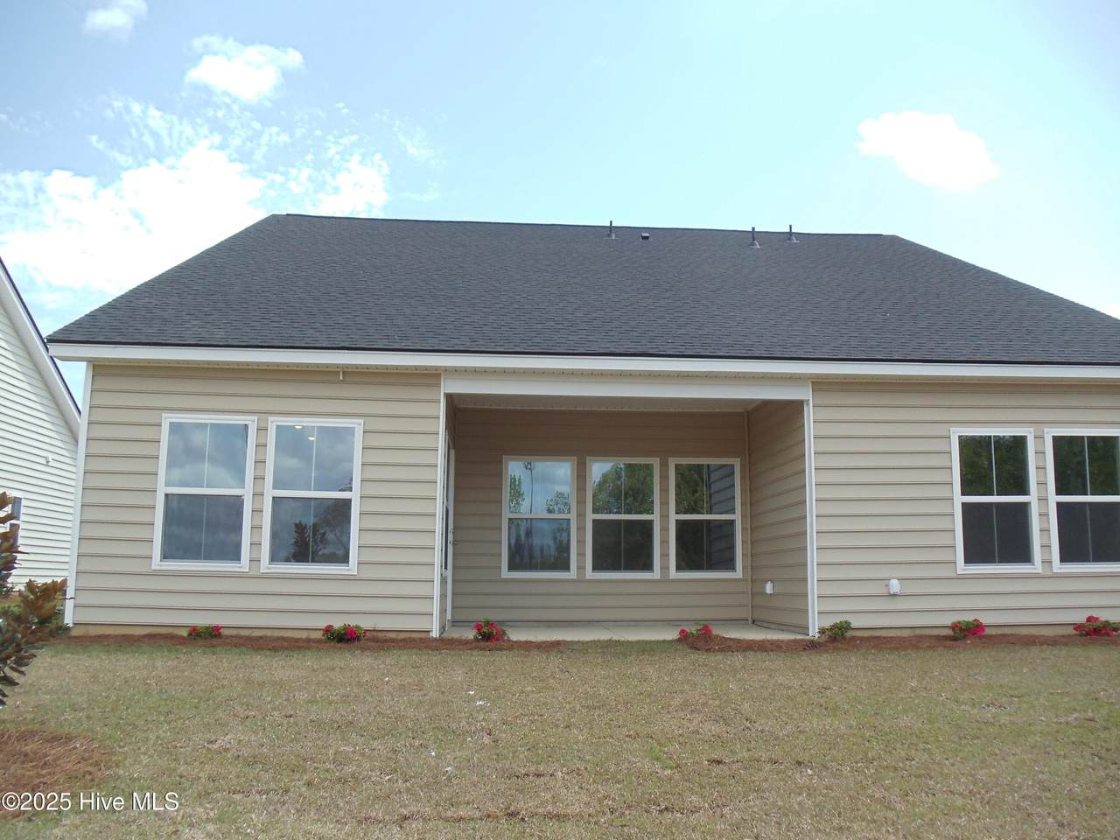
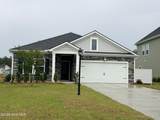
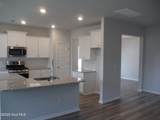
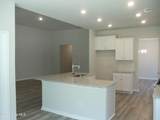
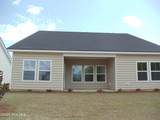
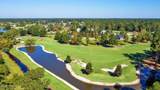
Currently under construction Litchfield II plan that will be ready to close in November. This magnificent home features 3 bedrooms and 2 baths, offering spacious and comfortable living. The kitchen showcases Quartz counters and a stylish tile backsplash, adding a touch of elegance to the heart of the home. LVP flooring graces the main living areas, providing a seamless and low-maintenance space. The bathrooms and laundry room boast attractive tile flooring, combining both style and practicality. The owner's suite features a fully tiled shower with a glass door, creating a luxurious retreat. In addition, this home includes a formal dining room and a charming breakfast nook, catering to various dining preferences. Enjoy the outdoors on the covered patio over-looking a pond, perfect for relaxation and entertainment. The 2-car garage provides ample parking and storage space. For enhanced convenience and energy efficiency, a Rinnai tankless water heater is included. Don't miss the chance to make this remarkable home your own! Pictures are a representation.

Monthly Payment Calculator


[Hive MLS] logoThe data relating to real estate on this web site comes in part from the Internet Data Exchange program of Hive MLS LLC, and is updated as of 2026-10-15T12:38:21.85. All information is deemed reliable but not guaranteed and should be independently verified. All properties are subject to prior sale, change, or withdrawal. Neither listing broker(s) nor Bailey-Basnight Real Estate | Coldwell Banker Sea Coast Advantage shall be responsible for any typographical errors, misinformation, or misprints, and shall be held totally harmless from any damages arising from reliance upon these data. © 2026 Hive MLS LLC
www.bailey-basnightrealestate.com/homes/180605935
Print Image

8725 NW Nashville Drive NW , Litchfield Il - Calabash, NC 28467

  • Price: $399,475
  • Status: Pending
  • On Site: 48 Days
  • Updated: 57 min ago
  • MLS #: 100599296
3
Beds
2
Baths
0
½ Baths
0.17
Acres
1,748
SQFT
$229
$/SQFT
2026
Built
Neighborhood:
Brunswick Plantation
County:
Brunswick
Area:
Calabash
Elementary School:
Jessie Mae Monroe Elementary
Middle School:
Shallotte Middle
High School:
West Brunswick
School District:
Brunswick County Schools
Property Description
Currently under construction Litchfield II plan that will be ready to close in November. This magnificent home features 3 bedrooms and 2 baths, offering spacious and comfortable living. The kitchen showcases Quartz counters and a stylish tile backsplash, adding a touch of elegance to the heart of the home. LVP flooring graces the main living areas, providing a seamless and low-maintenance space. The bathrooms and laundry room boast attractive tile flooring, combining both style and practicality. The owner's suite features a fully tiled shower with a glass door, creating a luxurious retreat. In addition, this home includes a formal dining room and a charming breakfast nook, catering to various dining preferences. Enjoy the outdoors on the covered patio over-looking a pond, perfect for relaxation and entertainment. The 2-car garage provides ample parking and storage space. For enhanced convenience and energy efficiency, a Rinnai tankless water heater is included. Don't miss the chance to make this remarkable home your own! Pictures are a representation.
Exterior Features

Attached Garage Spaces 2 Attached Garage YN Yes Carport Spaces 0 Construction Materials Vinyl SidingWood Frame Detached Garage Spaces 2 Entry Level 1 Exterior Features None Exterior Finish Vinyl Siding Fencing None Foundation Details Slab Garage YN Yes Parking Features None Parking Total 4 Patio And Porch Features Covered Pool Features None Roof Architectural Shingle Structure Type Wood FrameStick Built View Pond

Interior Features

Accessibility Features None Appliances Gas CooktopBuilt-In MicrowaveSelf Cleaning OvenDisposalDishwasherTankless Water Heater Attic Features None Basement None Building Area Total 1748 Cooling Heat Pump Dining Room Type Formal Fireplace YN Yes Flooring LVT/LVPCarpetTile Furnished Unfurnished Green Building Verification Type None Heating Heat PumpElectric Heating System Fuel Source Electric Heating YN Yes Interior Features Master DownstairsTray Ceiling(s)High Ceilings Laundry Features Dryer HookupWasher HookupLaundry Room Levels One Primary Bedroom Level Non Primary Living Area Rooms Bedroom 1 (First Level) Master Bedroom (First Level) Living Room (First Level) Bedroom 3 (Second Level) Bedroom 2 (First Level) Rooms Total 4 Water Heater Propane

Property Features

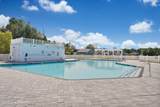
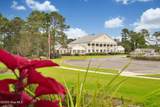
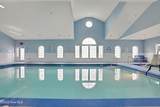
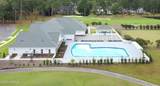
Association Amenities ClubhouseCommunity PoolFitness CenterIndoor PoolMaintenance Common AreasMaintenance RoadsStreet LightsTennis Court(s) Association Fee 1176 Association YN Yes Cobra Zone YN No Electric Provider Brunswick Electric Federal Flood Insurance Available YN No Frontage Type See Remarks Fuel Tank Above Or Below Ground Above Ground Fuel Tank Fuel Type Propane Fuel Tank In Use Yes Fuel Tank Owned Or Leased Leased Home Warranty YN Yes Horse YN No In City Limits YN No Island Or Mainland Mainland Listing Terms CashConventionalFHAVA Loan Lot Number 1210 New Construction YN Yes Property Sub Type Single Family Residence Road Frontage Type Private RoadPaved Road Surface Type Paved Secondary Subdivision N/A Sewer Provider Community SewerBrunswick County Public Utilities Special Listing Conditions Standard Trash Collection City Pick-UP Trash Provider County Utilities Water Available Water Provider Brunswick County Public Utilities Water Source Community Water Waterfront Features None Waterfront YN Yes Zoning R-1

Listing information © 2026 Hive MLS
Listing courtesy of Layne Rich of Lennar Sales Corp.: 843-999-2651.


[Hive MLS] logoThe data relating to real estate on this web site comes in part from the Internet Data Exchange program of Hive MLS LLC, and is updated as of 2026-10-15T12:38:21.85. All information is deemed reliable but not guaranteed and should be independently verified. All properties are subject to prior sale, change, or withdrawal. Neither listing broker(s) nor Bailey-Basnight Real Estate | Coldwell Banker Sea Coast Advantage shall be responsible for any typographical errors, misinformation, or misprints, and shall be held totally harmless from any damages arising from reliance upon these data. © 2026 Hive MLS LLC
 
https://bt-photos.global.ssl.fastly.net/ncreg/1280_boomver_1_c609bbda3d10b90a2dbed1b282860e7b-2.jpg https://bt-photos.global.ssl.fastly.net/ncreg/1280_boomver_1_c609bbda3d10b90a2dbed1b282860e7b-2.jpg https://bt-photos.global.ssl.fastly.net/ncreg/1280_boomver_1_c609bbda3d10b90a2dbed1b282860e7b-2.jpg
Logo
Bailey-Basnight Real Estate | Coldwell Banker Sea Coast Advantage
515 Atlantic Beach Causeway
Atlantic Beach NC, 28512