





























Description
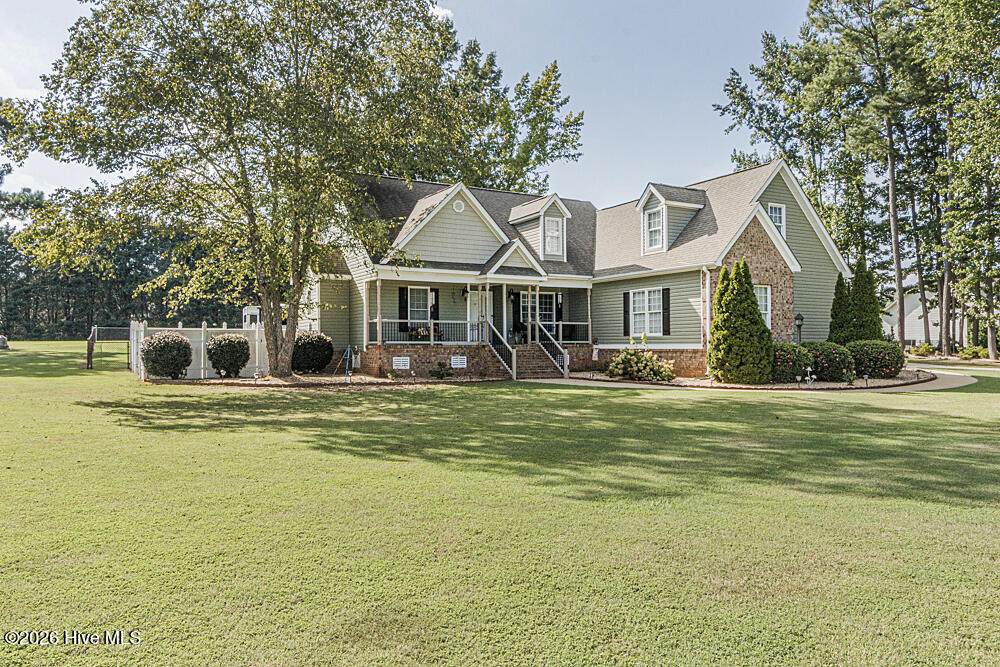
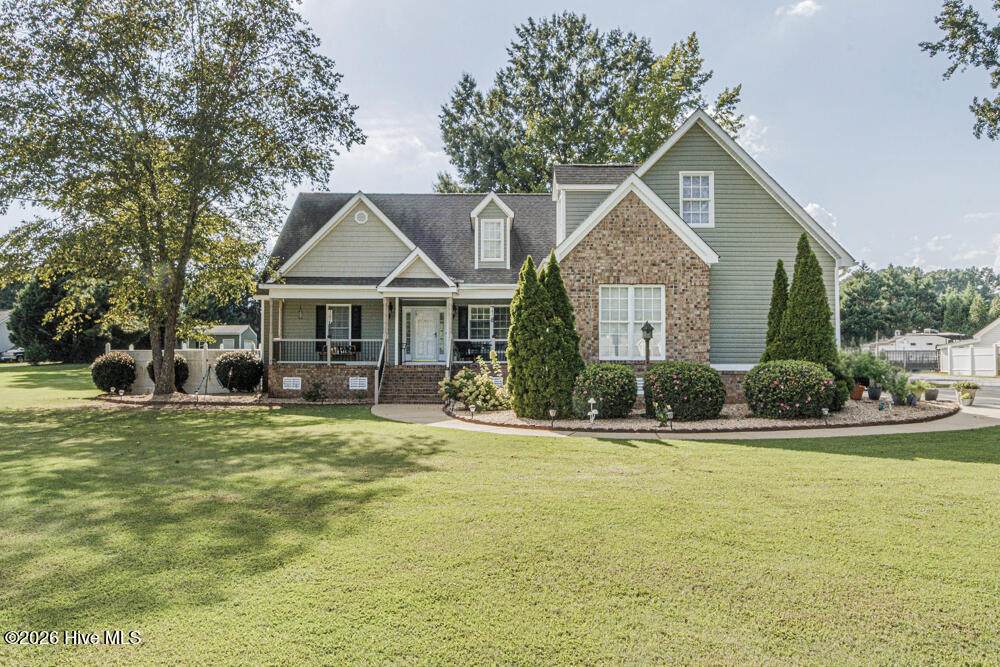
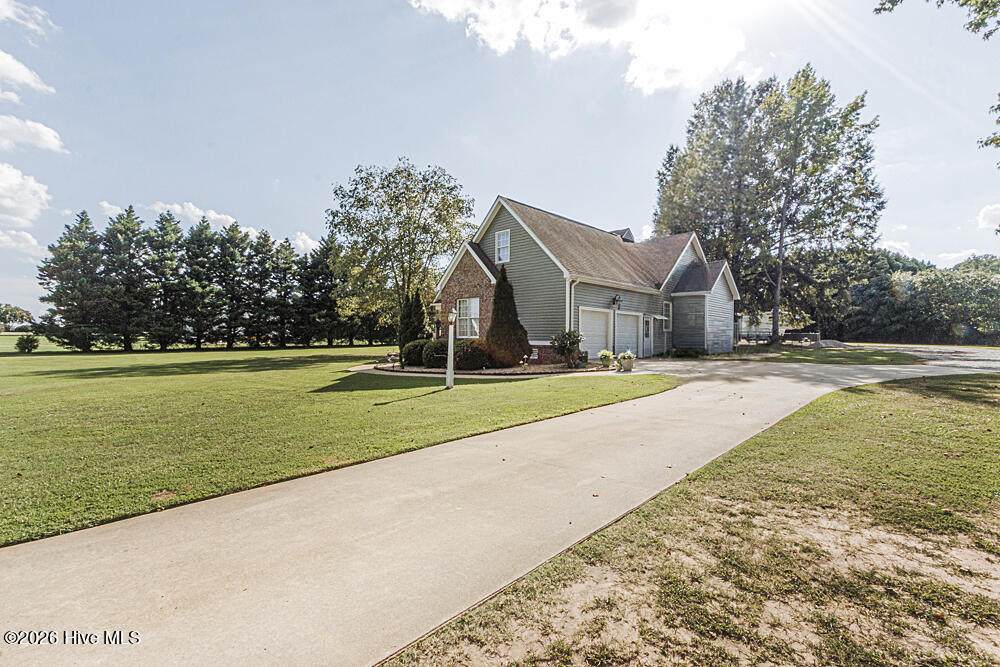
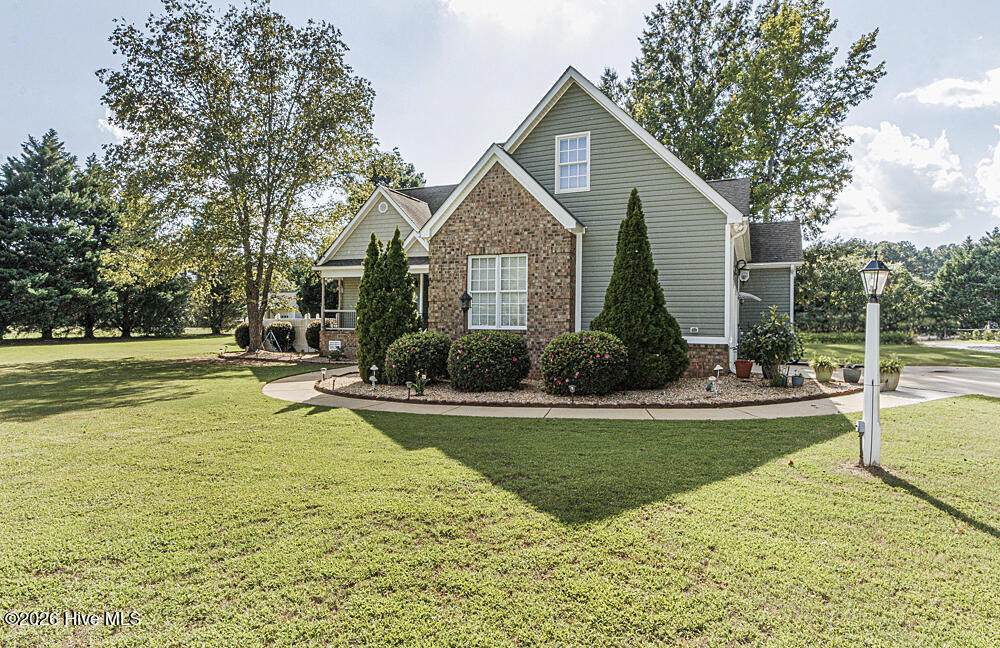
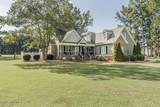
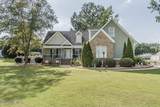
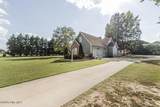
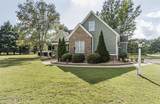
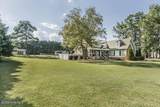
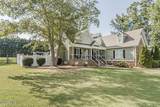
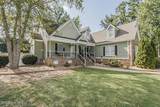
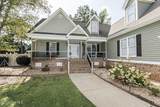
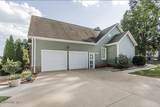
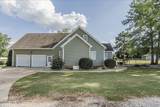
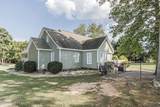
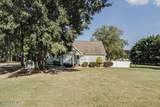
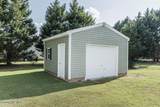
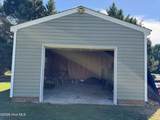
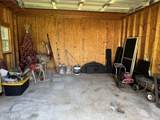
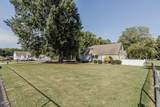
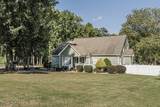
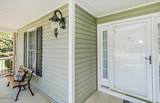
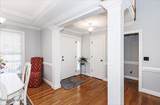
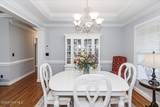
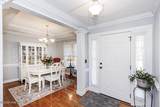
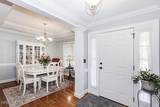
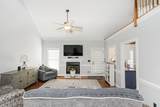
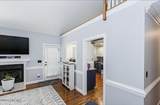
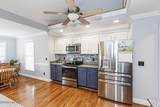
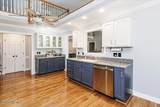
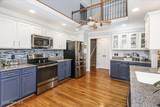
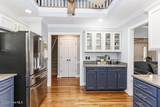
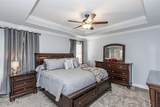
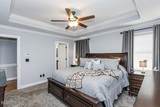
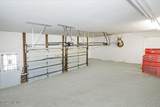
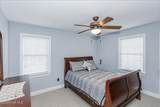
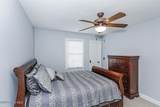
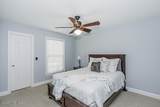
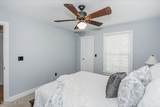
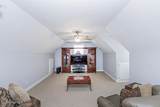
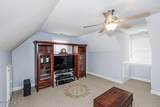
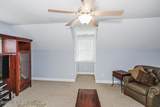
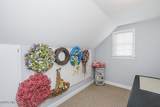
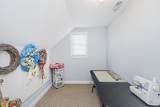
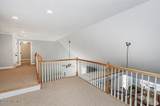
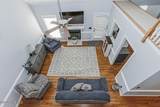
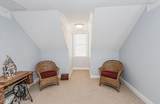
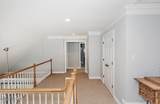
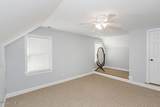
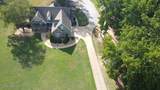
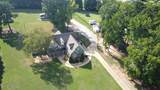
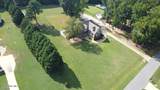
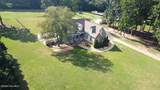
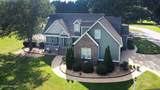
Welcome home to this beautifully maintained and thoughtfully updated property situated on 1.64 acres just outside the city limits of Elm City, offering the privacy and space of a larger homesite while remaining conveniently located near Elm City, Rocky Mount, and Wilson. With over 2,700 square feet, this spacious home features 3 bedrooms with a bonus room with a closet upstairs, and 3 full bathrooms, including a conveniently located primary suite on the main floor. Three bedrooms are located downstairs, with an additional bedroom upstairs, providing plenty of flexibility for family, guests, an office, or other needs. The kitchen has been beautifully refreshed with granite countertops, freshly painted cabinets, updated cabinet hardware and metal finishes, and stainless-steel appliances, including a new microwave, new stove, and new dishwasher. The refrigerator does not convey. The home has also received all-new interior and exterior paint, giving the property a fresh, clean, and updated feel, while the primary bathroom has been thoughtfully updated with attention to both style and functionality. Comfort and convenience have also been addressed with a new downstairs HVAC unit, while the upstairs unit has recently been serviced. Outside, the property offers plenty of room to enjoy the privacy and versatility of 1.64 acres, including a fully fenced backyard that provides a great space for pets, recreation, gardening, or simply enjoying the outdoors. A separate outbuilding provides additional storage and utility space and features a small garage door suitable for equipment such as a lawn mower and potentially smaller vehicles. The property also features an electrical hookup for an RV or camper, adding convenience for RV owners or guests. Located outside the city limits while remaining close to the amenities and conveniences of Elm City, Rocky Mount, and Wilson, this property offers a great balance of peaceful country living and accessibility. With its spacious floor plan, extensive updates, large lot, fully fenced backyard, multiple bedrooms and bathrooms, main-floor primary suite, useful outbuilding, and RV electrical hookup, this home offers a wonderful combination of comfort, functionality, privacy, and convenience.
-
3BEDS
-
1.64ACRES
-
3BATHS
-
01/2 BATHS
-
2,668SQFT
-
$182$/SQFT
School Information
Description
Welcome home to this beautifully maintained and thoughtfully updated property situated on 1.64 acres just outside the city limits of Elm City, offering the privacy and space of a larger homesite while remaining conveniently located near Elm City, Rocky Mount, and Wilson. With over 2,700 square feet, this spacious home features 3 bedrooms with a bonus room with a closet upstairs, and 3 full bathrooms, including a conveniently located primary suite on the main floor. Three bedrooms are located downstairs, with an additional bedroom upstairs, providing plenty of flexibility for family, guests, an office, or other needs. The kitchen has been beautifully refreshed with granite countertops, freshly painted cabinets, updated cabinet hardware and metal finishes, and stainless-steel appliances, including a new microwave, new stove, and new dishwasher. The refrigerator does not convey. The home has also received all-new interior and exterior paint, giving the property a fresh, clean, and updated feel, while the primary bathroom has been thoughtfully updated with attention to both style and functionality. Comfort and convenience have also been addressed with a new downstairs HVAC unit, while the upstairs unit has recently been serviced. Outside, the property offers plenty of room to enjoy the privacy and versatility of 1.64 acres, including a fully fenced backyard that provides a great space for pets, recreation, gardening, or simply enjoying the outdoors. A separate outbuilding provides additional storage and utility space and features a small garage door suitable for equipment such as a lawn mower and potentially smaller vehicles. The property also features an electrical hookup for an RV or camper, adding convenience for RV owners or guests. Located outside the city limits while remaining close to the amenities and conveniences of Elm City, Rocky Mount, and Wilson, this property offers a great balance of peaceful country living and accessibility. With its spacious floor plan, extensive updates, large lot, fully fenced backyard, multiple bedrooms and bathrooms, main-floor primary suite, useful outbuilding, and RV electrical hookup, this home offers a wonderful combination of comfort, functionality, privacy, and convenience.
 The data relating to real estate on this web site comes in part from the Internet Data Exchange program of Hive MLS LLC, and is updated as of 2026-10-15T12:38:21.85. All information is deemed reliable but not guaranteed and should be independently verified. All properties are subject to prior sale, change, or withdrawal. Neither listing broker(s) nor Bailey-Basnight Real Estate | Coldwell Banker Sea Coast Advantage shall be responsible for any typographical errors, misinformation, or misprints, and shall be held totally harmless from any damages arising from reliance upon these data. © 2026 Hive MLS LLC