






















































Skip To Content

836 Jasmine Trail

Evans, GA 30809
  • $925,000
  • STATUS: Active
  • ON SITE: 28 Days
  • MLS #: 100604523
UPDATED: 47 min ago
$925,000
  • 4
    BEDS
  • 3.01
    ACRES
  • 3
    BATHS
  • 1
    1/2 BATHS
  • 3,474
    SQFT
  • $266
    $/SQFT
Neighborhood:
Type:
Single-Family Home
Built:
2008
County:
Area:

School Information

Elementary School:
Middle School:
High School:

Description

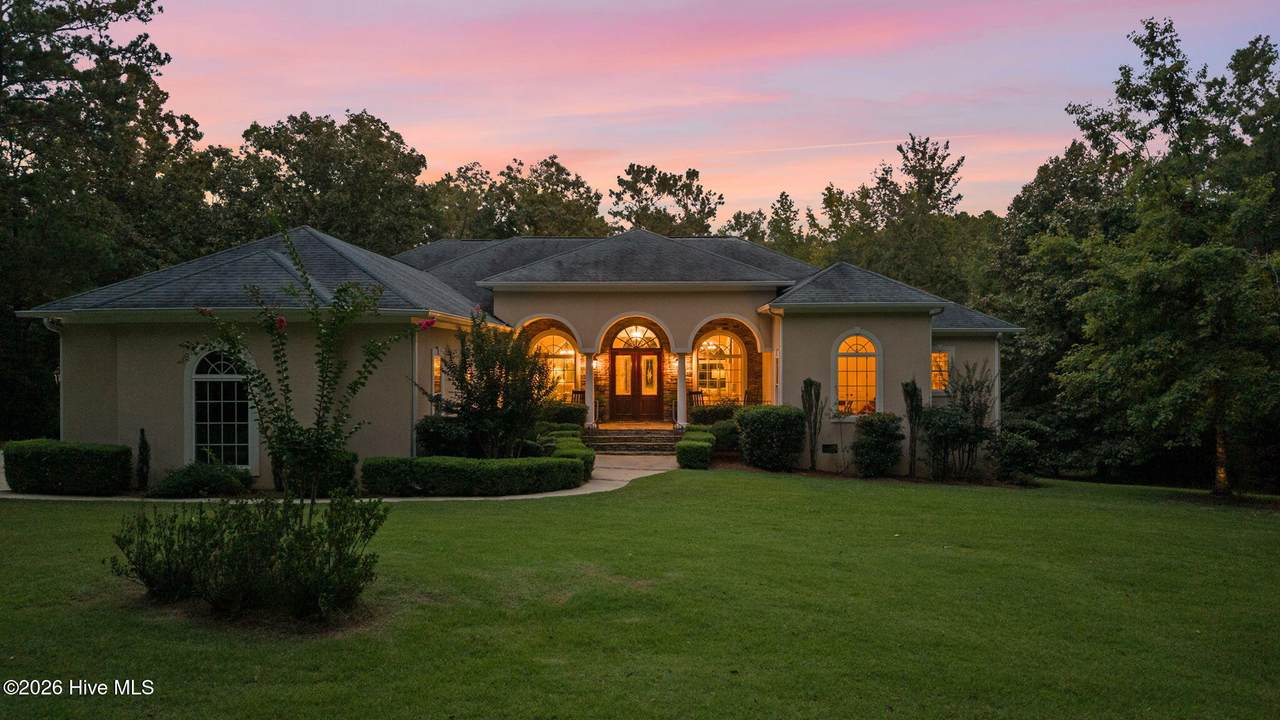
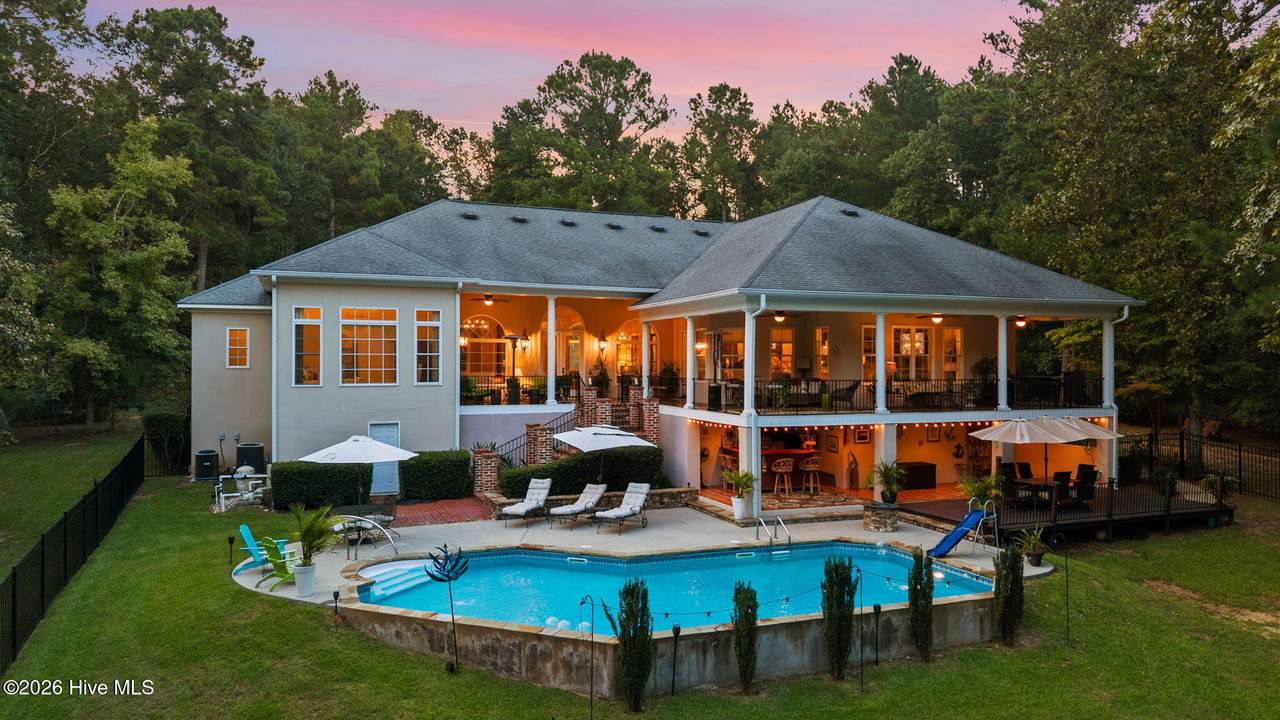
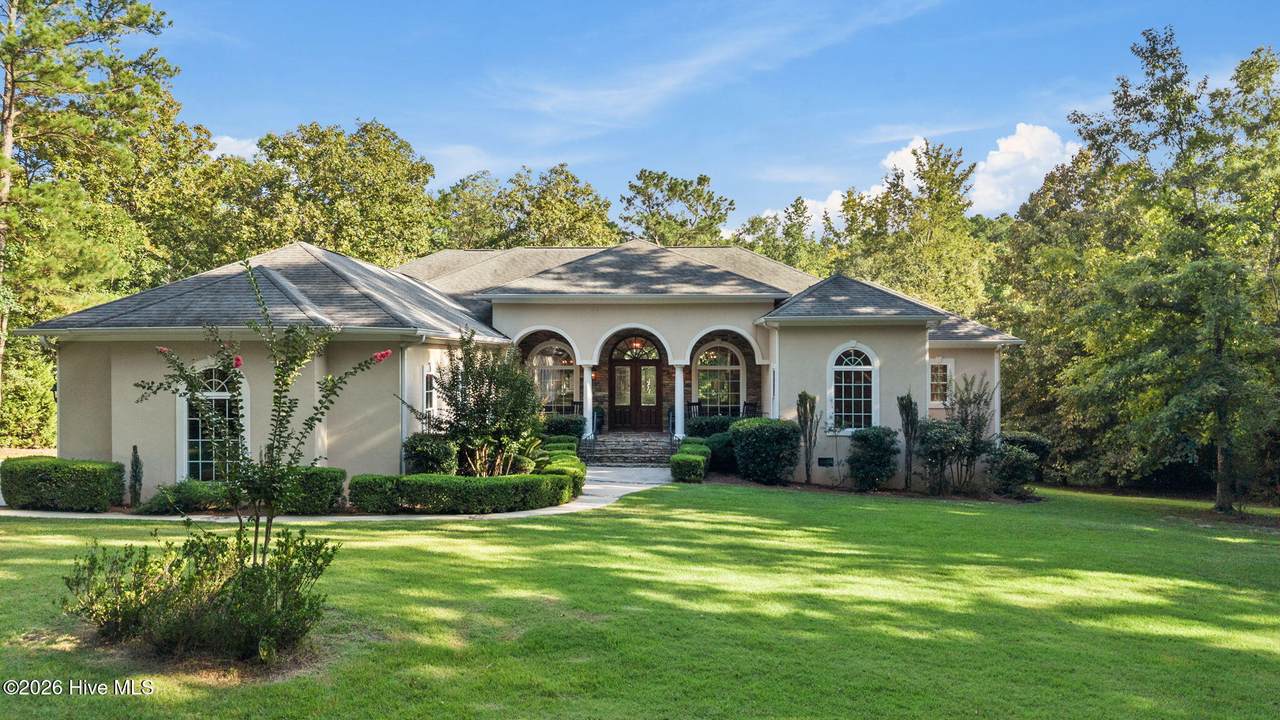
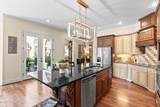
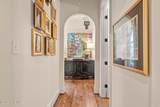
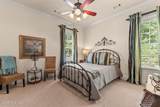
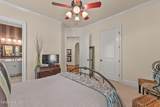
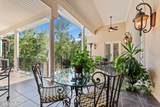
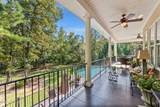
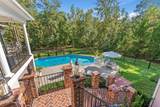
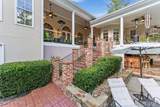
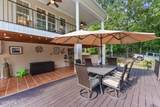
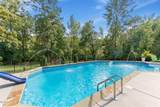
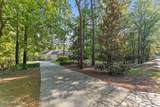
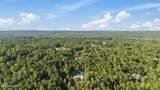
Welcome to your own private retreat on 3 serene acres in Evans! This awesome 4-bedroom, 3.5-bath home offers comfortable one-level living with plenty of space to relax, entertain, and enjoy the beauty of the surrounding property. The flexible fourth bedroom can easily serve as a home office, study, or guest space to suit your lifestyle. Step outside and discover your own backyard oasis, complete with a sparkling pool that sets the stage for relaxing summer days, weekend gatherings, and unforgettable evenings. With 3 acres to explore and unwind, the setting offers a wonderful sense of privacy and tranquility while still being conveniently located in Evans. Inside, the thoughtfully designed layout provides easy everyday living with spacious bedrooms, inviting living areas, and the flexibility today's buyers are looking for. Whether you're enjoying a quiet morning at home, hosting friends by the pool, or simply taking in the peaceful surroundings, this property offers an exceptional blend of comfort, space, and serenity. If you've been searching for a home that feels like a getaway without giving up the convenience of Evans, this is it. Come experience this special property and discover all it has to offer!

Monthly Payment Calculator


[Hive MLS] logoThe data relating to real estate on this web site comes in part from the Internet Data Exchange program of Hive MLS LLC, and is updated as of 2026-10-17T16:38:12.583. All information is deemed reliable but not guaranteed and should be independently verified. All properties are subject to prior sale, change, or withdrawal. Neither listing broker(s) nor Bailey-Basnight Real Estate | Coldwell Banker Sea Coast Advantage shall be responsible for any typographical errors, misinformation, or misprints, and shall be held totally harmless from any damages arising from reliance upon these data. © 2026 Hive MLS LLC
www.bailey-basnightrealestate.com/homes/181338330
Print Image

836 Jasmine Trail Evans, GA 30809

  • Price: $925,000
  • Status: Active
  • On Site: 28 Days
  • Updated: 47 min ago
  • MLS #: 100604523
4
Beds
3
Baths
1
½ Baths
3.01
Acres
3,474
SQFT
$266
$/SQFT
2008
Built
Neighborhood:
Magnolia Ridge
County:
Columbia
Area:
Evans
Elementary School:
Riverside
Middle School:
Riverside
High School:
Greenbrier
Property Description
Welcome to your own private retreat on 3 serene acres in Evans! This awesome 4-bedroom, 3.5-bath home offers comfortable one-level living with plenty of space to relax, entertain, and enjoy the beauty of the surrounding property. The flexible fourth bedroom can easily serve as a home office, study, or guest space to suit your lifestyle. Step outside and discover your own backyard oasis, complete with a sparkling pool that sets the stage for relaxing summer days, weekend gatherings, and unforgettable evenings. With 3 acres to explore and unwind, the setting offers a wonderful sense of privacy and tranquility while still being conveniently located in Evans. Inside, the thoughtfully designed layout provides easy everyday living with spacious bedrooms, inviting living areas, and the flexibility today's buyers are looking for. Whether you're enjoying a quiet morning at home, hosting friends by the pool, or simply taking in the peaceful surroundings, this property offers an exceptional blend of comfort, space, and serenity. If you've been searching for a home that feels like a getaway without giving up the convenience of Evans, this is it. Come experience this special property and discover all it has to offer!
Exterior Features

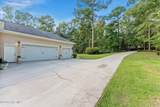
Attached Garage Spaces 2 Attached Garage YN Yes Carport Spaces 0 Construction Materials See RemarksStoneStucco Detached Garage Spaces 0 Entry Level 1 Exterior Finish StoneStucco Fencing Back Yard Foundation Details Combination Garage YN Yes Parking Features AttachedConcreteGarage Parking Total 2 Patio And Porch Features CoveredRear Porch Roof Architectural Shingle Structure Type Stick BuiltSee Remarks View None

Interior Features

Appliances Vented Exhaust FanElectric CooktopBuilt-In Electric Oven Basement Exterior EntryUnfinished Building Area Total 3474 Cooling Central Air Cooling YN Yes Dining Room Type Formal Fireplace Features Gas Log Fireplace YN Yes Flooring CarpetCeramic TileHardwood Heating ElectricForced AirHeat PumpNatural Gas Heating System Fuel Source ElectricNatural Gas Heating YN Yes Interior Features Master DownstairsWalk-in Closet(s)High CeilingsEntrance FoyerKitchen IslandCeiling Fan(s)PantryBuilt-in FeaturesEat-in KitchenGas LogWalk-In Closet(s) Levels One Primary Bedroom Level Primary Living Area Rooms Bedroom 4 (Main Level) Breakfast Room (Main Level) Master Bedroom (Main Level) Bedroom 3 (Main Level) Family Room (Main Level) Kitchen (Main Level) Great Room (Main Level) Laundry (Main Level) Bedroom 2 (Main Level) Dining Room (Main Level) Rooms Total 10

Property Features

Association Amenities Maintenance Common AreasMaintenance Grounds Association Fee 800 Association YN Yes Frontage Type See Remarks In City Limits YN No Island Or Mainland Mainland Listing Terms CashConventionalVA Loan Lot Features Gentle SlopingLandscapedSprinklers in FrontSprinklers in Rear New Construction YN No Property Sub Type Single Family Residence Road Frontage Type AsphaltPaved Road Surface Type Paved Secondary Subdivision N/A Sewer Provider Septic Tank Special Listing Conditions Standard Utilities Cable AvailableUnderground UtilitiesWater ConnectedHigh Speed Internet Water Source County Water Waterfront YN No Zoning Residential

Listing information © 2026 Hive MLS
Listing courtesy of Greg Oldham of Meybohm Real Estate - Evans: .


[Hive MLS] logoThe data relating to real estate on this web site comes in part from the Internet Data Exchange program of Hive MLS LLC, and is updated as of 2026-10-17T16:38:12.583. All information is deemed reliable but not guaranteed and should be independently verified. All properties are subject to prior sale, change, or withdrawal. Neither listing broker(s) nor Bailey-Basnight Real Estate | Coldwell Banker Sea Coast Advantage shall be responsible for any typographical errors, misinformation, or misprints, and shall be held totally harmless from any damages arising from reliance upon these data. © 2026 Hive MLS LLC
 
https://bt-photos.global.ssl.fastly.net/ncreg/1280_boomver_1_3aef3e1506e75862de3b0616894ee050-2.jpg https://bt-photos.global.ssl.fastly.net/ncreg/1280_boomver_1_3aef3e1506e75862de3b0616894ee050-2.jpg https://bt-photos.global.ssl.fastly.net/ncreg/1280_boomver_1_3aef3e1506e75862de3b0616894ee050-2.jpg
Logo
Bailey-Basnight Real Estate | Coldwell Banker Sea Coast Advantage
515 Atlantic Beach Causeway
Atlantic Beach NC, 28512