


Skip To Content

829 Jade Lane

Winterville, NC 28590
  • $333,000
  • STATUS: Active
  • ON SITE: 25 Days
  • MLS #: 100603815
UPDATED: 25 min ago
$333,000
  • 3
    BEDS
  • 0.14
    ACRES
  • 2
    BATHS
  • 1
    1/2 BATHS
  • 2,159
    SQFT
  • $154
    $/SQFT
Neighborhood:
Type:
Single-Family Home
Built:
2019
County:
Area:

School Information

Elementary School:
Middle School:
School District:

Description

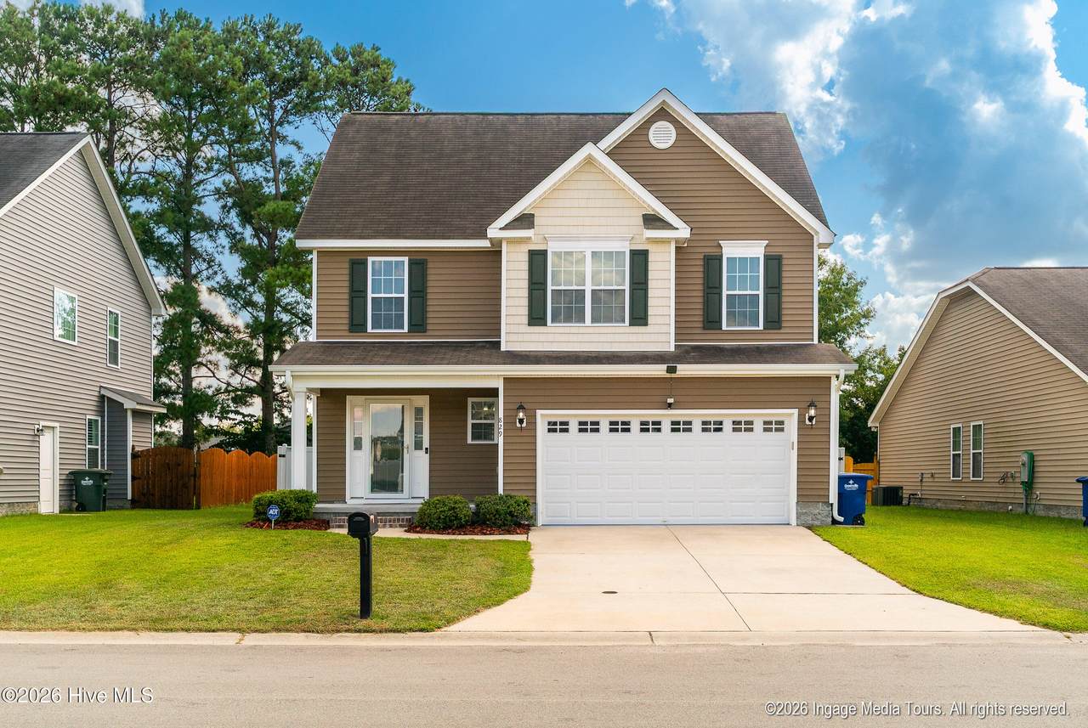
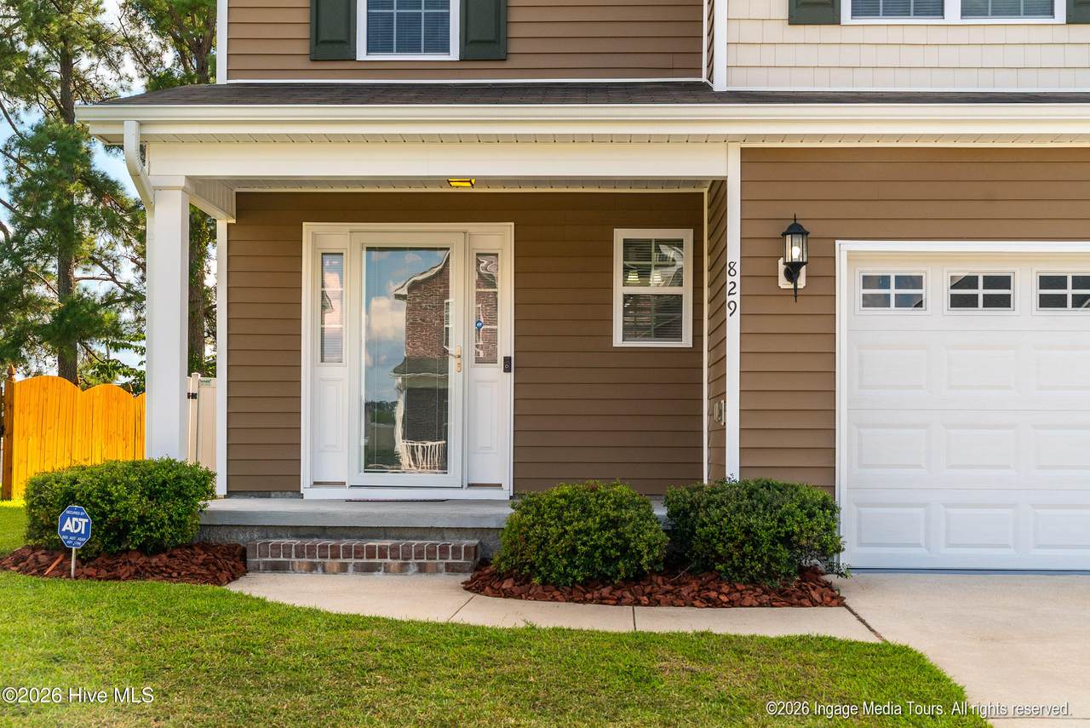
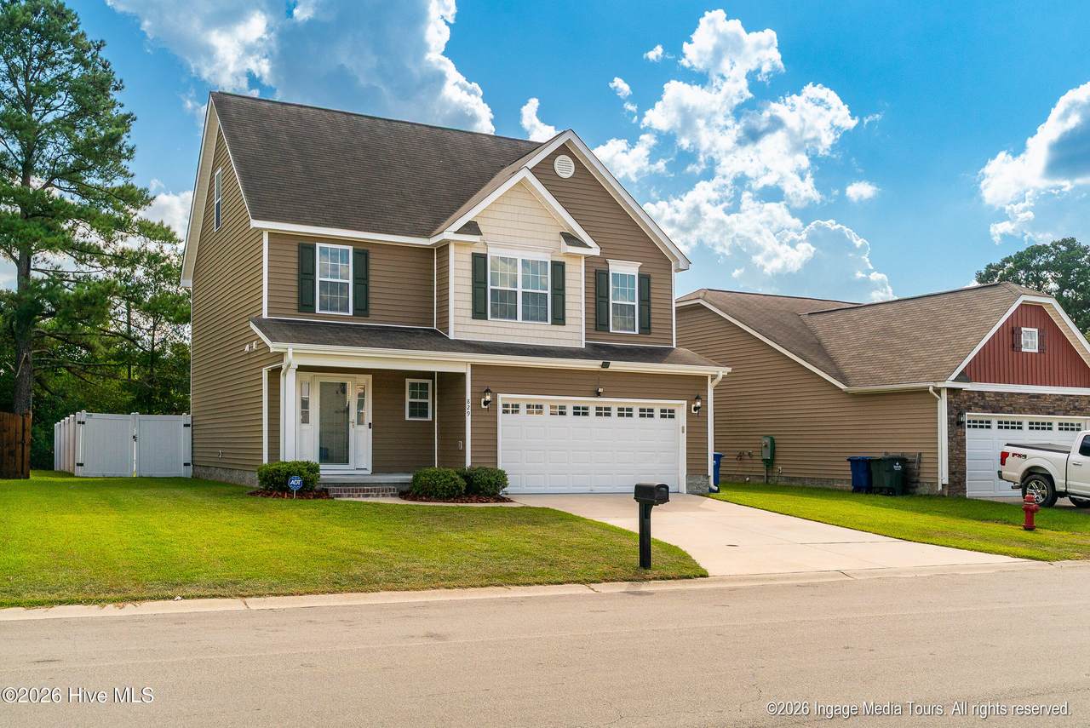
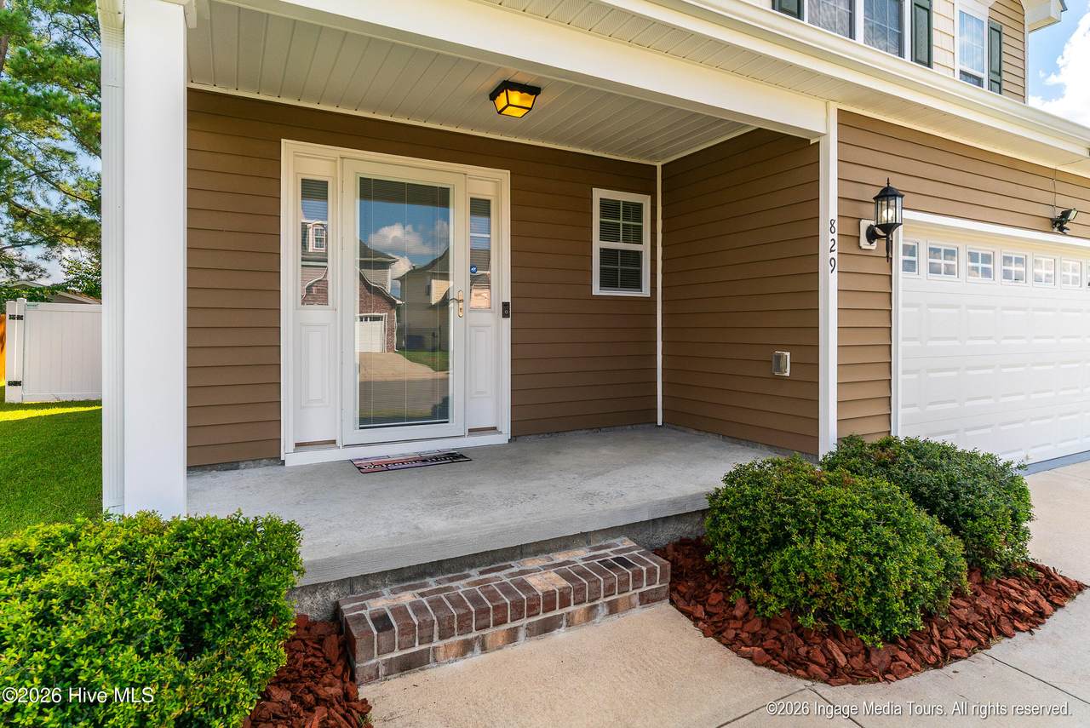
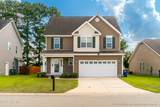
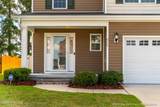
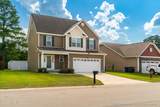
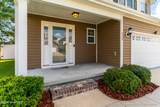
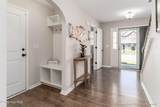
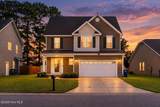
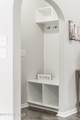
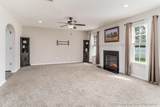
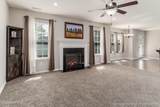
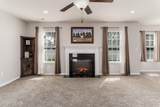
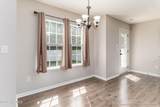
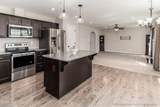
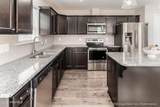
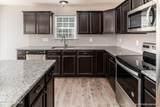
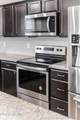
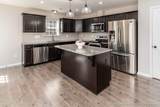
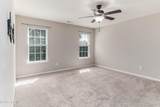
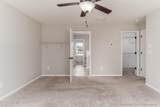
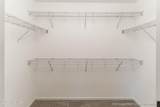
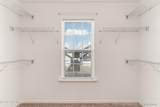
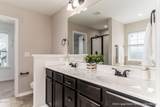
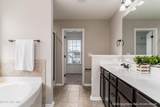
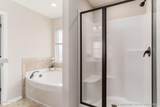
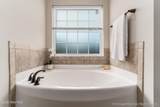
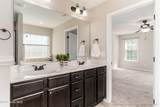
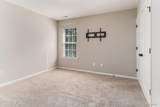
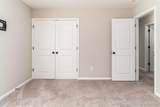
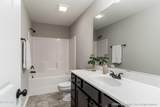
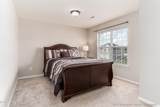
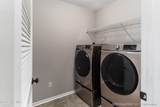
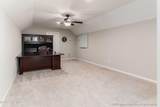
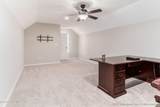
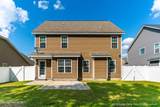
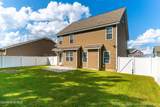
Welcome home to a thoughtfully designed floor plan offering spacious living and plenty of room to spread out! Step through the true foyer, which flows into a convenient mudroom area just off the garage--perfect for keeping everyday life organized. The expansive great room opens seamlessly to the kitchen and dining area, creating a wonderful space for entertaining and gathering. The kitchen offers an abundance of cabinetry and generous counter space, along with a large island that provides both functionality and a natural gathering spot. Upstairs, the spacious primary suite features two walk-in closets and a beautifully appointed bathroom with an extended double-sink vanity, walk-in shower, and relaxing soaking tub. Two additional bedrooms share a hall bathroom with a long vanity, providing plenty of space and convenience. A laundry room is conveniently located on the second floor with all of the bedrooms. Continue to the third floor, where a large bonus room offers endless possibilities for a media room, playroom, home office, or flex space, with direct access to a walk-in attic for additional storage. Outside, enjoy the patio and a fenced backyard enclosed by a vinyl privacy fence--creating a comfortable outdoor space to relax and enjoy. The subdivision has so much to offer, with a community pool, a playground, and a walking trail.

Monthly Payment Calculator


[Hive MLS] logoThe data relating to real estate on this web site comes in part from the Internet Data Exchange program of Hive MLS LLC, and is updated as of 2026-10-11T19:34:51.56. All information is deemed reliable but not guaranteed and should be independently verified. All properties are subject to prior sale, change, or withdrawal. Neither listing broker(s) nor Bailey-Basnight Real Estate | Coldwell Banker Sea Coast Advantage shall be responsible for any typographical errors, misinformation, or misprints, and shall be held totally harmless from any damages arising from reliance upon these data. © 2026 Hive MLS LLC
www.bailey-basnightrealestate.com/homes/181232504
Print Image

829 Jade Lane Winterville, NC 28590

  • Price: $333,000
  • Status: Active
  • On Site: 25 Days
  • Updated: 25 min ago
  • MLS #: 100603815
3
Beds
2
Baths
1
½ Baths
0.14
Acres
2,159
SQFT
$154
$/SQFT
2019
Built
Neighborhood:
Emerald Park
County:
Pitt
Area:
Winterville
Elementary School:
Creekside Elementary School
Middle School:
A. G. Cox
High School:
South Central (Winterville)
School District:
Pitt County Schools
Property Description
Welcome home to a thoughtfully designed floor plan offering spacious living and plenty of room to spread out! Step through the true foyer, which flows into a convenient mudroom area just off the garage--perfect for keeping everyday life organized. The expansive great room opens seamlessly to the kitchen and dining area, creating a wonderful space for entertaining and gathering. The kitchen offers an abundance of cabinetry and generous counter space, along with a large island that provides both functionality and a natural gathering spot. Upstairs, the spacious primary suite features two walk-in closets and a beautifully appointed bathroom with an extended double-sink vanity, walk-in shower, and relaxing soaking tub. Two additional bedrooms share a hall bathroom with a long vanity, providing plenty of space and convenience. A laundry room is conveniently located on the second floor with all of the bedrooms. Continue to the third floor, where a large bonus room offers endless possibilities for a media room, playroom, home office, or flex space, with direct access to a walk-in attic for additional storage. Outside, enjoy the patio and a fenced backyard enclosed by a vinyl privacy fence--creating a comfortable outdoor space to relax and enjoy. The subdivision has so much to offer, with a community pool, a playground, and a walking trail.
Exterior Features

Attached Garage Spaces 2 Attached Garage YN Yes Carport Spaces 0 Construction Materials Vinyl SidingWood Frame Detached Garage Spaces 0 Door Features Thermal DoorsStorm Door(s) Entry Level 1 Exterior Features Storm DoorsThermal Doors Exterior Finish Vinyl Siding Fencing Vinyl Foundation Details Slab Garage YN Yes Parking Features Concrete Parking Total 2 Patio And Porch Features Patio Roof ShingleComposition Structure Type Wood FrameStick Built View See Remarks Window Features Thermal Windows

Interior Features

Appliances Electric OvenBuilt-In MicrowaveRefrigeratorDishwasher Attic Features Walk-In Building Area Total 2159 Cooling Central Air Cooling YN Yes Dining Room Type Combination Fireplace YN Yes Flooring CarpetLaminateTile Heating ElectricHeat Pump Heating System Fuel Source Electric Heating YN Yes Interior Features Walk-in Closet(s)Entrance FoyerSolid SurfaceCeiling Fan(s)PantryWalk-in ShowerBlinds/ShadesWalk-In Closet(s) Laundry Features Laundry Room Levels Three Or More Primary Bedroom Level Non Primary Living Area Rooms Master Bedroom (Second Level) Great Room (First Level) Bonus Room (Third Level) Bedroom 2 (Second Level) Bedroom 3 (Second Level) Laundry (Second Level) Kitchen (First Level) Rooms Total 7 Security Features Smoke Detector(s) Water Heater Electric

Property Features

Association Amenities Community PoolJogging PathMaintenance Common AreasManagementMaster InsurePicnic AreaPlaygroundTrail(s) Association Fee 660 Association YN Yes Cobra Zone YN No Electric Provider Greenville Utilities Frontage Type See Remarks In City Limits YN Yes Island Or Mainland Mainland Listing Terms CashConventionalFHAVA Loan Lot Number 2 New Construction YN No Property Sub Type Single Family Residence Road Frontage Type MaintainedPaved Road Surface Type Paved Secondary Subdivision N/A Sewer Provider Municipal SewerGreenville Utilities Special Listing Conditions Standard Tax Amount 3298.22 Tax Year 2026 Trash Collection City Pick-UP Trash Provider GUC Utilities Sewer ConnectedWater Connected Water Provider Greenville Utilities Water Source Public Waterfront YN No Zoning R9S

Listing information © 2026 Hive MLS
Listing courtesy of Felecia Langley of Legacy Premier Real Estate, LLC: 252-751-9995.


[Hive MLS] logoThe data relating to real estate on this web site comes in part from the Internet Data Exchange program of Hive MLS LLC, and is updated as of 2026-10-11T19:34:51.56. All information is deemed reliable but not guaranteed and should be independently verified. All properties are subject to prior sale, change, or withdrawal. Neither listing broker(s) nor Bailey-Basnight Real Estate | Coldwell Banker Sea Coast Advantage shall be responsible for any typographical errors, misinformation, or misprints, and shall be held totally harmless from any damages arising from reliance upon these data. © 2026 Hive MLS LLC
 
https://bt-photos.global.ssl.fastly.net/ncreg/1280_boomver_1_afeb9e326c5913ec0eb2aa65bf87c2c9-2.jpg https://bt-photos.global.ssl.fastly.net/ncreg/1280_boomver_1_afeb9e326c5913ec0eb2aa65bf87c2c9-2.jpg https://bt-photos.global.ssl.fastly.net/ncreg/1280_boomver_1_afeb9e326c5913ec0eb2aa65bf87c2c9-2.jpg
Logo
Bailey-Basnight Real Estate | Coldwell Banker Sea Coast Advantage
515 Atlantic Beach Causeway
Atlantic Beach NC, 28512