







Skip To Content

825 Woodberry Drive

Evans, GA 30809
  • $390,000
  • STATUS: Active
  • ON SITE: 85 Days
  • MLS #: 100589256
UPDATED: 69 min ago
$390,000
  • 4
    BEDS
  • 0.43
    ACRES
  • 2
    BATHS
  • 1
    1/2 BATHS
  • 2,905
    SQFT
  • $134
    $/SQFT
Neighborhood:
Type:
Single-Family Home
Built:
2001
County:
Area:

School Information

Elementary School:
Middle School:
High School:

Description

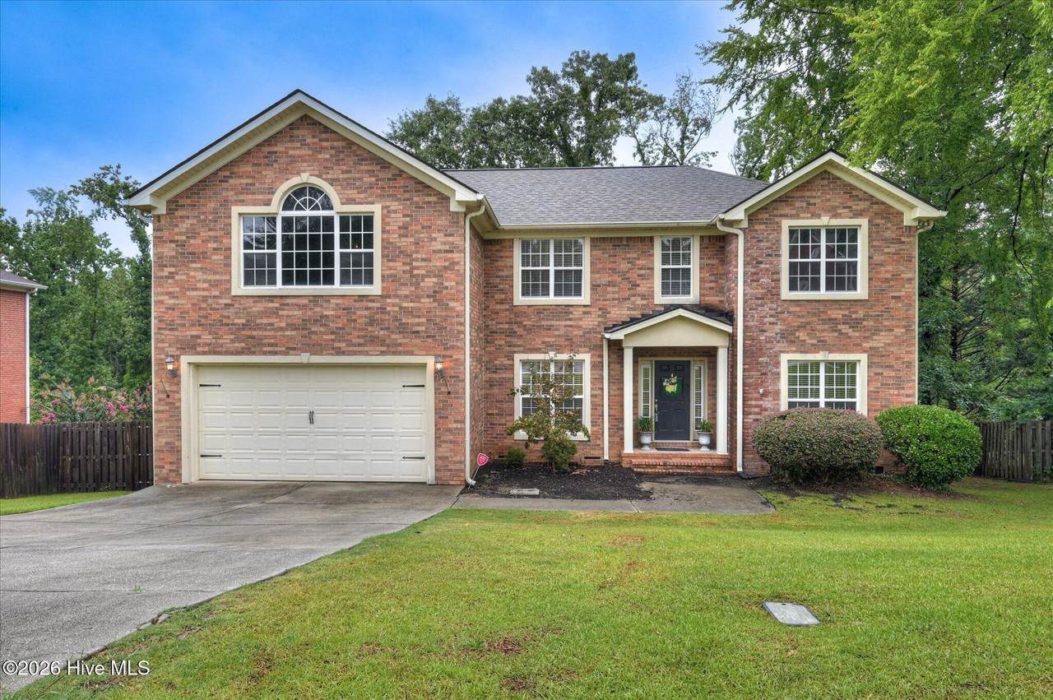
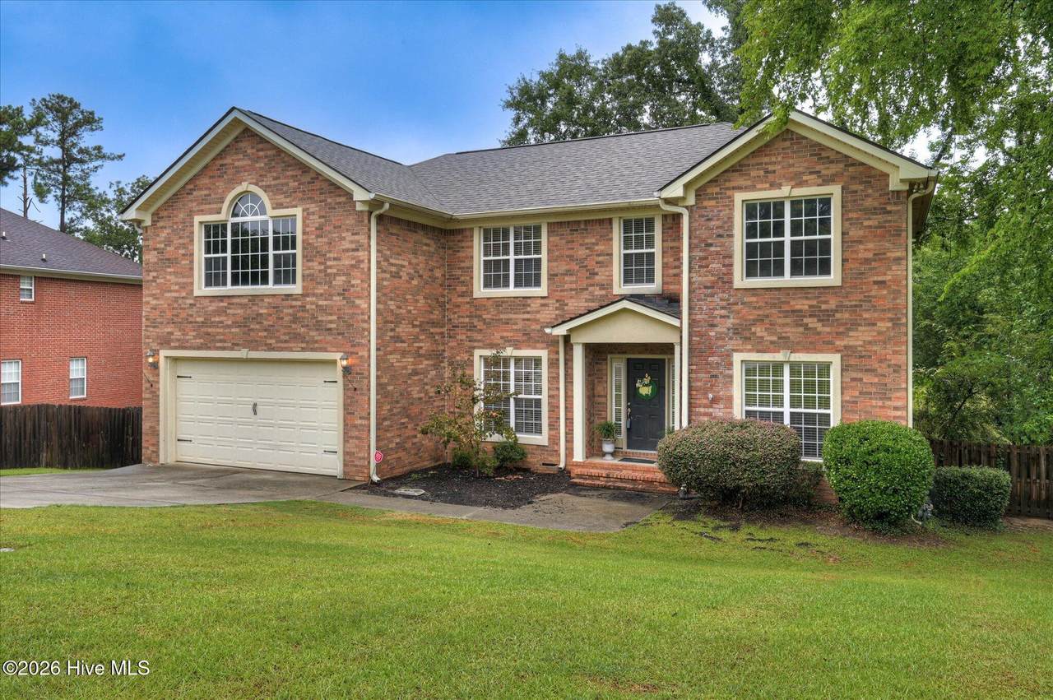
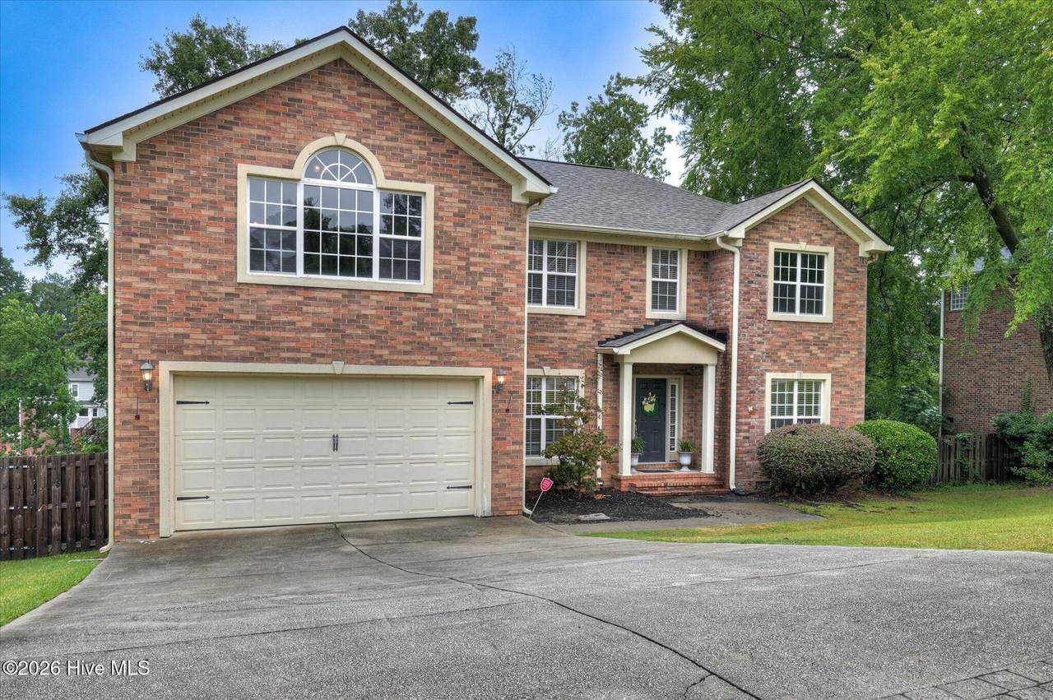
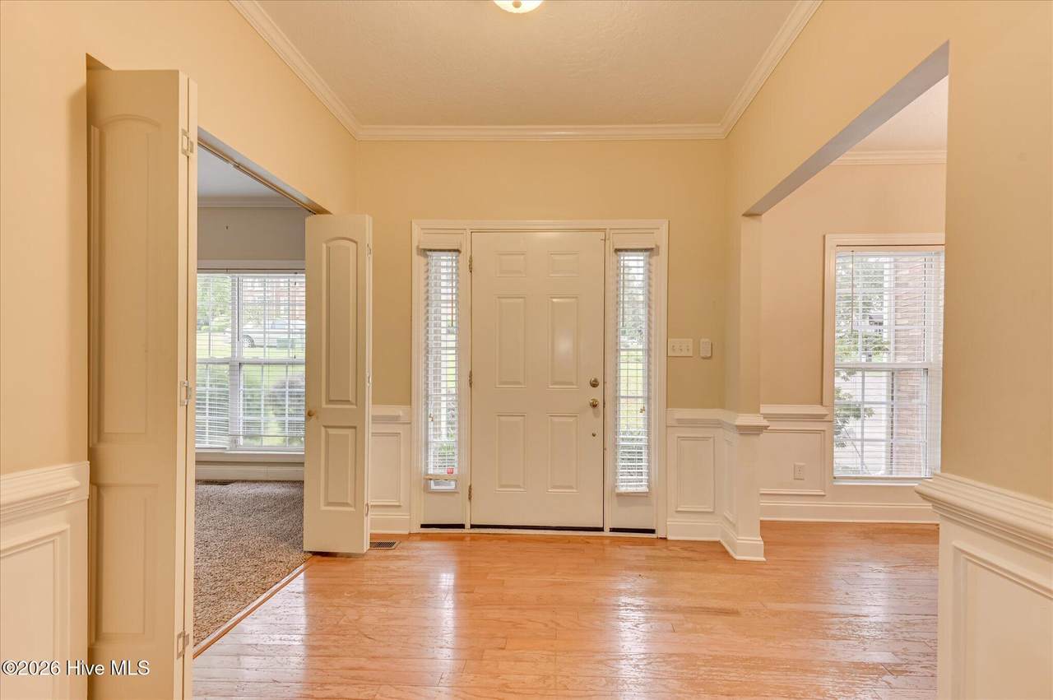
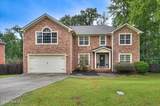
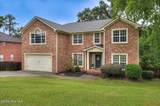
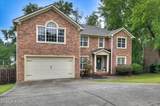
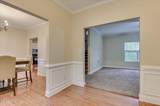
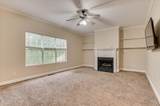
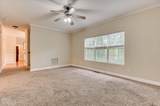
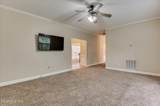
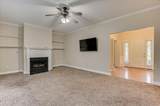
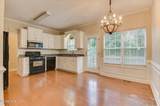
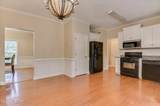
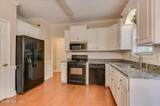
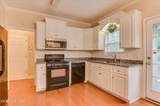
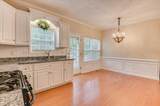
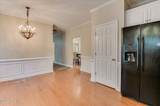
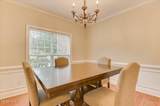
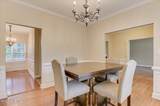
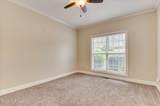
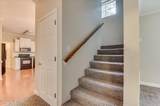
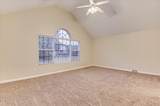
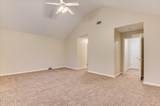
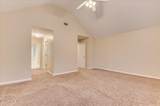
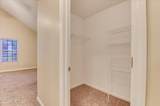
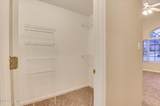
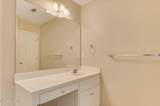
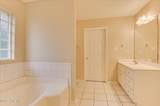
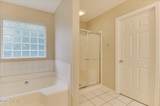
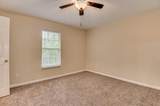
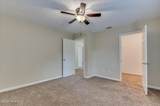
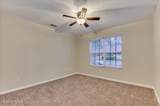
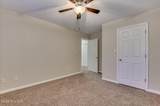
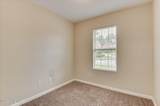
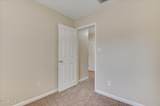
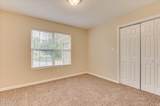
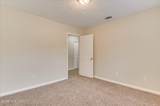
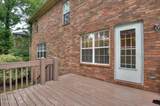
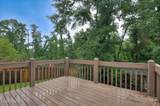
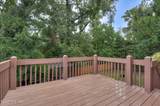
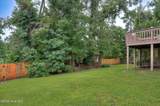
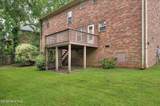
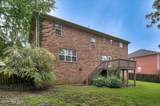
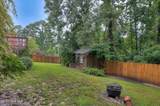
Welcome to 825 Woodberry Drive, a spacious two-story home ideally located in the heart of Evans, Georgia. Situated within walking distance of downtown Evans, this property offers convenient access to local shopping, dining, parks, entertainment, and community amenities. Offering approximately 2,905 square feet of living space, the home features four bedrooms along with a dedicated office that could easily be used as a fifth bedroom, guest room, playroom, or additional flex space. The versatile floor plan provides plenty of room for everyday living, working from home, and entertaining guests. The seller is also offering a $7,500 flooring allowance. The home sits on a generous 0.43-acre lot, providing ample outdoor space and added privacy. A brand-new roof offers an important recent improvement and added peace of mind for the next owner. Conveniently located in one of Evans' most desirable and established areas, this property combines space, flexibility, and an excellent central location. Priced to sell, 825 Woodberry Drive is a great opportunity for buyers looking to make their next home in the very heart of Evans.

Monthly Payment Calculator


[Hive MLS] logoThe data relating to real estate on this web site comes in part from the Internet Data Exchange program of Hive MLS LLC, and is updated as of 2026-10-09T15:38:31.087. All information is deemed reliable but not guaranteed and should be independently verified. All properties are subject to prior sale, change, or withdrawal. Neither listing broker(s) nor Bailey-Basnight Real Estate | Coldwell Banker Sea Coast Advantage shall be responsible for any typographical errors, misinformation, or misprints, and shall be held totally harmless from any damages arising from reliance upon these data. © 2026 Hive MLS LLC
www.bailey-basnightrealestate.com/homes/178876979
Print Image

825 Woodberry Drive Evans, GA 30809

  • Price: $390,000
  • Status: Active
  • On Site: 85 Days
  • Updated: 69 min ago
  • MLS #: 100589256
4
Beds
2
Baths
1
½ Baths
0.43
Acres
2,905
SQFT
$134
$/SQFT
2001
Built
Neighborhood:
Woodberry Pointe
County:
Columbia
Area:
Evans
Elementary School:
River Ridge
Middle School:
Riverside
High School:
Lakeside
Property Description
Welcome to 825 Woodberry Drive, a spacious two-story home ideally located in the heart of Evans, Georgia. Situated within walking distance of downtown Evans, this property offers convenient access to local shopping, dining, parks, entertainment, and community amenities. Offering approximately 2,905 square feet of living space, the home features four bedrooms along with a dedicated office that could easily be used as a fifth bedroom, guest room, playroom, or additional flex space. The versatile floor plan provides plenty of room for everyday living, working from home, and entertaining guests. The seller is also offering a $7,500 flooring allowance. The home sits on a generous 0.43-acre lot, providing ample outdoor space and added privacy. A brand-new roof offers an important recent improvement and added peace of mind for the next owner. Conveniently located in one of Evans' most desirable and established areas, this property combines space, flexibility, and an excellent central location. Priced to sell, 825 Woodberry Drive is a great opportunity for buyers looking to make their next home in the very heart of Evans.
Exterior Features

Attached Garage Spaces 2 Attached Garage YN Yes Carport Spaces 0 Construction Materials BrickVinyl SidingWood Frame Detached Garage Spaces 0 Entry Level 1 Exterior Finish BrickVinyl Siding Fencing Wood Foundation Details SlabCrawl Space Garage YN Yes Parking Features AttachedConcreteGarage Parking Total 2 Patio And Porch Features DeckRear Porch Roof Composition Structure Type Wood FrameStick Built View None

Interior Features

Accessibility Features None Appliances Built-In MicrowaveRefrigeratorRangeDisposalDishwasher Attic Features Pull-Down Stairs Basement None Building Area Total 2905 Cooling Central AirCeiling Fan(s) Cooling YN Yes Dining Room Type Combination Fireplace YN Yes Flooring CarpetLaminateVinyl Heating Fireplace(s)ElectricForced AirNatural Gas Heating System Fuel Source ElectricNatural Gas Heating YN Yes Interior Features Walk-in Closet(s)Entrance FoyerPantryBlinds/ShadesEat-in KitchenWalk-In Closet(s) Laundry Features Dryer HookupWasher Hookup Levels Two Primary Bedroom Level N/A Rooms Bedroom 2 (Upper Level) Family Room Other Kitchen (Main Level) Bathroom 1 Laundry Bedroom 4 (Upper Level) Office (Upper Level) Master Bedroom (Upper Level) Dining Room (Main Level) Great Room (Main Level) Living Room (Main Level) Bedroom 3 (Upper Level) Breakfast Room (Main Level) Rooms Total 8

Property Features

Association Amenities Street Lights Association YN No Frontage Type See Remarks In City Limits YN Yes Island Or Mainland Mainland Listing Terms CashConventionalFHAVA Loan Lot Features Landscaped Lot Number 25 New Construction YN No Other Structures WorkshopOutbuilding Property Sub Type Single Family Residence Road Frontage Type City StreetState RoadConcretePaved Road Surface Type Paved Sewer Provider Public Sewer Special Listing Conditions Standard Tax Amount 3770.26 Tax Year 2025 Utilities Water AvailableSee Remarks Water Source Public Waterfront YN No Zoning R-2

Listing information © 2026 Hive MLS
Listing courtesy of Jacob Glover of Douglas Lane Real Estate Group: .


[Hive MLS] logoThe data relating to real estate on this web site comes in part from the Internet Data Exchange program of Hive MLS LLC, and is updated as of 2026-10-09T15:38:31.087. All information is deemed reliable but not guaranteed and should be independently verified. All properties are subject to prior sale, change, or withdrawal. Neither listing broker(s) nor Bailey-Basnight Real Estate | Coldwell Banker Sea Coast Advantage shall be responsible for any typographical errors, misinformation, or misprints, and shall be held totally harmless from any damages arising from reliance upon these data. © 2026 Hive MLS LLC
 
https://bt-photos.global.ssl.fastly.net/ncreg/1280_boomver_1_f896f9decd8d49ed1b40eef0f33ef022-2.jpg https://bt-photos.global.ssl.fastly.net/ncreg/1280_boomver_1_f896f9decd8d49ed1b40eef0f33ef022-2.jpg https://bt-photos.global.ssl.fastly.net/ncreg/1280_boomver_1_f896f9decd8d49ed1b40eef0f33ef022-2.jpg
Logo
Bailey-Basnight Real Estate | Coldwell Banker Sea Coast Advantage
515 Atlantic Beach Causeway
Atlantic Beach NC, 28512