Skip To Content

8144 Sterling Oaks Drive NW

Ash, NC 28420
  • $309,379
  • STATUS: Active
  • ON SITE: 12 Days
  • MLS #: 100606661
UPDATED: 60 min ago
$309,379
  • 3
    BEDS
  • 0.12
    ACRES
  • 2
    BATHS
  • 0
    1/2 BATHS
  • 1,434
    SQFT
  • $216
    $/SQFT
Neighborhood:
Type:
Single-Family Home
Built:
2027
County:
Area:
Ash

School Information

Elementary School:
Middle School:
High School:
School District:

Description

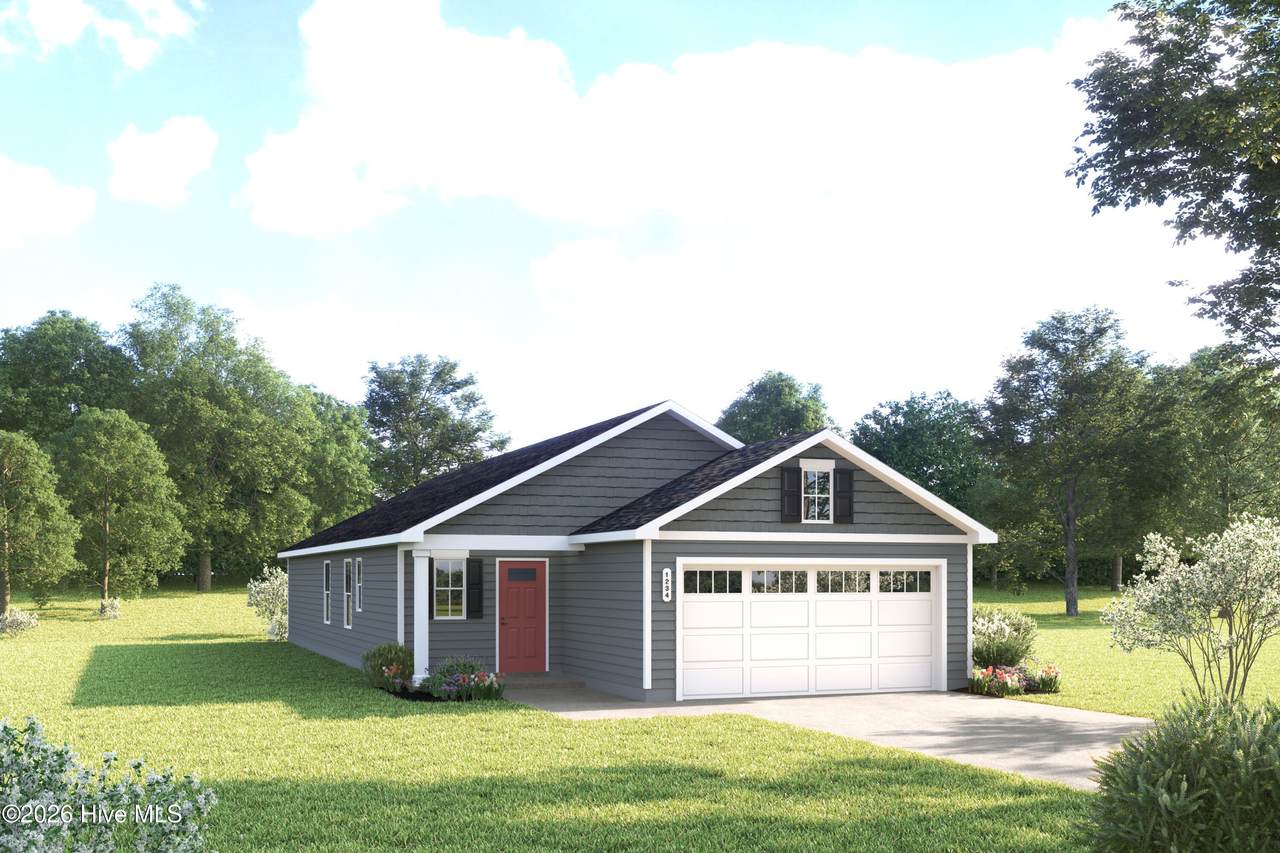
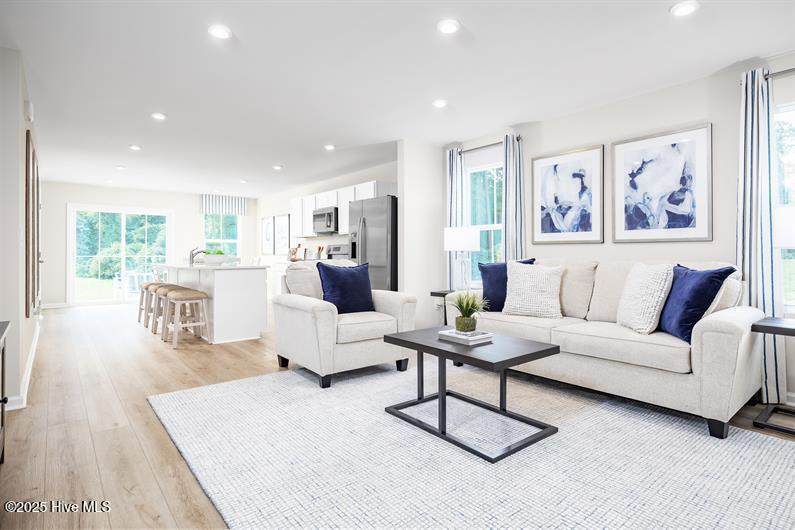
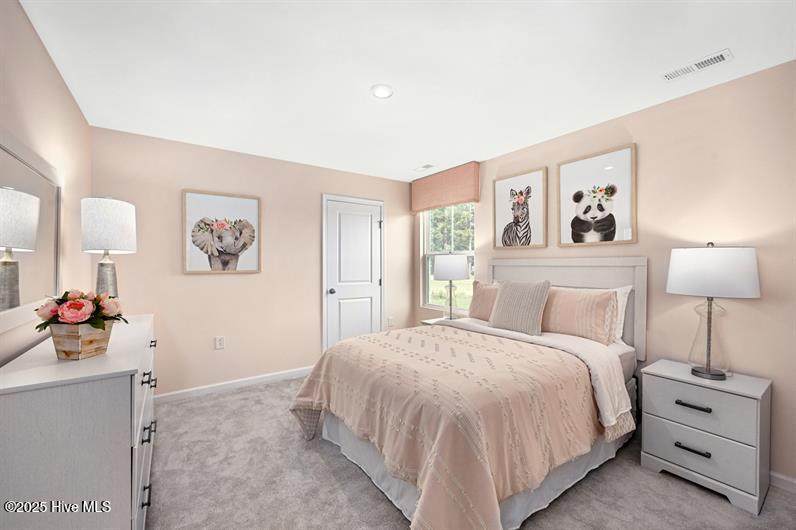
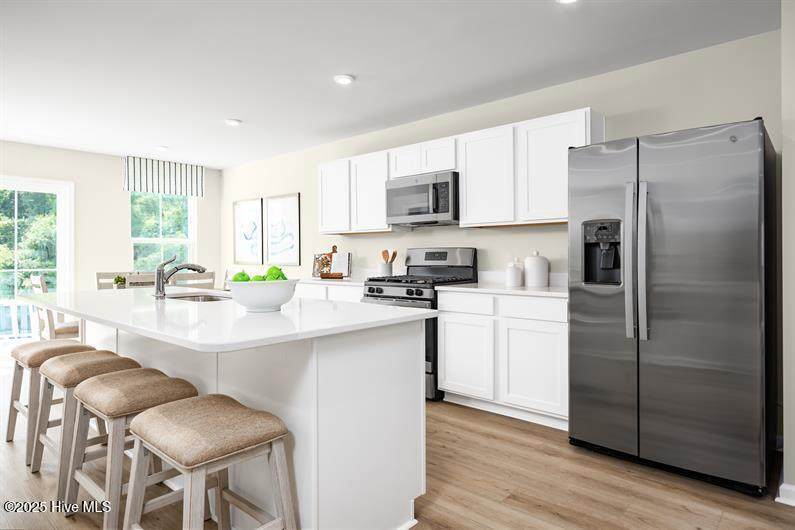
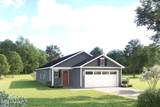
Nestled in a peaceful setting only minutes to the Carolina coast, Sterling Oaks offers the perfect mix of tranquility, convenience and coastal charm. Escape the crowds while staying close to the ocean, shopping, dining, and everyday essentials. With just a short 12-mile drive, you can spend your days at Ocean Isle, Holden Beach, or Sunset Beach--where soft sand and gentle waves await. Enjoy a sunset stroll along the Shallotte Riverwalk or visit the seafood restaurants and shops in Calabash, the ''Seafood Capital of the World.'' You'll love The Rosewood. This two-car garage ranch home offers comfort and convenience on one exceptionally livable level. Enter the large foyer from the front or garage doors, where there's room to add functional family storage. Past the laundry room, the light-filled great room adjoins the gourmet kitchen, where a center island and separate dining space invite every opportunity to gather with friends and family. A full bath and two bedrooms will make guests feel at home, while you relax in the luxury owner's suite with a walk-in closet and dual vanity bath.

Monthly Payment Calculator


[Hive MLS] logoThe data relating to real estate on this web site comes in part from the Internet Data Exchange program of Hive MLS LLC, and is updated as of 2026-10-11T18:35:13.167. All information is deemed reliable but not guaranteed and should be independently verified. All properties are subject to prior sale, change, or withdrawal. Neither listing broker(s) nor Bailey-Basnight Real Estate | Coldwell Banker Sea Coast Advantage shall be responsible for any typographical errors, misinformation, or misprints, and shall be held totally harmless from any damages arising from reliance upon these data. © 2026 Hive MLS LLC
www.bailey-basnightrealestate.com/homes/181604833
Print Image

8144 Sterling Oaks Drive NW Ash, NC 28420

  • Price: $309,379
  • Status: Active
  • On Site: 12 Days
  • Updated: 60 min ago
  • MLS #: 100606661
3
Beds
2
Baths
0
½ Baths
0.12
Acres
1,434
SQFT
$216
$/SQFT
2027
Built
Neighborhood:
Sterling Oaks
County:
Brunswick
Area:
Ash
Elementary School:
Jessie Mae Monroe Elementary
Middle School:
Shallotte Middle
High School:
West Brunswick
School District:
Brunswick County Schools
Property Description
Nestled in a peaceful setting only minutes to the Carolina coast, Sterling Oaks offers the perfect mix of tranquility, convenience and coastal charm. Escape the crowds while staying close to the ocean, shopping, dining, and everyday essentials. With just a short 12-mile drive, you can spend your days at Ocean Isle, Holden Beach, or Sunset Beach--where soft sand and gentle waves await. Enjoy a sunset stroll along the Shallotte Riverwalk or visit the seafood restaurants and shops in Calabash, the ''Seafood Capital of the World.'' You'll love The Rosewood. This two-car garage ranch home offers comfort and convenience on one exceptionally livable level. Enter the large foyer from the front or garage doors, where there's room to add functional family storage. Past the laundry room, the light-filled great room adjoins the gourmet kitchen, where a center island and separate dining space invite every opportunity to gather with friends and family. A full bath and two bedrooms will make guests feel at home, while you relax in the luxury owner's suite with a walk-in closet and dual vanity bath.
Exterior Features

Attached Garage Spaces 2 Attached Garage YN Yes Carport Spaces 0 Construction Materials Vinyl SidingWood Frame Detached Garage Spaces 0 Entry Level 1 Exterior Features Cluster Mailboxes Exterior Finish Vinyl Siding Fencing None Foundation Details Slab Garage YN Yes Parking Features Garage Faces FrontGarage Door Opener Parking Total 2 Patio And Porch Features CoveredNoneRear Porch Pool Features None Roof Architectural Shingle Structure Type Wood FrameStick Built View None

Interior Features

Accessibility Features None Appliances Electric OvenBuilt-In MicrowaveWasherRefrigeratorIce MakerDryerDisposalDishwasher Attic Features None Basement None Building Area Total 1434 Cooling Central AirHeat Pump Cooling YN Yes Dining Room Type CombinationKitchen2 Fireplace YN No Flooring LVT/LVPCarpet Furnished Unfurnished Green Building Verification Type HERS Index Score Green Energy Efficient LightingLED Lighting Heating Heat PumpElectric Heating System Fuel Source Electric Heating YN Yes Interior Features Master DownstairsWalk-in Closet(s)Kitchen IslandBlinds/ShadesSmart ThermostatWalk-In Closet(s)WiFi Thermostat Laundry Features Laundry Room Levels One Primary Bedroom Level Primary Living Area Rooms Kitchen (First Level) Bedroom 2 (First Level) Great Room (First Level) Bedroom 3 (First Level) Dining Room (First Level) Master Bedroom (First Level) Rooms Total 6 Security Features Smoke Detector(s) Unit Type 3 Bedroom Water Heater Electric

Property Features

Association Amenities Community PoolOwner Pets Only Association Fee 1176 Association YN Yes Cobra Zone YN No Electric Provider Brunswick Electric Federal Flood Insurance Available YN No Frontage Type See Remarks Horse YN No In City Limits YN No Island Or Mainland Mainland Listing Terms CashConventionalFHAVA Loan Lot Features Interior LotWooded Lot Number 28 New Construction YN Yes Pets Allowed Yes Property Sub Type Single Family Residence Road Frontage Type Paved Road Surface Type Paved Sewer Provider Community SewerBrunswick County Public Utilities Special Listing Conditions Standard Tax Year 2027 Trash Collection City Pick-UP Utilities Sewer ConnectedWater Connected Water Provider Brunswick County Public Utilities Water Source County Water Waterfront Features None Waterfront YN No Zoning R-7500

Listing information © 2026 Hive MLS
Listing courtesy of Harold Chappell of NextHome Cape Fear: 910-256-3528.


[Hive MLS] logoThe data relating to real estate on this web site comes in part from the Internet Data Exchange program of Hive MLS LLC, and is updated as of 2026-10-11T18:35:13.167. All information is deemed reliable but not guaranteed and should be independently verified. All properties are subject to prior sale, change, or withdrawal. Neither listing broker(s) nor Bailey-Basnight Real Estate | Coldwell Banker Sea Coast Advantage shall be responsible for any typographical errors, misinformation, or misprints, and shall be held totally harmless from any damages arising from reliance upon these data. © 2026 Hive MLS LLC
 
https://bt-photos.global.ssl.fastly.net/ncreg/orig_boomver_1_2c0385fe84afa5c909a7a2afdcd72aef-2.jpg https://bt-photos.global.ssl.fastly.net/ncreg/orig_boomver_1_2c0385fe84afa5c909a7a2afdcd72aef-2.jpg https://bt-photos.global.ssl.fastly.net/ncreg/orig_boomver_1_2c0385fe84afa5c909a7a2afdcd72aef-2.jpg
Logo
Bailey-Basnight Real Estate | Coldwell Banker Sea Coast Advantage
515 Atlantic Beach Causeway
Atlantic Beach NC, 28512