


Skip To Content

813 Tuscarora Trail

Jacksonville, NC 28546
  • $365,000
  • STATUS: Active
  • ON SITE: 11 Days
  • MLS #: 100605947
UPDATED: 78 min ago
$365,000
  • 4
    BEDS
  • 0.29
    ACRES
  • 2
    BATHS
  • 1
    1/2 BATHS
  • 2,200
    SQFT
  • $166
    $/SQFT
Neighborhood:
Type:
Single-Family Home
Built:
2014
County:
Area:

School Information

Elementary School:
Middle School:
High School:
School District:

Description

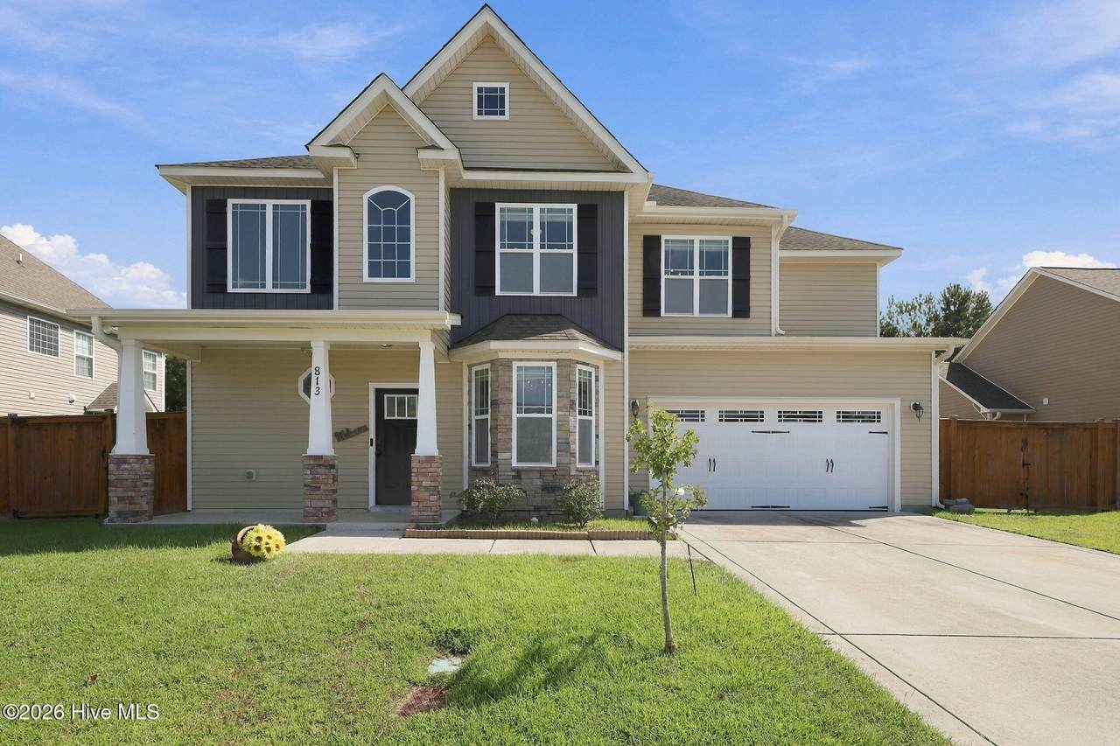
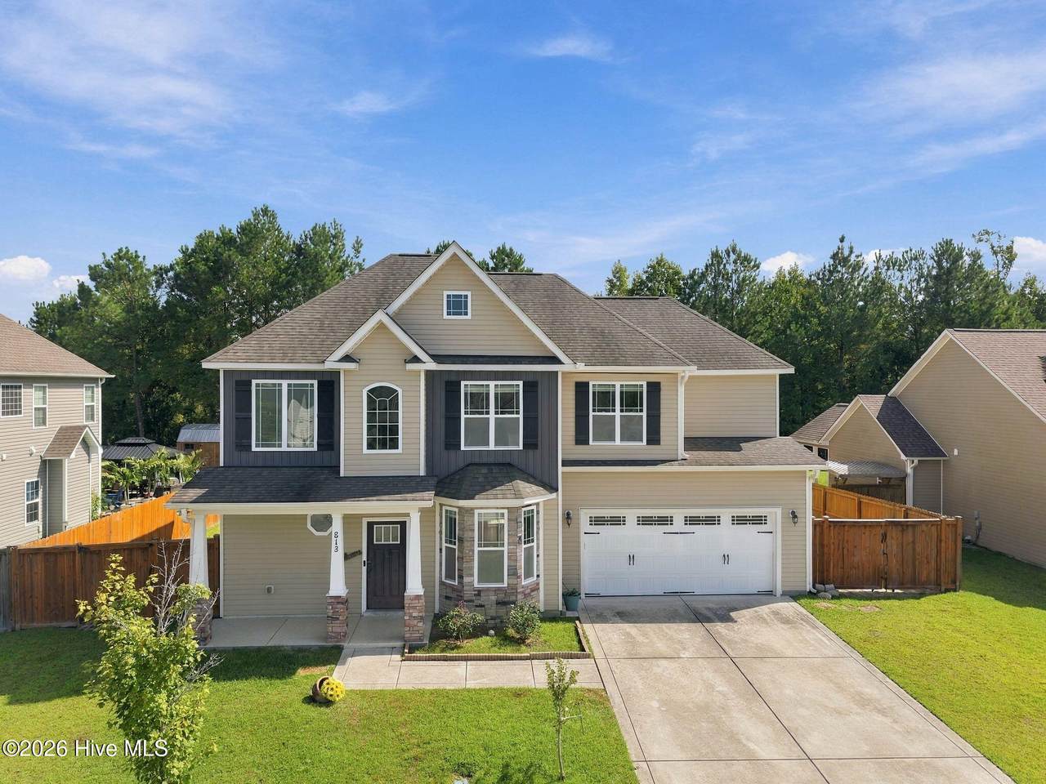
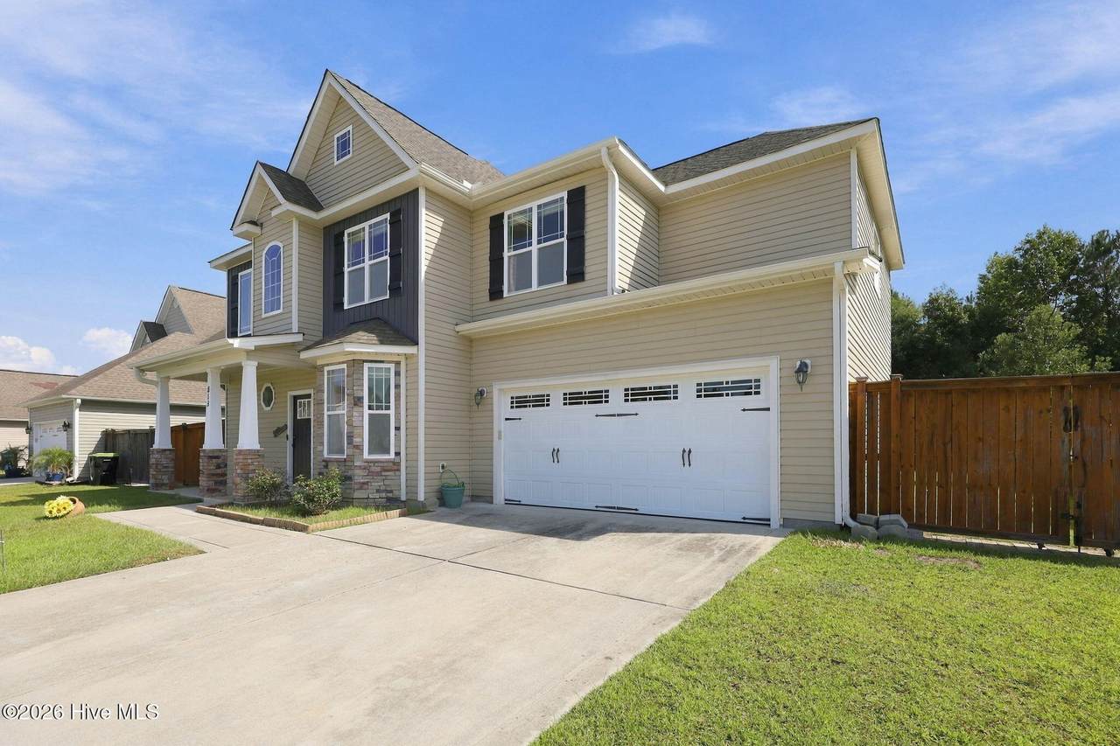
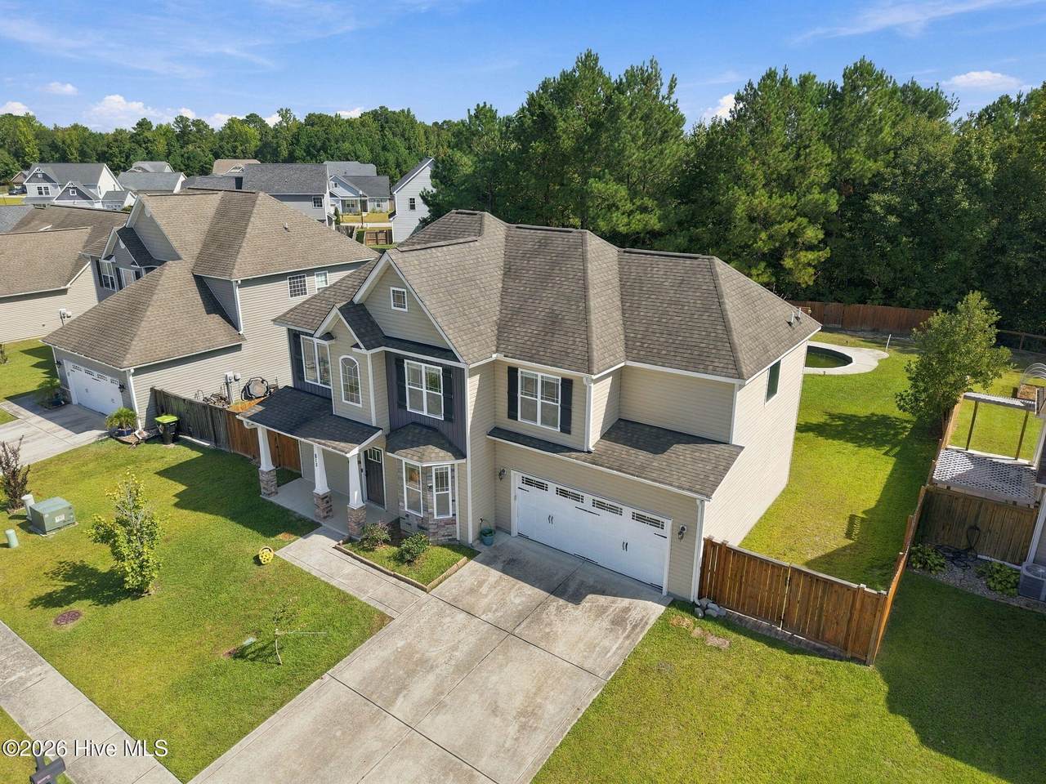
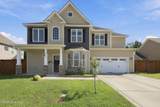
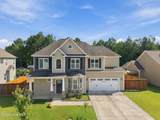
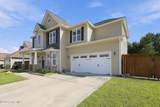
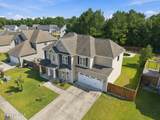
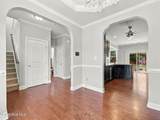
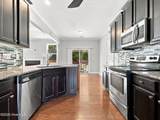
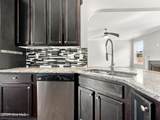
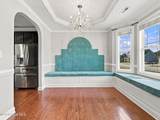
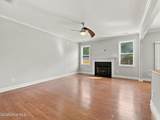
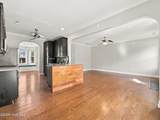
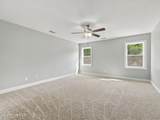
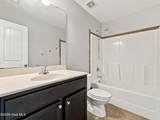
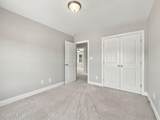
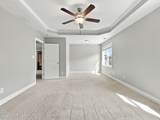
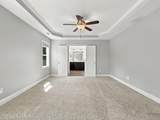
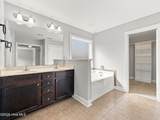
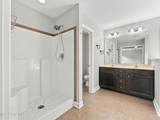
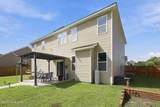
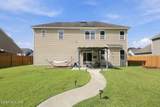
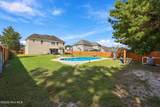
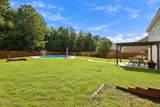
Welcome to 813 Tuscarora Trail, where comfortable living meets an entertainer's dream! Located in the desirable Towne Pointe community, this spacious 4-bedroom, 2.5-bath home offers approximately 2,200 square feet with plenty of room to live, gather and unwind. Step inside to find an inviting floor plan featuring a formal dining room, spacious living area with fireplace, and a well-appointed kitchen with granite countertops and stainless steel appliances. Upstairs, the generously sized primary suite offers a relaxing retreat with a walk-in closet and private bath, while three additional bedrooms provide flexibility for family, guests or a home office. The real showstopper is out back! The fully fenced backyard was made for entertaining, complete with an in-ground pool and covered outdoor space ready for summer cookouts, pool days and evenings with friends. Conveniently located just minutes from Camp Lejeune, shopping, dining and everyday essentials, with the Crystal Coast beaches only a short drive away. Schedule your showing today!

Monthly Payment Calculator


[Hive MLS] logoThe data relating to real estate on this web site comes in part from the Internet Data Exchange program of Hive MLS LLC, and is updated as of 2026-10-06T16:36:20.097. All information is deemed reliable but not guaranteed and should be independently verified. All properties are subject to prior sale, change, or withdrawal. Neither listing broker(s) nor Bailey-Basnight Real Estate | Coldwell Banker Sea Coast Advantage shall be responsible for any typographical errors, misinformation, or misprints, and shall be held totally harmless from any damages arising from reliance upon these data. © 2026 Hive MLS LLC
www.bailey-basnightrealestate.com/homes/181516255
Print Image

813 Tuscarora Trail Jacksonville, NC 28546

  • Price: $365,000
  • Status: Active
  • On Site: 11 Days
  • Updated: 78 min ago
  • MLS #: 100605947
4
Beds
2
Baths
1
½ Baths
0.29
Acres
2,200
SQFT
$166
$/SQFT
2014
Built
Neighborhood:
Towne Pointe
County:
Onslow
Area:
Jacksonville
Elementary School:
Silverdale
Middle School:
Hunters Creek
High School:
White Oak
School District:
Onslow
Property Description
Welcome to 813 Tuscarora Trail, where comfortable living meets an entertainer's dream! Located in the desirable Towne Pointe community, this spacious 4-bedroom, 2.5-bath home offers approximately 2,200 square feet with plenty of room to live, gather and unwind. Step inside to find an inviting floor plan featuring a formal dining room, spacious living area with fireplace, and a well-appointed kitchen with granite countertops and stainless steel appliances. Upstairs, the generously sized primary suite offers a relaxing retreat with a walk-in closet and private bath, while three additional bedrooms provide flexibility for family, guests or a home office. The real showstopper is out back! The fully fenced backyard was made for entertaining, complete with an in-ground pool and covered outdoor space ready for summer cookouts, pool days and evenings with friends. Conveniently located just minutes from Camp Lejeune, shopping, dining and everyday essentials, with the Crystal Coast beaches only a short drive away. Schedule your showing today!
Exterior Features

Architectural Style Patio Attached Garage Spaces 2 Attached Garage YN Yes Carport Spaces 0 Construction Materials Vinyl SidingWood Frame Detached Garage Spaces 0 Entry Level 1 Exterior Features None Exterior Finish Vinyl Siding Fencing FullWood Foundation Details Slab Garage YN Yes Parking Features On SitePaved Parking Total 2 Patio And Porch Features CoveredPatioPorch Pool Features In Ground Roof Shingle Structure Type Wood FrameStick Built View See Remarks

Interior Features

Accessibility Features None Appliances Electric OvenElectric CooktopBuilt-In MicrowaveRefrigeratorIce MakerDisposalDishwasherConvection Oven Attic Features Pull-Down Stairs Basement None Building Area Total 2200 Cooling Central AirWhole House Fan Cooling YN Yes Dining Room Type CombinationFormalKitchen2 Fireplace Features Gas Log Fireplace YN Yes Flooring CarpetTileWood Green Building Verification Type None Heating ElectricHeat PumpHot Water Heating System Fuel Source Electric Heating YN Yes Interior Features Walk-in Closet(s)Tray Ceiling(s)High CeilingsEntrance FoyerCeiling Fan(s)Walk-in ShowerBlinds/ShadesGas LogWalk-In Closet(s)Whole House Fan Laundry Features Dryer HookupWasher HookupLaundry Closet Levels Two Primary Bedroom Level Non Primary Living Area Rooms Dining Room (First Level) Bedroom 3 (Second Level) Bedroom 2 (Second Level) Master Bedroom (Second Level) Bedroom 1 (Second Level) Living Room (First Level) Kitchen (First Level) Rooms Total 7 Security Features Security SystemSmoke Detector(s) Water Heater Electric

Property Features

Association Amenities Community PoolMaintenance Common AreasMaintenance RoadsManagementMaster InsureSidewalksStreet Lights Association Fee 375 Association YN Yes Cobra Zone YN No Electric Provider Duke Progress Energy Frontage Type See Remarks In City Limits YN No Island Or Mainland Mainland Listing Terms CashConventionalFHAVA Loan New Construction YN No Property Sub Type Single Family Residence Road Frontage Type Private RoadMaintainedPaved Road Surface Type Paved Special Listing Conditions Standard Tax Amount 2350.42 Tax Year 2026 Utilities Water Available Water Provider Onslow Water Authority Water Source Public Waterfront Features None Waterfront YN No Zoning R-10

Listing information © 2026 Hive MLS
Listing courtesy of India Pollard of Tellers Truss Realty: 910-378-7003.


[Hive MLS] logoThe data relating to real estate on this web site comes in part from the Internet Data Exchange program of Hive MLS LLC, and is updated as of 2026-10-06T16:36:20.097. All information is deemed reliable but not guaranteed and should be independently verified. All properties are subject to prior sale, change, or withdrawal. Neither listing broker(s) nor Bailey-Basnight Real Estate | Coldwell Banker Sea Coast Advantage shall be responsible for any typographical errors, misinformation, or misprints, and shall be held totally harmless from any damages arising from reliance upon these data. © 2026 Hive MLS LLC
 
https://bt-photos.global.ssl.fastly.net/ncreg/1280_boomver_1_74a639fe8354850b8939835764cada35-2.jpg https://bt-photos.global.ssl.fastly.net/ncreg/1280_boomver_1_74a639fe8354850b8939835764cada35-2.jpg https://bt-photos.global.ssl.fastly.net/ncreg/1280_boomver_1_74a639fe8354850b8939835764cada35-2.jpg
Logo
Bailey-Basnight Real Estate | Coldwell Banker Sea Coast Advantage
515 Atlantic Beach Causeway
Atlantic Beach NC, 28512