




































Skip To Content

808 Inlet View Drive

Wilmington, NC 28409
  • $4,250,000
  • STATUS: Active
  • ON SITE: 10 Days
  • MLS #: 100606223
UPDATED: 63 min ago
$4,250,000
  • 4
    BEDS
  • 0.4
    ACRES
  • 3
    BATHS
  • 1
    1/2 BATHS
  • 2,920
    SQFT
  • $1,455
    $/SQFT
Neighborhood:
Type:
Single-Family Home
Built:
1985
County:
Area:

School Information

Elementary School:
Middle School:
High School:
School District:

Description

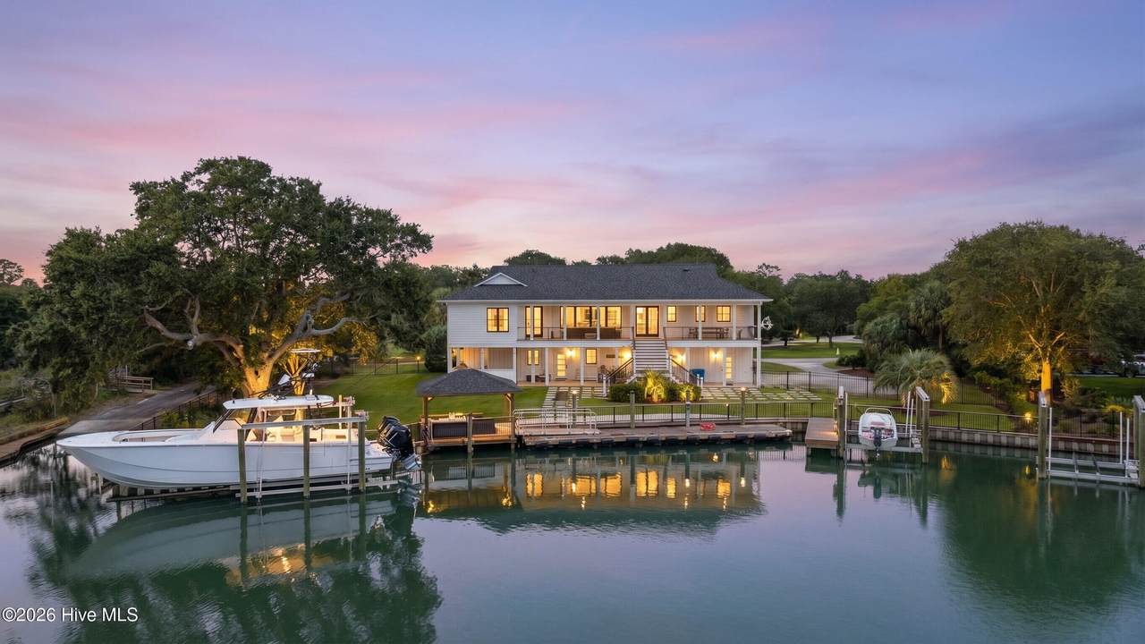
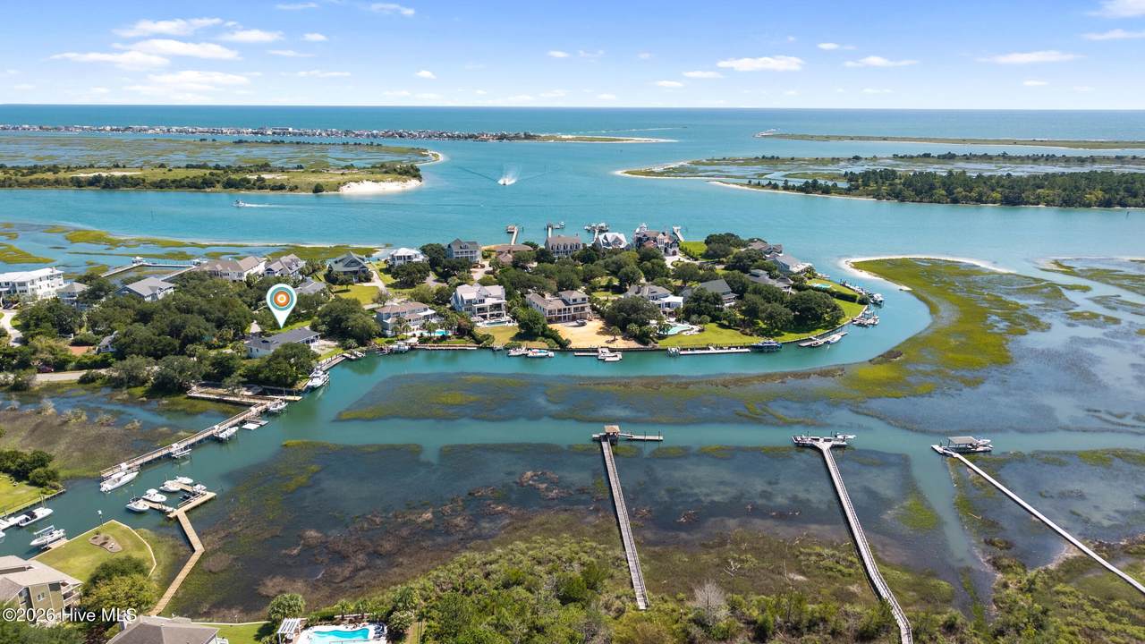
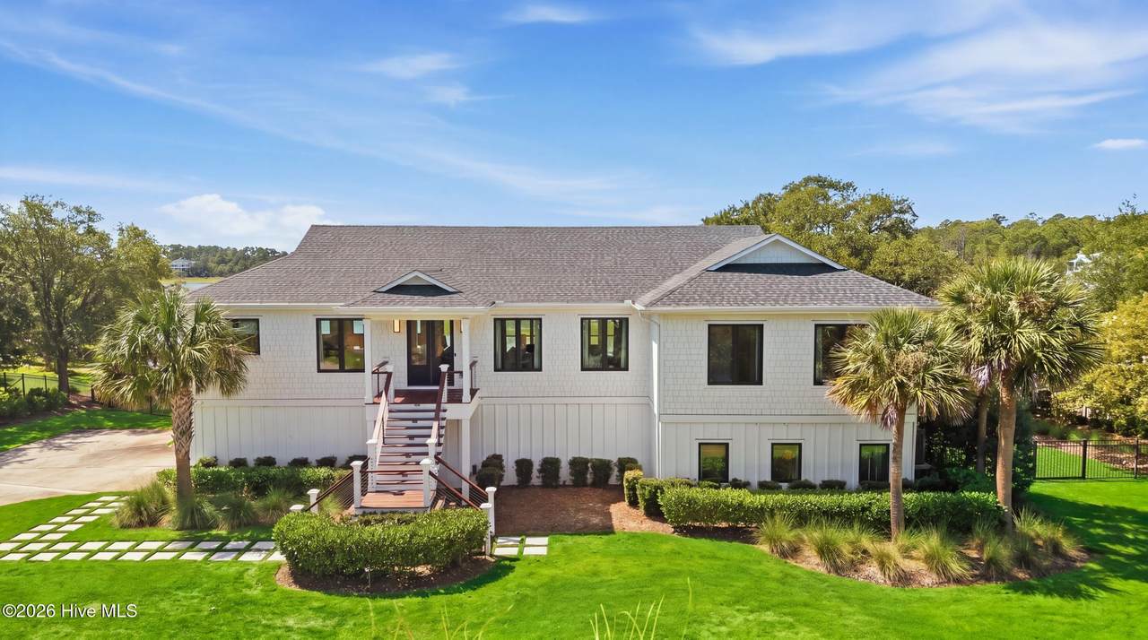
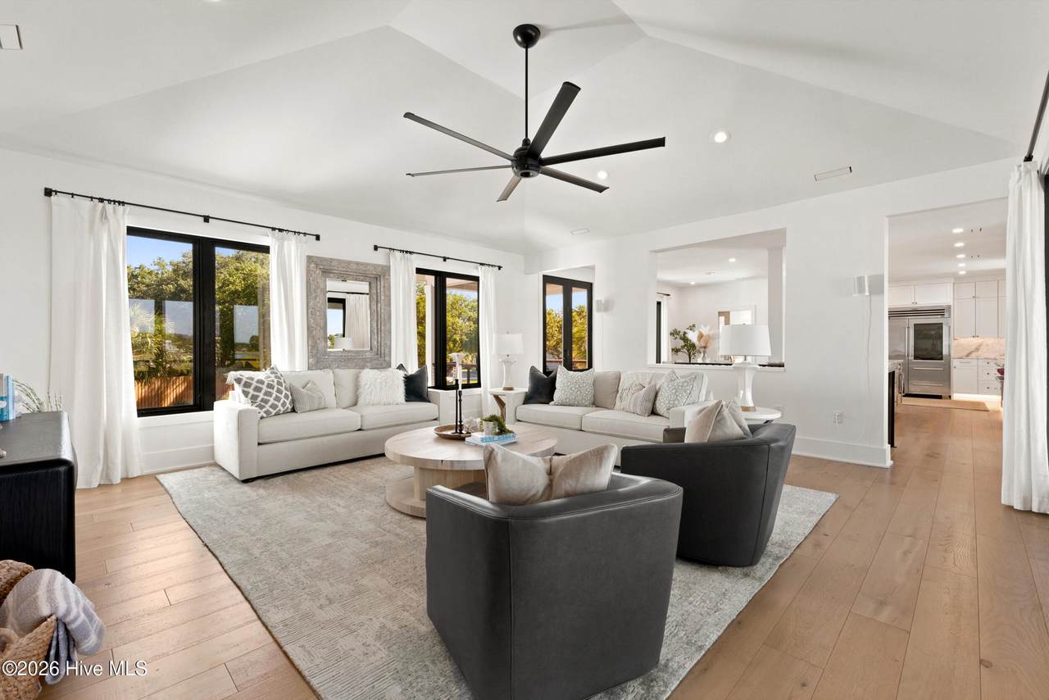
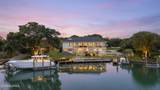
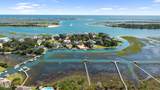
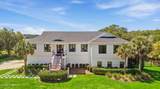
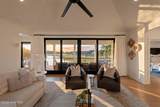
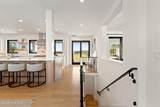
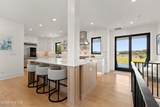
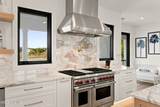
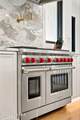
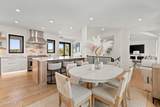
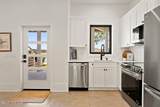
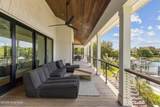
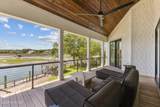
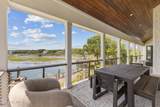
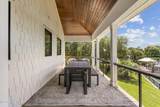
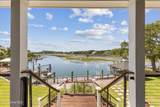
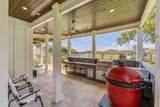
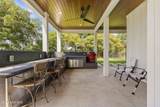
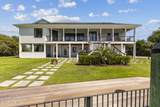
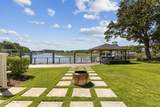
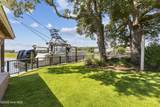
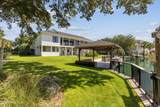
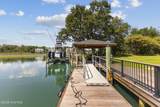
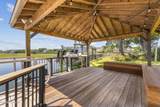
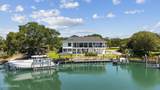
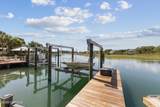
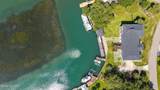
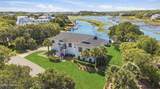
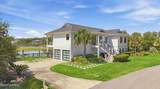
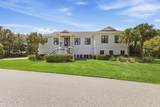
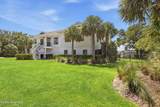
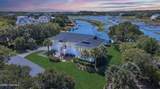
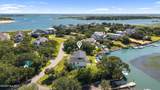
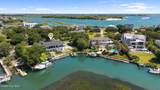
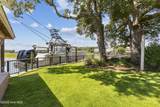
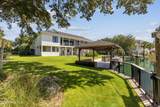
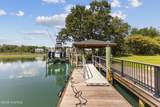
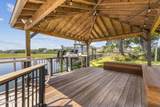
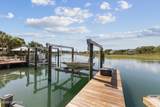
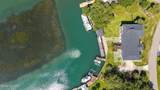
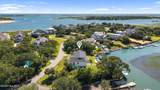
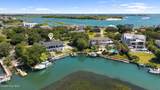
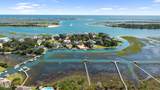
Set along 100 feet of protected deep-water canal frontage, this Wilmington residence offers an exceptional setting for life on the water, just minutes from Wrightsville Beach and with easy access to the Intracoastal Waterway. The redesigned waterfront features a new 48-foot Red Balau floating dock and two boat lifts: a 2023 20,000-pound lift designed for a boat up to 45 feet and a 2025 10,000-pound lift for a vessel up to 26 feet. There is room to add a third 10,000-pound lift. Whether the day calls for an early fishing trip or a leisurely cruise, the water is at your doorstep. Inside, the updated kitchen pairs custom white oak cabinetry with Sub-Zero refrigeration, a Cove dishwasher, and a professional six-burner Wolf gas range. The remodeled lower level offers a bedroom, full bath, living area, and full kitchen, creating inviting space for guests or multigenerational living. A dedicated area keeps an angler's gear and tackle close at hand. Outdoor entertaining centers on a marine-grade kitchen with a premium grill and Kamado Joe smoker. A newly added exterior bathroom adds convenience after a day aboard, while landscape lighting lends a warm glow after sunset. A 2024 roof and spray-foam insulation on both levels complete the home's recent improvements. With its substantial protected frontage and thoughtfully renewed dock, this is a waterfront home designed to make the most of every day on the water.

Monthly Payment Calculator


[Hive MLS] logoThe data relating to real estate on this web site comes in part from the Internet Data Exchange program of Hive MLS LLC, and is updated as of 2026-10-06T15:36:53.873. All information is deemed reliable but not guaranteed and should be independently verified. All properties are subject to prior sale, change, or withdrawal. Neither listing broker(s) nor Bailey-Basnight Real Estate | Coldwell Banker Sea Coast Advantage shall be responsible for any typographical errors, misinformation, or misprints, and shall be held totally harmless from any damages arising from reliance upon these data. © 2026 Hive MLS LLC
www.bailey-basnightrealestate.com/homes/181554441
Print Image

808 Inlet View Drive Wilmington, NC 28409

  • Price: $4,250,000
  • Status: Active
  • On Site: 10 Days
  • Updated: 63 min ago
  • MLS #: 100606223
4
Beds
3
Baths
1
½ Baths
0.4
Acres
2,920
SQFT
$1,455
$/SQFT
1985
Built
Neighborhood:
Shinn Point
County:
New Hanover
Area:
Wilmington
Elementary School:
Bradley Creek
Middle School:
Roland Grise
High School:
Hoggard
School District:
New Hanover
Property Description
Set along 100 feet of protected deep-water canal frontage, this Wilmington residence offers an exceptional setting for life on the water, just minutes from Wrightsville Beach and with easy access to the Intracoastal Waterway. The redesigned waterfront features a new 48-foot Red Balau floating dock and two boat lifts: a 2023 20,000-pound lift designed for a boat up to 45 feet and a 2025 10,000-pound lift for a vessel up to 26 feet. There is room to add a third 10,000-pound lift. Whether the day calls for an early fishing trip or a leisurely cruise, the water is at your doorstep. Inside, the updated kitchen pairs custom white oak cabinetry with Sub-Zero refrigeration, a Cove dishwasher, and a professional six-burner Wolf gas range. The remodeled lower level offers a bedroom, full bath, living area, and full kitchen, creating inviting space for guests or multigenerational living. A dedicated area keeps an angler's gear and tackle close at hand. Outdoor entertaining centers on a marine-grade kitchen with a premium grill and Kamado Joe smoker. A newly added exterior bathroom adds convenience after a day aboard, while landscape lighting lends a warm glow after sunset. A 2024 roof and spray-foam insulation on both levels complete the home's recent improvements. With its substantial protected frontage and thoughtfully renewed dock, this is a waterfront home designed to make the most of every day on the water.
Exterior Features

Attached Garage Spaces 2 Attached Garage YN Yes Carport Spaces 0 Construction Materials Shake SidingFiber CementWood Frame Detached Garage Spaces 0 Door Features Thermal Doors Entry Level 2 Exterior Features Irrigation SystemGas GrillOutdoor KitchenDP50 WindowsThermal Doors Exterior Finish Fiber CementShake Siding Fencing Metal/Ornamental Foundation Details OtherSlabPilings Garage YN Yes Parking Features Garage Faces SideGarage Door Opener Parking Total 2 Patio And Porch Features CoveredDeckPorch Pool Features None Roof Shingle Structure Type Wood FrameStick Built View MarshWater Window Features Storm Window(s)

Interior Features

Accessibility Features None Appliances Vented Exhaust FanGas CooktopElectric OvenElectric CooktopBuilt-In Electric OvenFreezerWasherRefrigeratorRangeIce MakerDryerDisposalDishwasher Attic Features Pull-Down Stairs Basement None Building Area Total 2920 Cooling Central AirHeat Pump Cooling YN Yes Dining Room Type Combination Fireplace YN No Flooring MarbleTileWood Furnished Negotiable Heating Heat PumpElectric Heating System Fuel Source Electric Heating YN Yes Interior Features Vaulted Ceiling(s)High CeilingsSolid SurfaceKitchen Island2nd KitchenCeiling Fan(s)PantryWalk-in Shower Laundry Features Laundry Closet Levels Two Primary Bedroom Level Primary Living Area Rooms Bedroom 3 (First Level) Master Bedroom (Second Level) Family Room (First Level) Bedroom 2 (Second Level) Living Room (Second Level) Dining Room (Second Level) Kitchen (First Level) Bedroom 1 (Second Level) Kitchen (Second Level) Rooms Total 9 Security Features Fire Sprinkler SystemSecurity LightsSmoke Detector(s) Unit Type 4 Bedroom Or More Water Heater Electric

Property Features

Association Amenities RampTennis Court(s) Association Fee 500 Association YN Yes Cobra Zone YN No Electric Provider Duke Progress Energy Federal Flood Insurance Available YN Yes Frontage Type CreekMarsh Front Fuel Tank Above Or Below Ground Above Ground Fuel Tank Fuel Type Propane Fuel Tank In Use No Fuel Tank Owned Or Leased Owned Horse YN No In City Limits YN Yes Island Or Mainland Mainland Listing Terms CashConventional Lot Features Open LotCorner LotBoat SlipBoat DockBoat LiftBulkheadSalt MarshSound SideWater Access CommIrregular LotLandscapedSprinklers in FrontSprinklers in Rear Lot Number 18 New Construction YN No Other Structures StorageWorkshop Property Sub Type Single Family Residence Road Frontage Type City StreetState RoadPaved Road Surface Type Paved Secondary Subdivision N/A Sewer Provider Municipal SewerCape Fear Public Utility Authority Special Listing Conditions Standard Tax Amount 17351.93 Tax Year 2025 Trash Collection City Pick-UP Utilities Sewer ConnectedWater Connected Water Provider Cape Fear Public Utility Authority Water Source Public Waterfront Features Boat LiftBulkheadSalt MarshSound SideWater Access Comm Waterfront YN Yes Zoning R-20

Listing information © 2026 Hive MLS
Listing courtesy of Donna Waller of Corcoran HM Properties: 910-798-4009.


[Hive MLS] logoThe data relating to real estate on this web site comes in part from the Internet Data Exchange program of Hive MLS LLC, and is updated as of 2026-10-06T15:36:53.873. All information is deemed reliable but not guaranteed and should be independently verified. All properties are subject to prior sale, change, or withdrawal. Neither listing broker(s) nor Bailey-Basnight Real Estate | Coldwell Banker Sea Coast Advantage shall be responsible for any typographical errors, misinformation, or misprints, and shall be held totally harmless from any damages arising from reliance upon these data. © 2026 Hive MLS LLC
 
https://bt-photos.global.ssl.fastly.net/ncreg/1280_boomver_2_da6ef98f747352b19982628df8a02c08-2.jpg https://bt-photos.global.ssl.fastly.net/ncreg/1280_boomver_2_da6ef98f747352b19982628df8a02c08-2.jpg https://bt-photos.global.ssl.fastly.net/ncreg/1280_boomver_2_da6ef98f747352b19982628df8a02c08-2.jpg
Logo
Bailey-Basnight Real Estate | Coldwell Banker Sea Coast Advantage
515 Atlantic Beach Causeway
Atlantic Beach NC, 28512