




Description
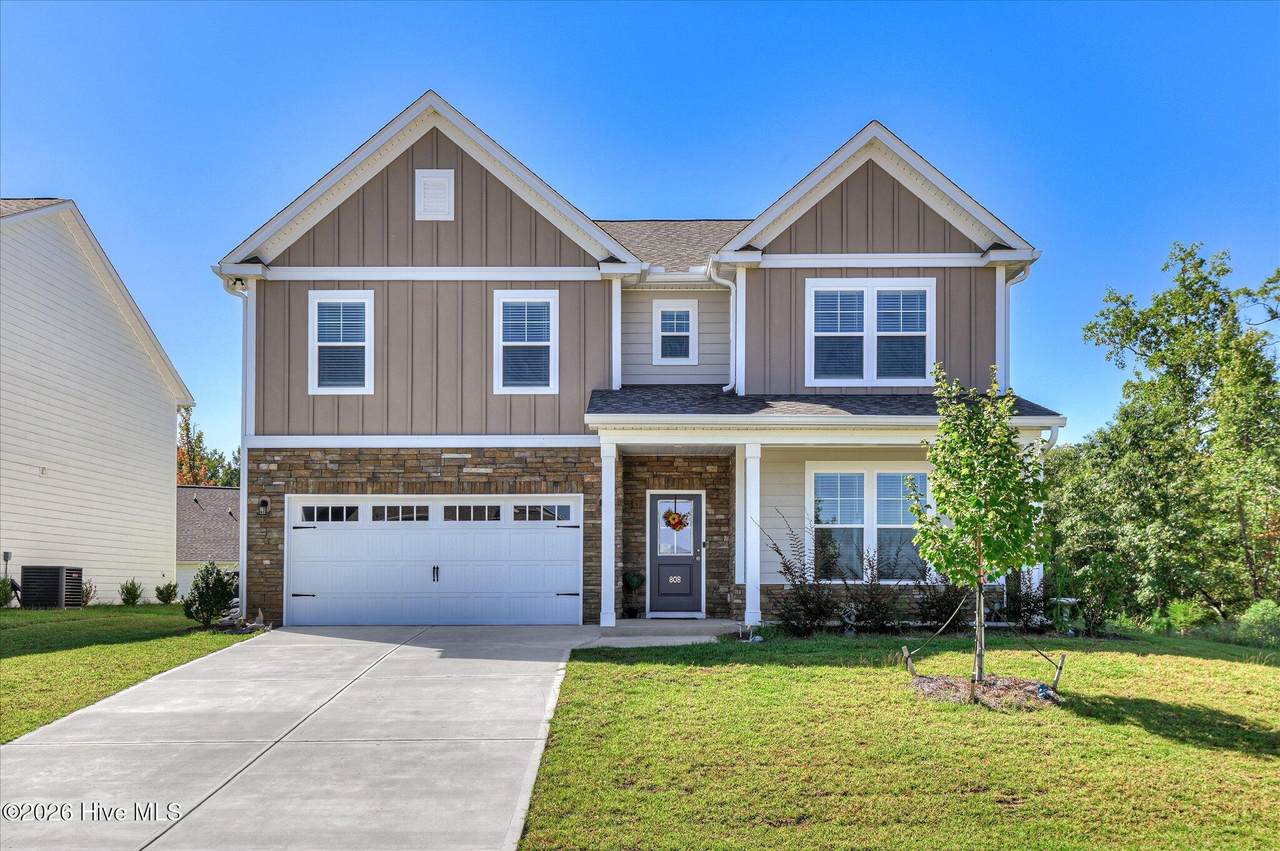
Welcome home to Greenpoint! Less than one year old and one of the largest homes in the neighborhood, this impressive Rembert floor plan offers an abundance of space, thoughtful design, and the added peace of mind of a transferable builder warranty. A large covered front porch welcomes you into a spacious foyer, where a versatile flex room provides the perfect setting for a formal dining room, home office, or additional living space. Just beyond, the pass-through Butler's Pantry offers additional storage and prep space and makes an ideal coffee or beverage station. The heart of the home is the beautifully designed kitchen featuring a large center island, quartz countertops, soft-close cabinetry, stainless steel appliances, designer tile backsplash, and plenty of room for cooking and entertaining. The kitchen opens directly to the expansive family room, creating a bright and inviting space for everyday living and gatherings. The primary suite is conveniently located on the main level and features a spacious private bath and oversized walk-in closet. Upstairs, you'll find three additional generously sized bedrooms, two full bathrooms, additional storage, and a large loft offering endless possibilities as a second living area, playroom, home theater, fitness space, or game room. Outside, enjoy the covered rear patio and plenty of space to relax or entertain. The home was constructed using energy-efficient building methods and was independently inspected and tested through the Home Energy Rating System (HERS). Greenpoint is a golf-cart-friendly community conveniently located near I-20, Fort Eisenhower, shopping, dining, and area schools. Community amenities include a pool, with additional neighborhood features designed for recreation and outdoor enjoyment. With nearly new construction, one of the largest floor plans in the community, generous living spaces, and a transferable builder warranty, this home offers the benefits of new construction without the wait. Move in and make it yours!
-
4BEDS
-
0.19ACRES
-
3BATHS
-
11/2 BATHS
-
3,190SQFT
-
$132$/SQFT
School Information
Description
Welcome home to Greenpoint! Less than one year old and one of the largest homes in the neighborhood, this impressive Rembert floor plan offers an abundance of space, thoughtful design, and the added peace of mind of a transferable builder warranty. A large covered front porch welcomes you into a spacious foyer, where a versatile flex room provides the perfect setting for a formal dining room, home office, or additional living space. Just beyond, the pass-through Butler's Pantry offers additional storage and prep space and makes an ideal coffee or beverage station. The heart of the home is the beautifully designed kitchen featuring a large center island, quartz countertops, soft-close cabinetry, stainless steel appliances, designer tile backsplash, and plenty of room for cooking and entertaining. The kitchen opens directly to the expansive family room, creating a bright and inviting space for everyday living and gatherings. The primary suite is conveniently located on the main level and features a spacious private bath and oversized walk-in closet. Upstairs, you'll find three additional generously sized bedrooms, two full bathrooms, additional storage, and a large loft offering endless possibilities as a second living area, playroom, home theater, fitness space, or game room. Outside, enjoy the covered rear patio and plenty of space to relax or entertain. The home was constructed using energy-efficient building methods and was independently inspected and tested through the Home Energy Rating System (HERS). Greenpoint is a golf-cart-friendly community conveniently located near I-20, Fort Eisenhower, shopping, dining, and area schools. Community amenities include a pool, with additional neighborhood features designed for recreation and outdoor enjoyment. With nearly new construction, one of the largest floor plans in the community, generous living spaces, and a transferable builder warranty, this home offers the benefits of new construction without the wait. Move in and make it yours!
 The data relating to real estate on this web site comes in part from the Internet Data Exchange program of Hive MLS LLC, and is updated as of 2026-10-17T16:38:12.583. All information is deemed reliable but not guaranteed and should be independently verified. All properties are subject to prior sale, change, or withdrawal. Neither listing broker(s) nor Bailey-Basnight Real Estate | Coldwell Banker Sea Coast Advantage shall be responsible for any typographical errors, misinformation, or misprints, and shall be held totally harmless from any damages arising from reliance upon these data. © 2026 Hive MLS LLC