




Description
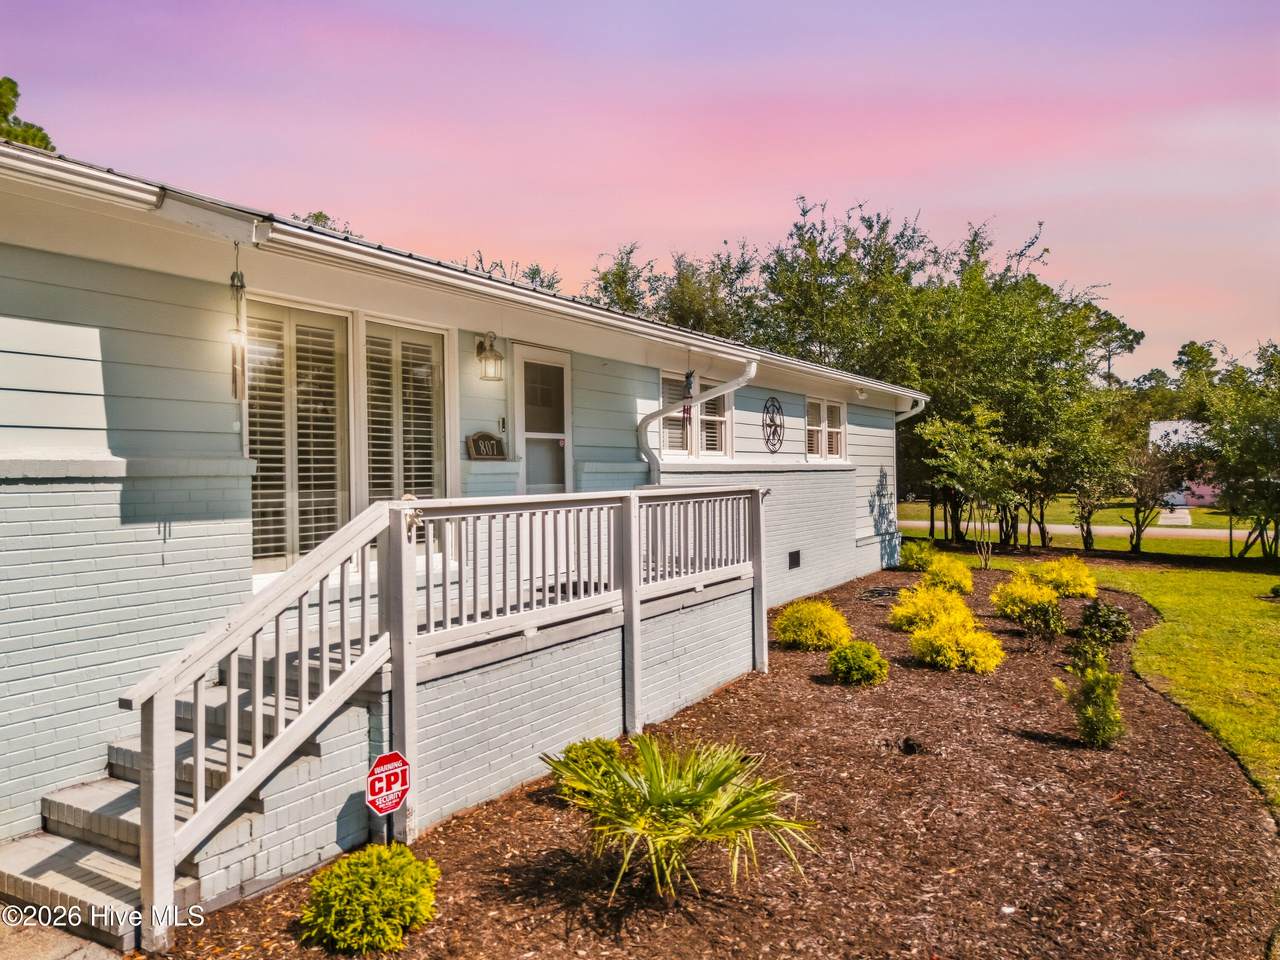
**SHOWINGS TO START NEXT WEEK, OCTOBER 1ST** Just 3 minutes by golf cart to the downtown Southport waterfront, shops, restaurants, & the Cape Fear River, this spacious home with over 2,500 Sq Ft of interior living space offers the best of the Southport lifestyle with room, privacy, & beautifully established surroundings. Situated on over 1/2 an acre within the area of one of Southport's original plats, the property blends historic charm with thoughtful modern updates. Majestic live oaks, tropical palms & mature landscaping create a lush & private backdrop for the fenced backyard & inground pool, while the screened porch & firepit patio make outdoor living especially inviting for any type of weather. Inside, the generous floor plan features two primary ensuites, 2 additional guest bedrooms, a huge kitchen open to the family room, & a formal dining & living room for additional gathering space. The owners have invested in numerous updates designed to help the home run smoothly & comfortably for years to come, including a new HVAC system, whole-house generator, & even a new well, well pump & filtration system for irrigation. Much of the heavy lifting has already been done, leaving the next owners free to simply bring their vision, add their personal decor touches, & enjoy everything this special Southport setting has to offer. *KEY HIGHLIGHTS* • Just 3 minutes by golf cart to the downtown Southport waterfront • Over half an acre on a beautifully landscaped corner lot • Located within the area of one of Southport's original plats • Fenced backyard • Majestic live oaks & palm trees • Mature landscaping providing ambiance, privacy, & natural screening • Inground swimming pool • Screened porch • Two spacious ensuites with walk in showers & abundant closet space • New HVAC system & attic insulation in 2025 • Whole-house generator with dedicated panel & automatic self-testing • New well, well pump & filtration system for irrigation • Huge carport with storage closet & additional shed near pool
-
4BEDS
-
0.58ACRES
-
3BATHS
-
01/2 BATHS
-
2,571SQFT
-
$379$/SQFT
School Information
Description
**SHOWINGS TO START NEXT WEEK, OCTOBER 1ST** Just 3 minutes by golf cart to the downtown Southport waterfront, shops, restaurants, & the Cape Fear River, this spacious home with over 2,500 Sq Ft of interior living space offers the best of the Southport lifestyle with room, privacy, & beautifully established surroundings. Situated on over 1/2 an acre within the area of one of Southport's original plats, the property blends historic charm with thoughtful modern updates. Majestic live oaks, tropical palms & mature landscaping create a lush & private backdrop for the fenced backyard & inground pool, while the screened porch & firepit patio make outdoor living especially inviting for any type of weather. Inside, the generous floor plan features two primary ensuites, 2 additional guest bedrooms, a huge kitchen open to the family room, & a formal dining & living room for additional gathering space. The owners have invested in numerous updates designed to help the home run smoothly & comfortably for years to come, including a new HVAC system, whole-house generator, & even a new well, well pump & filtration system for irrigation. Much of the heavy lifting has already been done, leaving the next owners free to simply bring their vision, add their personal decor touches, & enjoy everything this special Southport setting has to offer. *KEY HIGHLIGHTS* • Just 3 minutes by golf cart to the downtown Southport waterfront • Over half an acre on a beautifully landscaped corner lot • Located within the area of one of Southport's original plats • Fenced backyard • Majestic live oaks & palm trees • Mature landscaping providing ambiance, privacy, & natural screening • Inground swimming pool • Screened porch • Two spacious ensuites with walk in showers & abundant closet space • New HVAC system & attic insulation in 2025 • Whole-house generator with dedicated panel & automatic self-testing • New well, well pump & filtration system for irrigation • Huge carport with storage closet & additional shed near pool
 The data relating to real estate on this web site comes in part from the Internet Data Exchange program of Hive MLS LLC, and is updated as of 2026-10-06T17:36:41.083. All information is deemed reliable but not guaranteed and should be independently verified. All properties are subject to prior sale, change, or withdrawal. Neither listing broker(s) nor Bailey-Basnight Real Estate | Coldwell Banker Sea Coast Advantage shall be responsible for any typographical errors, misinformation, or misprints, and shall be held totally harmless from any damages arising from reliance upon these data. © 2026 Hive MLS LLC