












Description
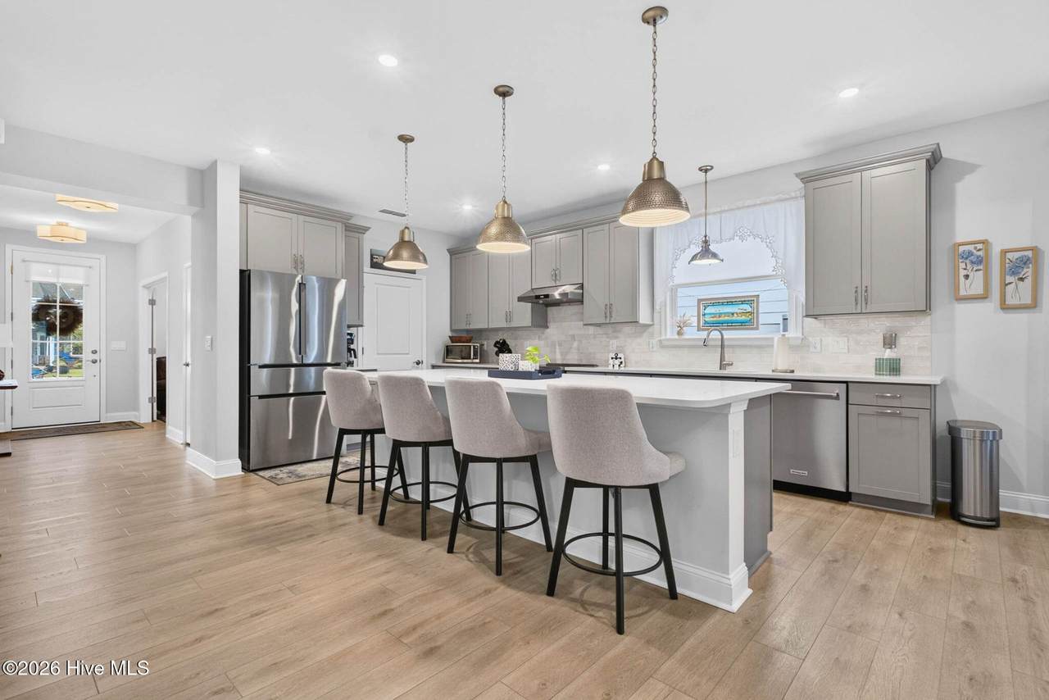
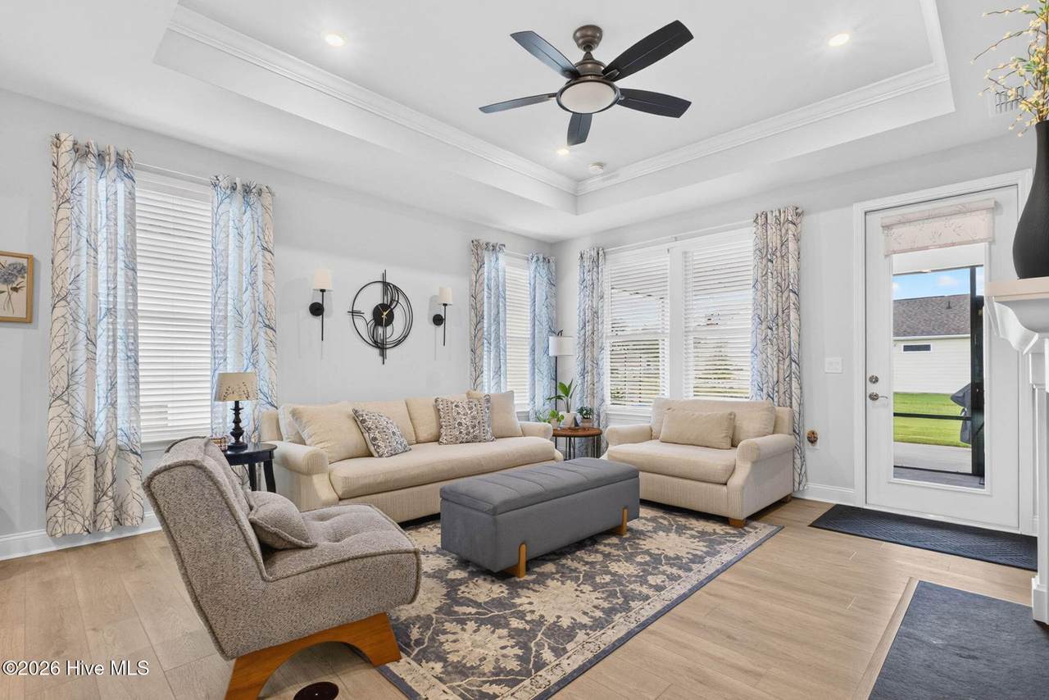
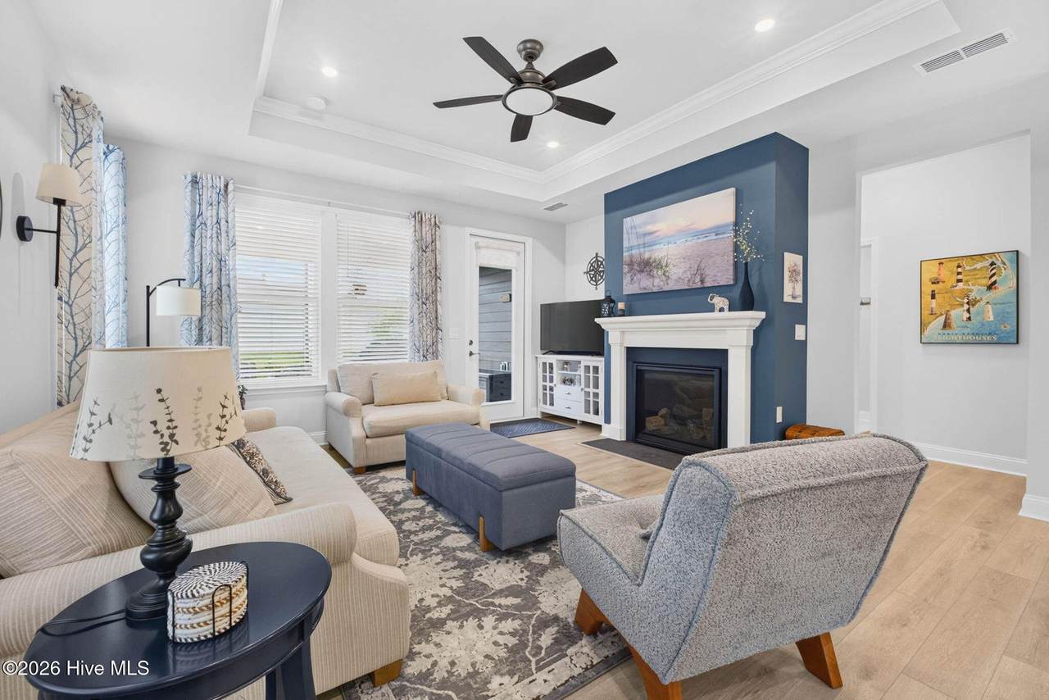
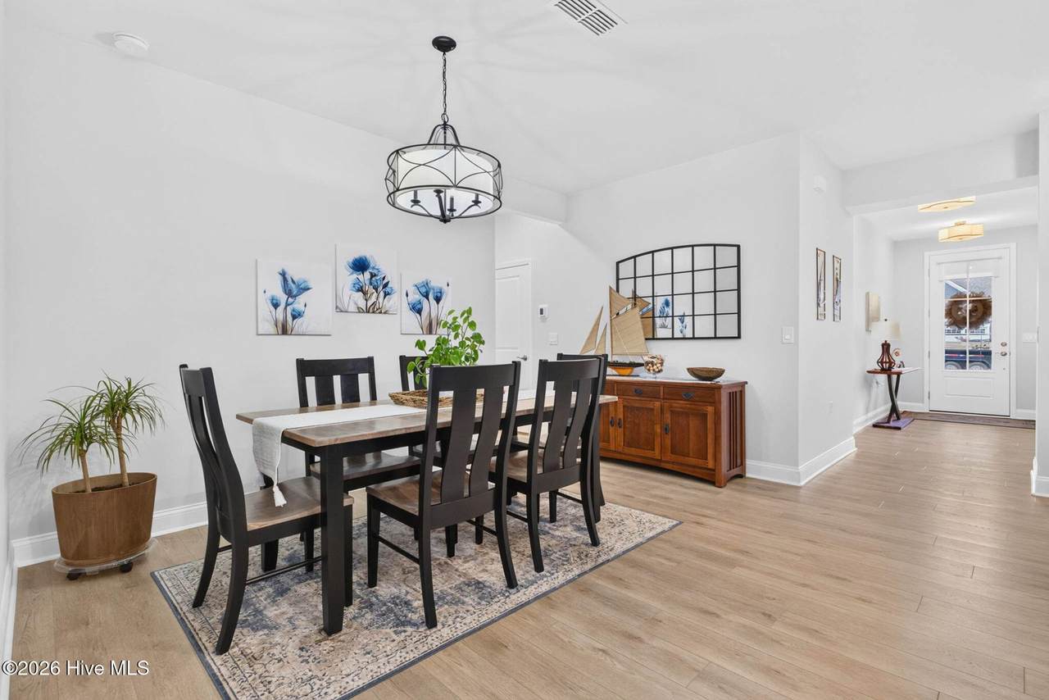
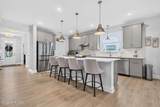
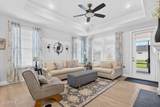
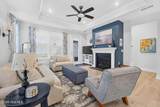
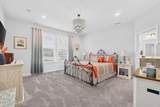
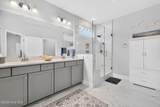
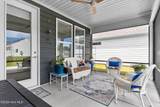
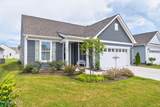
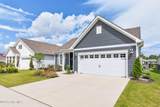
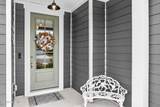
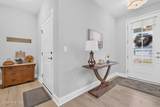
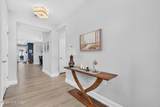
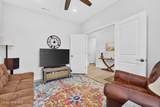
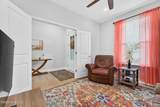
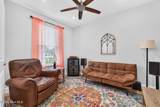
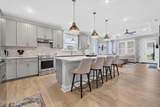
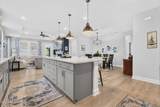
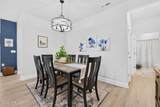
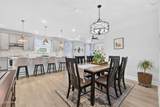
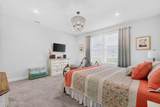
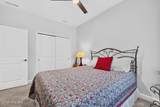
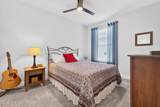
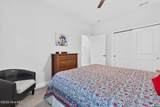
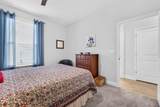
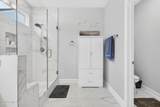
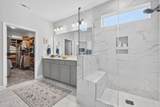
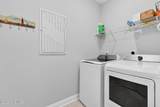
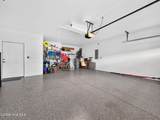
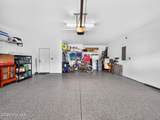
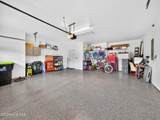
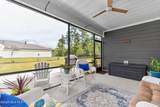
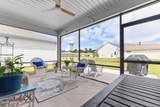
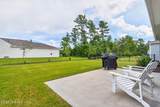
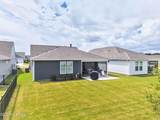
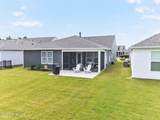
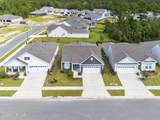
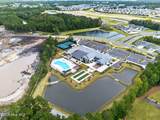
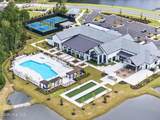
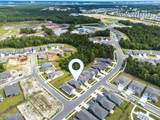
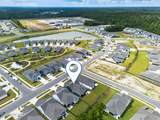
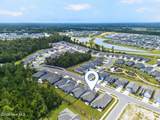
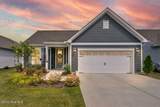
MOVE IN READY | FIRST RESALE HOME IN DEL WEBB AT MALLORY CREEK | JUST OVER ONE YEAR OLD | BETTER THAN NEW | 55+ COMMUNITY | GOLF CART FRIENDLY | UPGRADED THROUGHOUT Welcome to easy, low maintenance living in Del Webb at Mallory Creek, a sought after 55+ community in Leland. This home offers a rare opportunity to own one of the neighborhood's first presale homes now just over one year old and completely move in ready Enjoy the fresh feel of new construction, thoughtful upgrades, and a quick closing without waiting for construction to be completed. The spacious floorplan is designed for comfortable single level living, featuring 9 foot ceilings, beautiful natural light, a gas fireplace, and a tray ceiling in the living room. The bright kitchen is truly the heart of the home, with a large island, oversized window, walk in pantry, Aristokraft soft close cabinetry with lower pull outs, induction slide in range with convection oven, under cabinet lighting, stainless vent hood, and custom cabinetry above the refrigerator. The spacious primary suite offers an upgraded bath with a large custom wood walk in closet. A flexible study provides the perfect space for a home office, hobby room, or guest space, while the large screened in porch invites you to slow down and enjoy your morning or evenings. Thoughtful upgrades continue throughout, including updated light fixtures, a finished garage with epoxy flooring and shelving and room for a golf cart. Gas heat, a tankless gas water heater, irrigation, and HOA maintained lawn care add even more convenience. Del Webb at Mallory Creek offers an active, connected lifestyle with walking trails, sidewalks, streetlights, a pocket park, dog park, and a completed 20,000+ square foot resort style amenities center featuring indoor and outdoor pools, spa, fitness and yoga spaces, pickleball, bocce, billiards, gathering spaces, a community garden, clubs, and activities. The location is hard to beat. Enjoy nearby shopping and dining in Leland, easy access to Highway 17 and the new Publix coming soon, a quick drive to Wilmington, and several area beaches approximately 30 minutes away. If you've been looking for a newer construction home with all the upgrades already in place and none of the stress of building, this one is move in ready for you. Schedule your private tour today!
-
3BEDS
-
0.16ACRES
-
2BATHS
-
01/2 BATHS
-
1,872SQFT
-
$259$/SQFT
School Information
Description
MOVE IN READY | FIRST RESALE HOME IN DEL WEBB AT MALLORY CREEK | JUST OVER ONE YEAR OLD | BETTER THAN NEW | 55+ COMMUNITY | GOLF CART FRIENDLY | UPGRADED THROUGHOUT Welcome to easy, low maintenance living in Del Webb at Mallory Creek, a sought after 55+ community in Leland. This home offers a rare opportunity to own one of the neighborhood's first presale homes now just over one year old and completely move in ready Enjoy the fresh feel of new construction, thoughtful upgrades, and a quick closing without waiting for construction to be completed. The spacious floorplan is designed for comfortable single level living, featuring 9 foot ceilings, beautiful natural light, a gas fireplace, and a tray ceiling in the living room. The bright kitchen is truly the heart of the home, with a large island, oversized window, walk in pantry, Aristokraft soft close cabinetry with lower pull outs, induction slide in range with convection oven, under cabinet lighting, stainless vent hood, and custom cabinetry above the refrigerator. The spacious primary suite offers an upgraded bath with a large custom wood walk in closet. A flexible study provides the perfect space for a home office, hobby room, or guest space, while the large screened in porch invites you to slow down and enjoy your morning or evenings. Thoughtful upgrades continue throughout, including updated light fixtures, a finished garage with epoxy flooring and shelving and room for a golf cart. Gas heat, a tankless gas water heater, irrigation, and HOA maintained lawn care add even more convenience. Del Webb at Mallory Creek offers an active, connected lifestyle with walking trails, sidewalks, streetlights, a pocket park, dog park, and a completed 20,000+ square foot resort style amenities center featuring indoor and outdoor pools, spa, fitness and yoga spaces, pickleball, bocce, billiards, gathering spaces, a community garden, clubs, and activities. The location is hard to beat. Enjoy nearby shopping and dining in Leland, easy access to Highway 17 and the new Publix coming soon, a quick drive to Wilmington, and several area beaches approximately 30 minutes away. If you've been looking for a newer construction home with all the upgrades already in place and none of the stress of building, this one is move in ready for you. Schedule your private tour today!
 The data relating to real estate on this web site comes in part from the Internet Data Exchange program of Hive MLS LLC, and is updated as of 2026-10-06T17:36:41.083. All information is deemed reliable but not guaranteed and should be independently verified. All properties are subject to prior sale, change, or withdrawal. Neither listing broker(s) nor Bailey-Basnight Real Estate | Coldwell Banker Sea Coast Advantage shall be responsible for any typographical errors, misinformation, or misprints, and shall be held totally harmless from any damages arising from reliance upon these data. © 2026 Hive MLS LLC