Skip To Content

75 Catalpa Lane N

Pinehurst, NC 28374
  • $529,000
  • STATUS: Pending
  • ON SITE: 22 Days
  • MLS #: 100604720
Pending
UPDATED: 75 min ago
$529,000
  • 3
    BEDS
  • 0.33
    ACRES
  • 2
    BATHS
  • 0
    1/2 BATHS
  • 1,937
    SQFT
  • $273
    $/SQFT
Neighborhood:
Type:
Single-Family Home
Built:
1996
County:
Area:

School Information

Elementary School:
Middle School:
High School:
School District:

Description

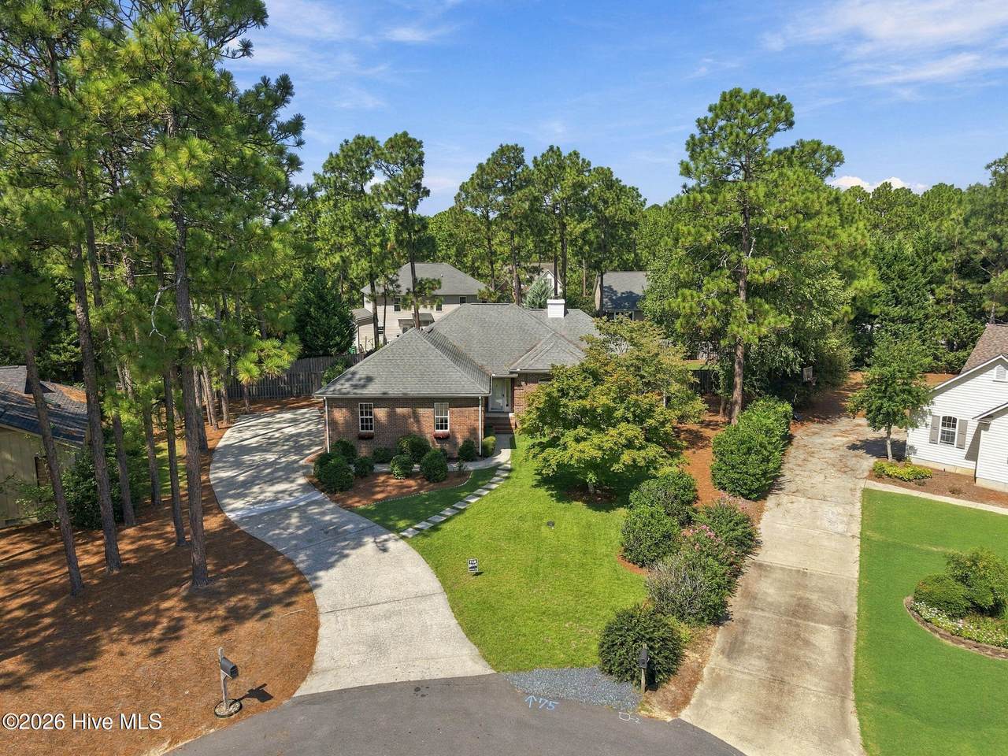
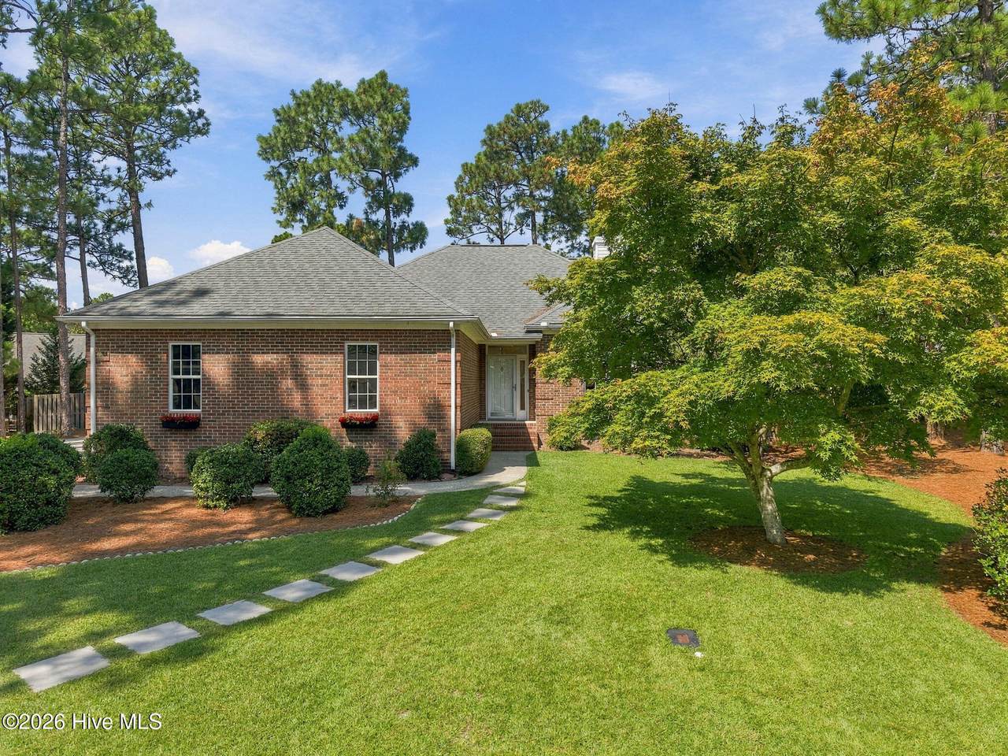
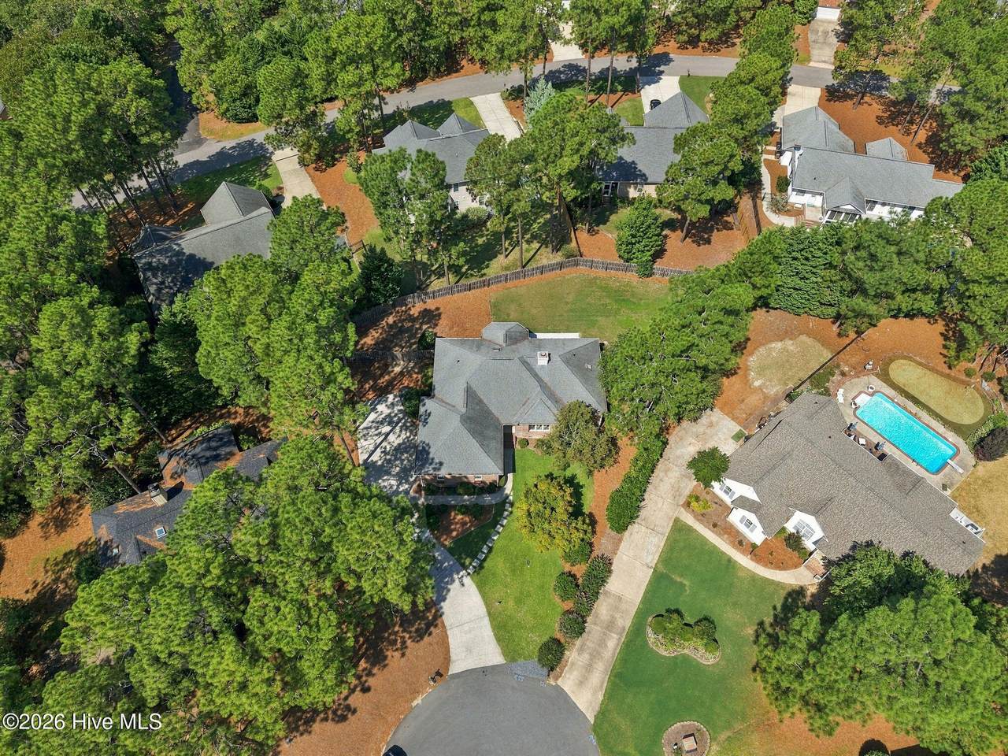
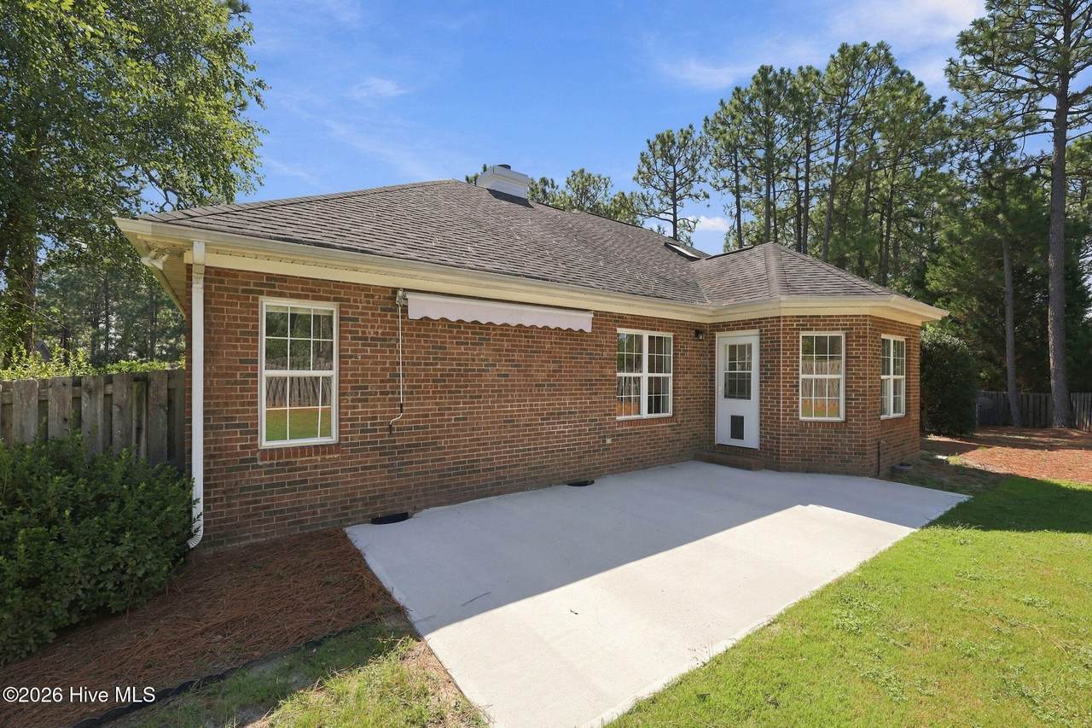
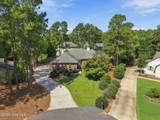
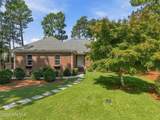
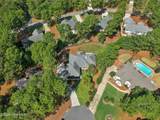
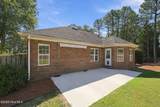
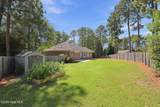
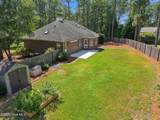
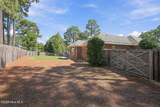
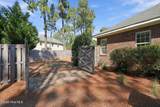
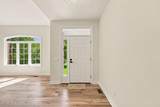
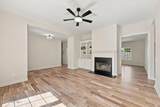
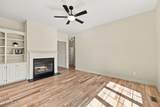
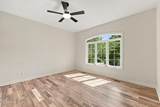
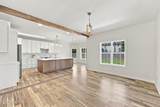
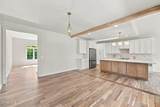
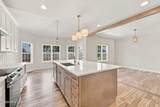
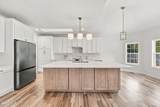
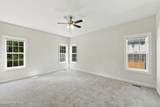
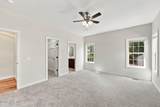
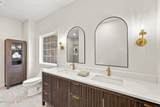
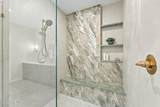
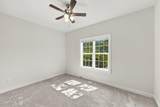
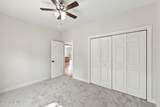
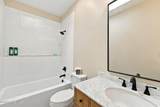
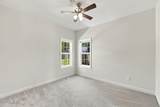
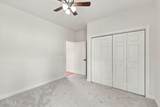
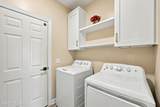
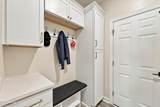
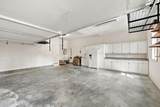
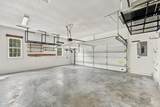
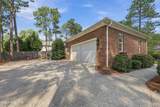
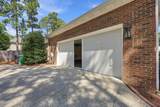
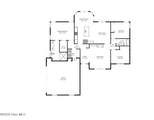
Better than a new build! This all brick, single level home with a split Floorplan was solidly built in 1996, but the interior is all new. Every square inch has been tastefully renovated and the home sits at the end of a quiet cul-de-sac. Transferable PCC membership available!! *Newly refinished solid Walnut hardwood floors throughout living areas, new carpet in all bedrooms and fresh paint throughout home *Smooth freshly painted 9' ceilings throughout, with 10' ceiling in the living room *Wood burning fireplace with new leathered granite surround & hearth *Entirely new kitchen with Quartz countertops, an 8 Foot island with seating for 6 and new appliances *Large dining room as well as a breakfast nook *Entirely new primary bathroom with beautiful custom walk-in shower, double vanity and matching linen cupboard *Entirely new guest bathroom with larger tub *All new plumbing fixtures in kitchen and bathrooms, all new lighting, and new door knobs & hinges *All plumbing lines in the entire house have been replaced *All new storage cabinets in Laundry/Mudroom *Fully fenced, huge back yard with 10' x 8' storage shed, a new patio, and a 10 foot double gate access to backyard *Oversized garage with tons of storage, a full sized refrigerator, and full sized pull down garage door screen This is a MUST SEE home to appreciate the finishes, functionality, yard and location! Some photos have been virtually rendered.

Monthly Payment Calculator


[Hive MLS] logoThe data relating to real estate on this web site comes in part from the Internet Data Exchange program of Hive MLS LLC, and is updated as of 2026-10-11T18:35:13.167. All information is deemed reliable but not guaranteed and should be independently verified. All properties are subject to prior sale, change, or withdrawal. Neither listing broker(s) nor Bailey-Basnight Real Estate | Coldwell Banker Sea Coast Advantage shall be responsible for any typographical errors, misinformation, or misprints, and shall be held totally harmless from any damages arising from reliance upon these data. © 2026 Hive MLS LLC
www.bailey-basnightrealestate.com/homes/181367541
Print Image

75 Catalpa Lane N Pinehurst, NC 28374

  • Price: $529,000
  • Status: Pending
  • On Site: 22 Days
  • Updated: 75 min ago
  • MLS #: 100604720
3
Beds
2
Baths
0
½ Baths
0.33
Acres
1,937
SQFT
$273
$/SQFT
1996
Built
Neighborhood:
Unit 10
County:
Moore
Area:
Pinehurst
Elementary School:
Pinehurst Elementary
Middle School:
West Pine Middle
High School:
Pinecrest High
School District:
Moore County Schools
Property Description
Better than a new build! This all brick, single level home with a split Floorplan was solidly built in 1996, but the interior is all new. Every square inch has been tastefully renovated and the home sits at the end of a quiet cul-de-sac. Transferable PCC membership available!! *Newly refinished solid Walnut hardwood floors throughout living areas, new carpet in all bedrooms and fresh paint throughout home *Smooth freshly painted 9' ceilings throughout, with 10' ceiling in the living room *Wood burning fireplace with new leathered granite surround & hearth *Entirely new kitchen with Quartz countertops, an 8 Foot island with seating for 6 and new appliances *Large dining room as well as a breakfast nook *Entirely new primary bathroom with beautiful custom walk-in shower, double vanity and matching linen cupboard *Entirely new guest bathroom with larger tub *All new plumbing fixtures in kitchen and bathrooms, all new lighting, and new door knobs & hinges *All plumbing lines in the entire house have been replaced *All new storage cabinets in Laundry/Mudroom *Fully fenced, huge back yard with 10' x 8' storage shed, a new patio, and a 10 foot double gate access to backyard *Oversized garage with tons of storage, a full sized refrigerator, and full sized pull down garage door screen This is a MUST SEE home to appreciate the finishes, functionality, yard and location! Some photos have been virtually rendered.
Exterior Features

Attached Garage Spaces 2 Attached Garage YN Yes Carport Spaces 0 Construction Materials BlockBrickWood Frame Detached Garage Spaces 0 Entry Level 1 Exterior Features None Exterior Finish Brick Fencing Back Yard Foundation Details Crawl Space Garage YN Yes Parking Features Garage Faces SideAttachedConcreteGarage Door OpenerOff StreetPavedGarage Parking Total 2 Patio And Porch Features PatioPorch Pool Features None Roof Composition Structure Type Wood FrameStick Built View None

Interior Features

Building Area Total 1937 Cooling Central Air Cooling YN Yes Dining Room Type Formal Fireplace YN Yes Heating ElectricHeat Pump Heating System Fuel Source Electric Heating YN Yes Interior Features Master DownstairsWalk-in Closet(s)Vaulted Ceiling(s)High CeilingsEntrance FoyerMud RoomSolid SurfaceBookcasesKitchen IslandCeiling Fan(s)PantryWalk-in ShowerBlinds/ShadesWalk-In Closet(s) Levels One Primary Bedroom Level Primary Living Area Rooms Bathroom 2 (Main Level) Living Room (Main Level) Bathroom 1 (Main Level) Laundry (Main Level) Bedroom 2 (Main Level) Dining Room (Main Level) Master Bedroom (Main Level) Kitchen (Main Level) Bedroom 1 (Main Level) Rooms Total 9

Property Features

Association YN No Cobra Zone YN No Frontage Type See Remarks In City Limits YN Yes Island Or Mainland Mainland Listing Terms CashConventionalFHAVA Loan Lot Features Cul-De-Sac New Construction YN No Property Sub Type Single Family Residence Road Frontage Type City StreetState RoadPaved Road Surface Type Paved Secondary Subdivision N/A Sewer Provider Public Sewer Special Listing Conditions Standard Tax Year 2024 Utilities Sewer ConnectedWater Connected Water Source Public Waterfront YN No Zoning RES

Listing information © 2026 Hive MLS
Listing courtesy of Craig Tribus of Beycome Brokerage Realty LLC: 804-656-5007.


[Hive MLS] logoThe data relating to real estate on this web site comes in part from the Internet Data Exchange program of Hive MLS LLC, and is updated as of 2026-10-11T18:35:13.167. All information is deemed reliable but not guaranteed and should be independently verified. All properties are subject to prior sale, change, or withdrawal. Neither listing broker(s) nor Bailey-Basnight Real Estate | Coldwell Banker Sea Coast Advantage shall be responsible for any typographical errors, misinformation, or misprints, and shall be held totally harmless from any damages arising from reliance upon these data. © 2026 Hive MLS LLC
 
https://bt-photos.global.ssl.fastly.net/ncreg/1280_boomver_2_532f02b26e5f6e3ba07e0ad57e83b6f5-2.jpg https://bt-photos.global.ssl.fastly.net/ncreg/1280_boomver_2_532f02b26e5f6e3ba07e0ad57e83b6f5-2.jpg https://bt-photos.global.ssl.fastly.net/ncreg/1280_boomver_2_532f02b26e5f6e3ba07e0ad57e83b6f5-2.jpg
Logo
Bailey-Basnight Real Estate | Coldwell Banker Sea Coast Advantage
515 Atlantic Beach Causeway
Atlantic Beach NC, 28512