
























Description
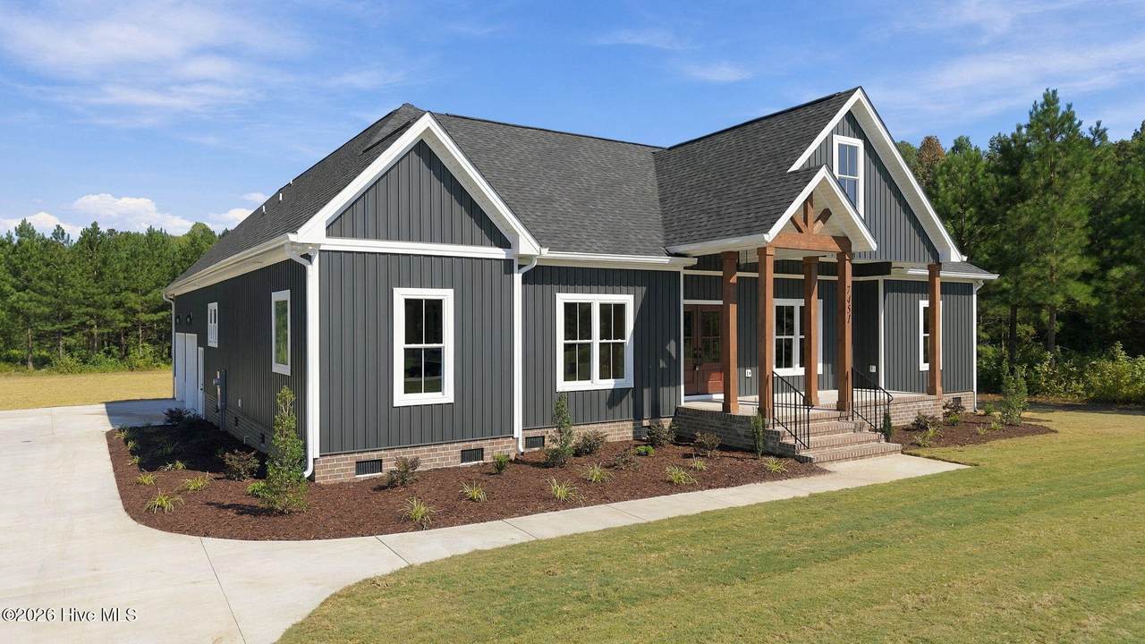
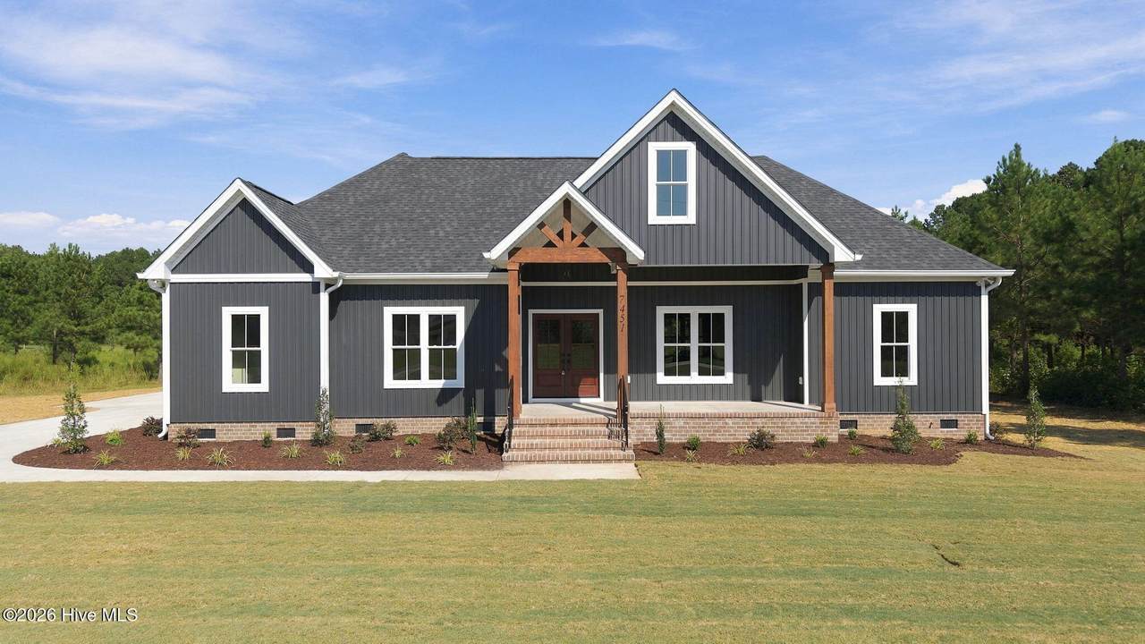
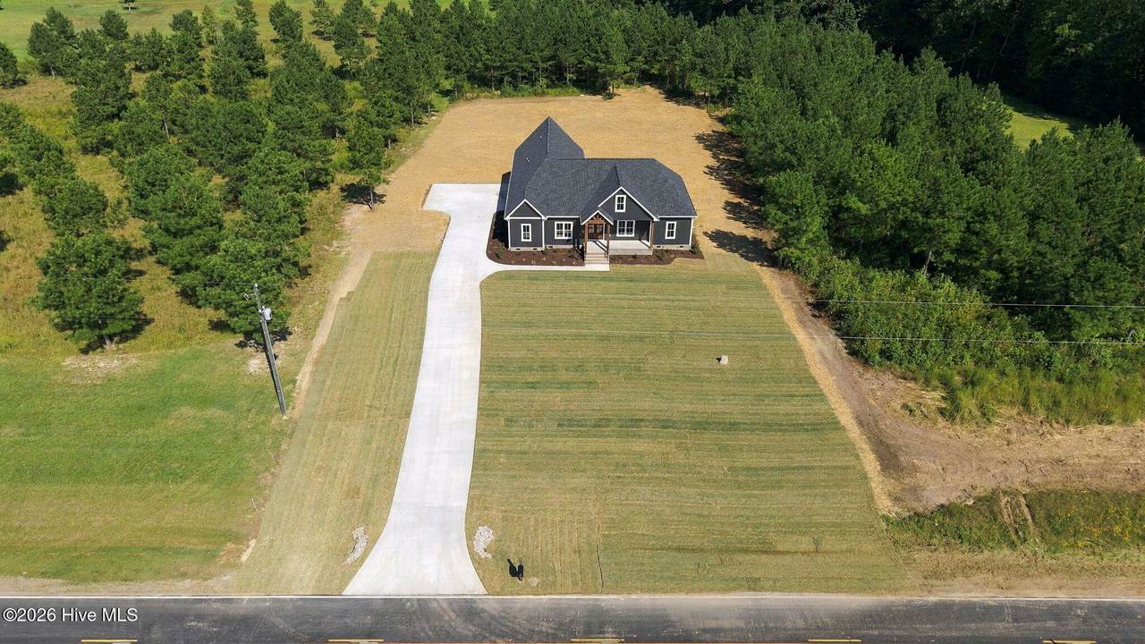
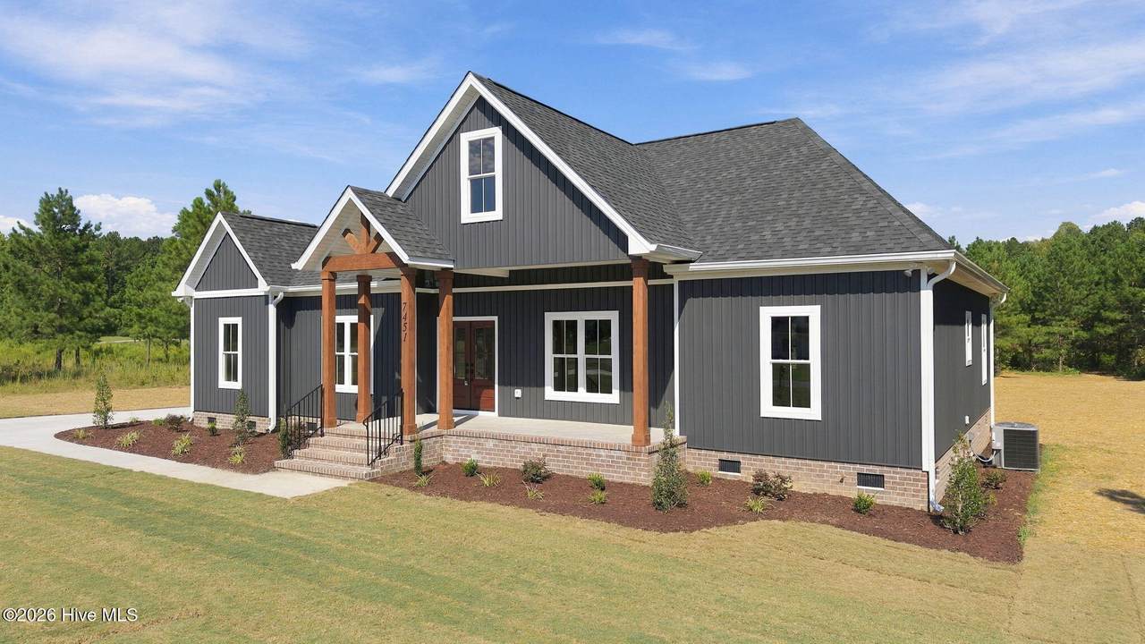
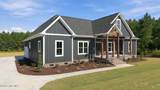
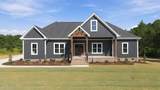
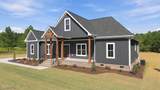
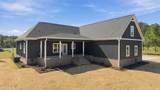
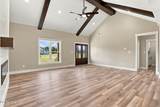
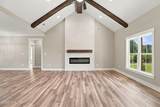
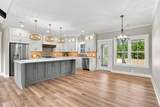
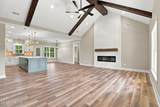
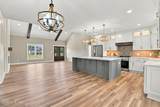
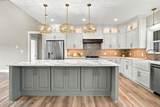
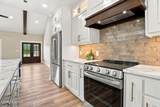
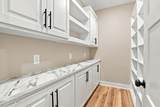
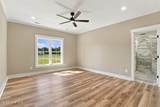
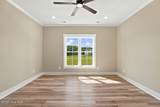
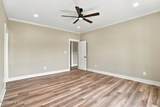
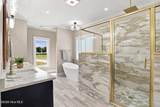
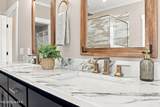
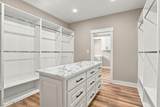
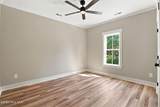
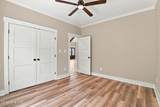
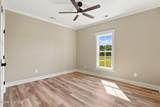
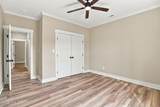
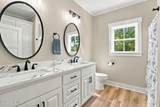
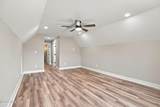
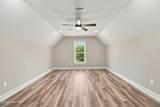
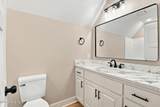
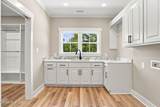
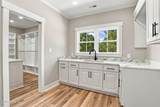
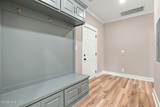
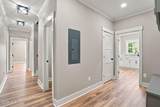
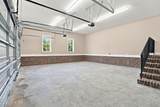
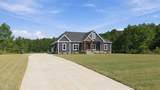
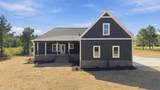
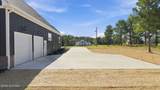
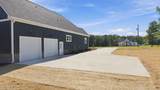
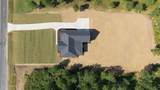
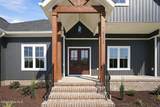
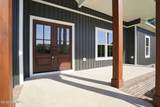
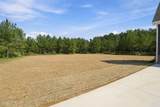
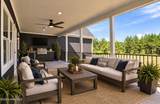
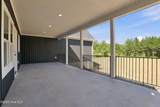
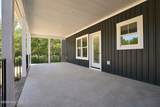
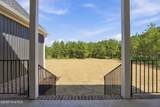
Welcome to luxury living in this stunning new construction home, located on 1.35 acres just outside of Red Oak. Thoughtfully designed with high-end finishes and exceptional attention to detail. Featuring 4 bedrooms, 3 ½ bathrooms it is the perfect blend of elegance, comfort and functionality. The heart of the home is the impressive kitchen, showcasing beautiful granite countertops, generous workspace and a sophisticated design that flows seamlessly into the open dining and living room area, perfect for entertaining and everyday living. A spacious pantry provides ample storage, including cabinetry topped with granite perfect for a coffee bar and small appliances. The spacious primary suite provides a private retreat, complete with a luxurious bathroom that includes a soaker tub and large walk-in shower. The oversized walk-in closet boasts custom built ins including a closet island that's designed to accommodate your wardrobe with ease. The generous sized laundry adds convenience with its easy access via the primary closet or via the dedicated drop zone just inside the garage entrance. Enjoy the outdoors from the open back porch, perfect for relaxing or entertaining. An attached garage provides convenient parking and storage. With its thoughtful floor plan, upscale finishes, and generous living spaces, this home offers the best of the new construction. Every detail has been carefully selected to create a refined yet inviting atmosphere.
-
4BEDS
-
1.35ACRES
-
3BATHS
-
11/2 BATHS
-
2,623SQFT
-
$229$/SQFT
School Information
Description
Welcome to luxury living in this stunning new construction home, located on 1.35 acres just outside of Red Oak. Thoughtfully designed with high-end finishes and exceptional attention to detail. Featuring 4 bedrooms, 3 ½ bathrooms it is the perfect blend of elegance, comfort and functionality. The heart of the home is the impressive kitchen, showcasing beautiful granite countertops, generous workspace and a sophisticated design that flows seamlessly into the open dining and living room area, perfect for entertaining and everyday living. A spacious pantry provides ample storage, including cabinetry topped with granite perfect for a coffee bar and small appliances. The spacious primary suite provides a private retreat, complete with a luxurious bathroom that includes a soaker tub and large walk-in shower. The oversized walk-in closet boasts custom built ins including a closet island that's designed to accommodate your wardrobe with ease. The generous sized laundry adds convenience with its easy access via the primary closet or via the dedicated drop zone just inside the garage entrance. Enjoy the outdoors from the open back porch, perfect for relaxing or entertaining. An attached garage provides convenient parking and storage. With its thoughtful floor plan, upscale finishes, and generous living spaces, this home offers the best of the new construction. Every detail has been carefully selected to create a refined yet inviting atmosphere.
 The data relating to real estate on this web site comes in part from the Internet Data Exchange program of Hive MLS LLC, and is updated as of 2026-10-15T11:45:57.06. All information is deemed reliable but not guaranteed and should be independently verified. All properties are subject to prior sale, change, or withdrawal. Neither listing broker(s) nor Bailey-Basnight Real Estate | Coldwell Banker Sea Coast Advantage shall be responsible for any typographical errors, misinformation, or misprints, and shall be held totally harmless from any damages arising from reliance upon these data. © 2026 Hive MLS LLC