



Skip To Content

665 Jackeys Creek Lane SE

Leland, NC 28451
  • $605,000
  • STATUS: Active
  • ON SITE: 119 Days
  • MLS #: 100582129
Price Reduced
UPDATED: 73 min ago
$605,000
  • 3
    BEDS
  • 0.7
    ACRES
  • 2
    BATHS
  • 1
    1/2 BATHS
  • 2,429
    SQFT
  • $249
    $/SQFT
Neighborhood:
Type:
Single-Family Home
Built:
2006
County:
Area:

School Information

Elementary School:
Middle School:
High School:
School District:

Description

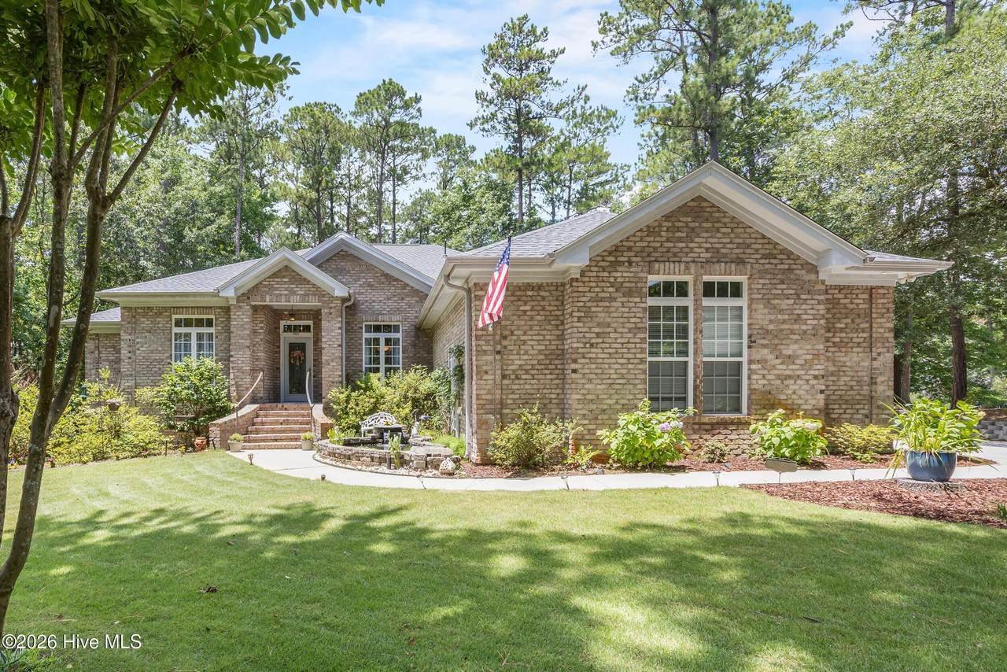
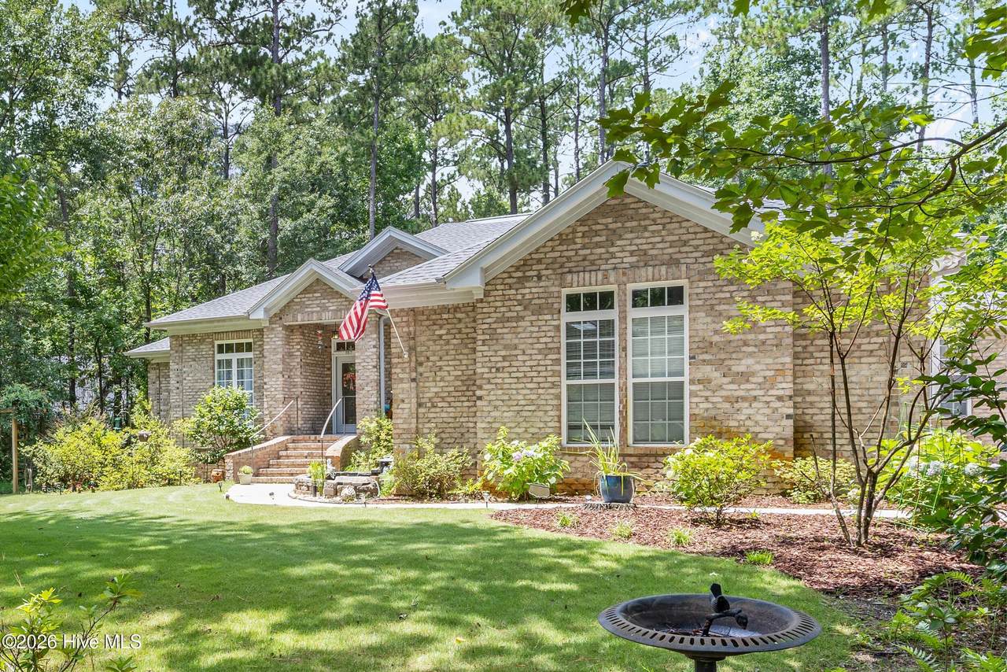
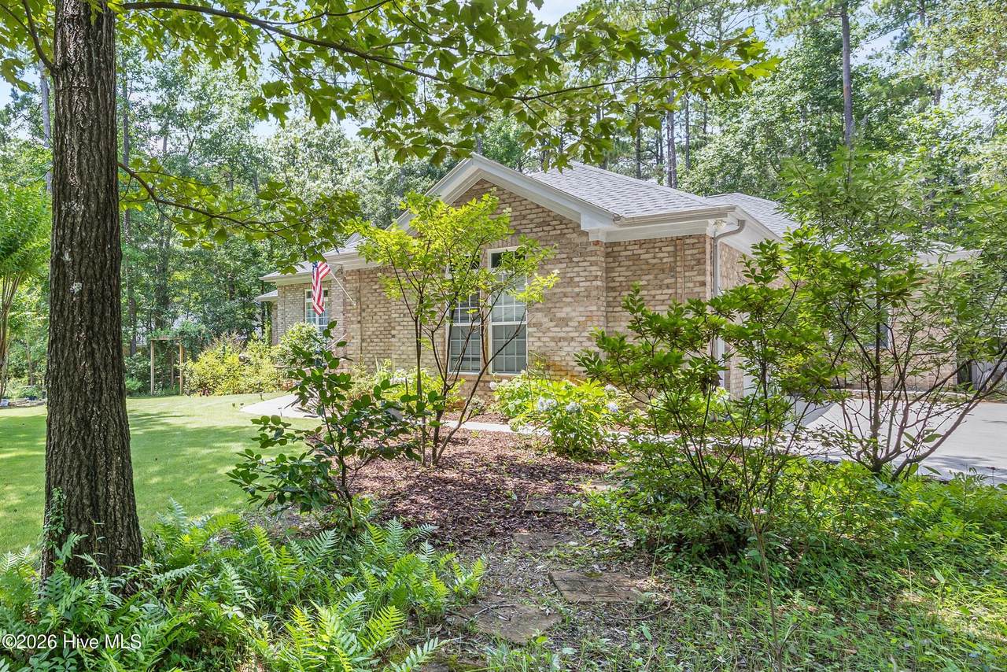
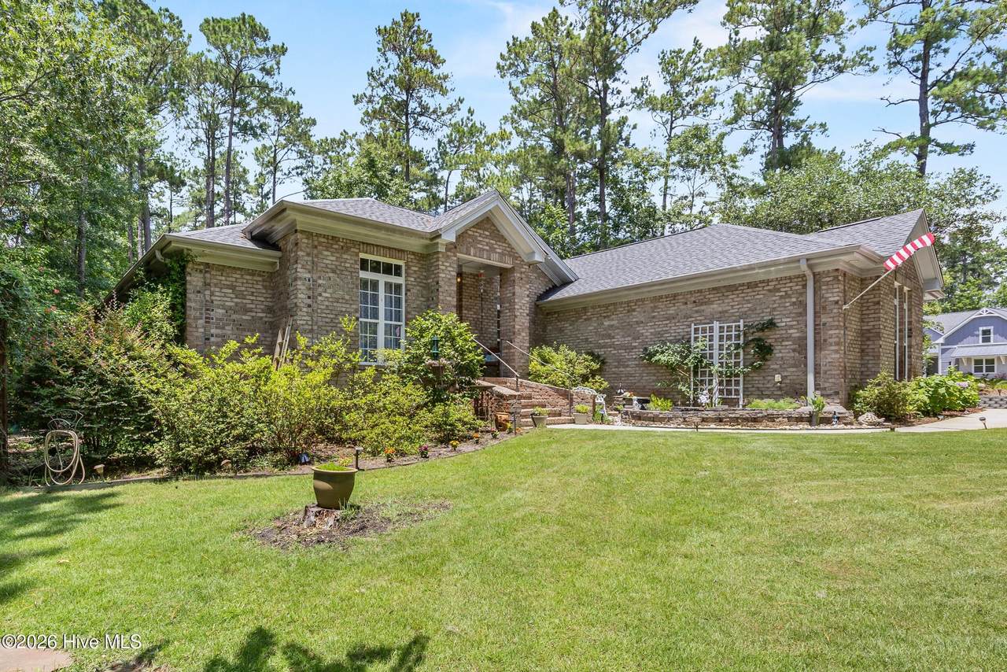
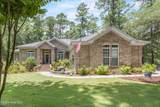
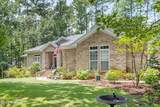
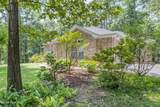
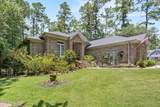
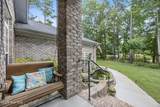
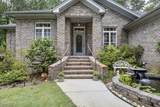
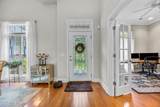
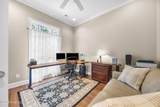
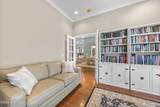
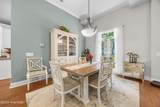
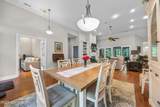
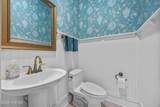
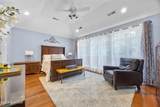
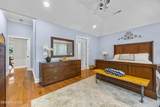
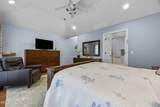
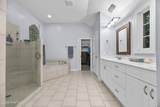
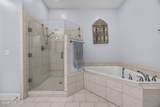
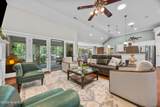
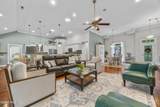
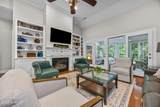
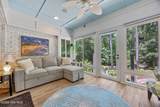
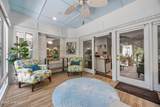
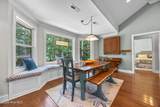
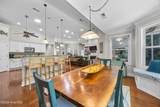
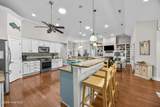
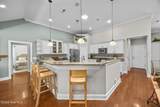
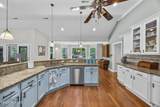
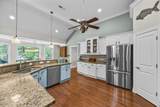
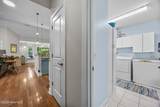
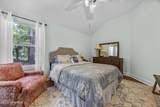
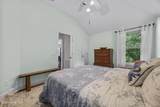
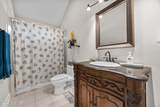
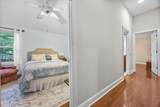
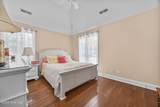
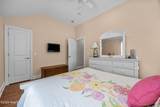
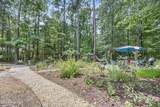
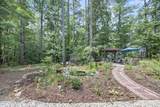
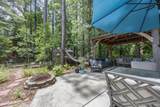
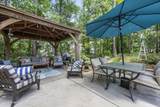
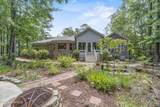
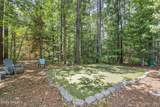
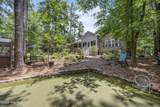
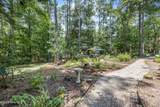
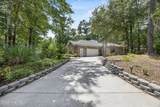
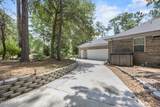
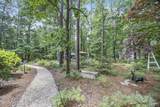
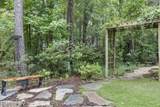
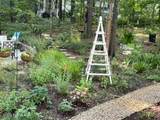
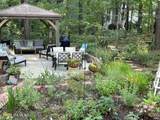
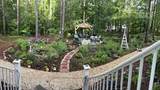
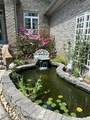
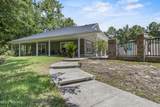
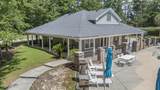
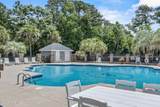
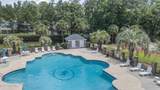
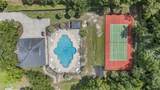
This home is located in Jackey's Creek private Waterberry Plantation section. This gated section consist of only 56 home sites, private community pool, pickle ball and tennis court. The well-maintained brick, one-story residence features an open floor plan with over 2,400 square feet of living space, high ceilings, and elegant finishes throughout. The home offers 3 spacious bedrooms and 2.5 bathrooms, along with a dedicated office and a bright, glassed-in sunroom that fills the home with natural light--enhanced by solar tubes designed to bring in even more sunshine. Hardwood floors flow through the main living areas, complemented by crown molding, a cozy fireplace with built-ins, and a separate dining area. The kitchen is designed for both function and style, featuring stainless steel appliances, granite countertops, and a charming sitting area that overlooks the mature landscaping in the backyard. The primary suite is a true retreat with a walk-in tile shower, whirlpool tub, dual vanities, and separate his-and-her closets. As you approach the home, you're welcomed by a tranquil koi pond at the entry. Situated on a mature landscaped spacious 0.70-acre corner lot, the outdoor features are just as impressive -- including a circular driveway, 2025 fortified roof, oversized garage, greenhouse, irrigation system, private putting green, gazebo and supreme home warranty included. There is plenty of space for relaxation and entertaining. This property combines comfort, character, and exceptional indoor-outdoor living -- a rare find in Waterberry Plantation!

Monthly Payment Calculator


[Hive MLS] logoThe data relating to real estate on this web site comes in part from the Internet Data Exchange program of Hive MLS LLC, and is updated as of 2026-10-17T15:34:20.093. All information is deemed reliable but not guaranteed and should be independently verified. All properties are subject to prior sale, change, or withdrawal. Neither listing broker(s) nor Bailey-Basnight Real Estate | Coldwell Banker Sea Coast Advantage shall be responsible for any typographical errors, misinformation, or misprints, and shall be held totally harmless from any damages arising from reliance upon these data. © 2026 Hive MLS LLC
www.bailey-basnightrealestate.com/homes/177941987
Print Image

665 Jackeys Creek Lane SE Leland, NC 28451

  • Price: $605,000
  • Status: Active
  • On Site: 119 Days
  • Updated: 73 min ago
  • MLS #: 100582129
3
Beds
2
Baths
1
½ Baths
0.7
Acres
2,429
SQFT
$249
$/SQFT
2006
Built
Neighborhood:
Jackeys Creek
County:
Brunswick
Area:
Leland
Elementary School:
Belville
Middle School:
Leland
High School:
North Brunswick
School District:
Brunswick County Schools
Property Description
This home is located in Jackey's Creek private Waterberry Plantation section. This gated section consist of only 56 home sites, private community pool, pickle ball and tennis court. The well-maintained brick, one-story residence features an open floor plan with over 2,400 square feet of living space, high ceilings, and elegant finishes throughout. The home offers 3 spacious bedrooms and 2.5 bathrooms, along with a dedicated office and a bright, glassed-in sunroom that fills the home with natural light--enhanced by solar tubes designed to bring in even more sunshine. Hardwood floors flow through the main living areas, complemented by crown molding, a cozy fireplace with built-ins, and a separate dining area. The kitchen is designed for both function and style, featuring stainless steel appliances, granite countertops, and a charming sitting area that overlooks the mature landscaping in the backyard. The primary suite is a true retreat with a walk-in tile shower, whirlpool tub, dual vanities, and separate his-and-her closets. As you approach the home, you're welcomed by a tranquil koi pond at the entry. Situated on a mature landscaped spacious 0.70-acre corner lot, the outdoor features are just as impressive -- including a circular driveway, 2025 fortified roof, oversized garage, greenhouse, irrigation system, private putting green, gazebo and supreme home warranty included. There is plenty of space for relaxation and entertaining. This property combines comfort, character, and exceptional indoor-outdoor living -- a rare find in Waterberry Plantation!
Exterior Features

Attached Garage Spaces 2 Attached Garage YN Yes Carport Spaces 0 Construction Materials BrickWood Frame Detached Garage Spaces 0 Entry Level 1 Exterior Features Irrigation System Exterior Finish Brick Fencing None Foundation Details Crawl Space Garage YN Yes Parking Features Garage Faces SideCircular DrivewayConcreteOff Street Parking Total 2 Patio And Porch Features EnclosedPorch Pool Features None Roof Shingle Structure Type Wood FrameStick Built View None

Interior Features

Appliances Gas CooktopBuilt-In MicrowaveFreezerWasherRefrigeratorIce MakerDryerGenerator Building Area Total 2429 Cooling Central Air Cooling YN Yes Dining Room Type Combination Fireplace Features Gas Log Fireplace YN Yes Flooring TileWood Furnished Unfurnished Green Energy Efficient Thermostat Heating ElectricHeat Pump Heating System Fuel Source Electric Heating YN Yes Interior Features Sound SystemMaster DownstairsWalk-in Closet(s)Vaulted Ceiling(s)High CeilingsEntrance FoyerSolid SurfaceBookcasesKitchen IslandCeiling Fan(s)PantryWalk-in ShowerBlinds/ShadesGas LogWalk-In Closet(s) Laundry Features Laundry Room Levels One Primary Bedroom Level Primary Living Area Rooms Office (First Level) Kitchen (First Level) Sunroom (First Level) Bedroom 3 (First Level) Living Room (First Level) Master Bedroom (First Level) Dining Room (First Level) Bedroom 2 (First Level) Rooms Total 8 Security Features Smoke Detector(s) Unit Type 3 Bedroom Water Heater Electric

Property Features

Association Amenities ClubhouseCommunity PoolGatedMaintenance Common AreasMaintenance RoadsPickleballTennis Court(s) Association Fee 1696 Association YN Yes Cobra Zone YN No Frontage Type See Remarks Home Warranty YN Yes In City Limits YN Yes Island Or Mainland Mainland Listing Terms CashConventionalFHAVA Loan Lot Features Corner Lot Lot Number 18 New Construction YN No Other Equipment Generator Other Structures GreenhouseGazebo Property Sub Type Single Family Residence Road Frontage Type Private RoadPaved Road Surface Type Paved Sewer Provider Municipal Sewer Special Listing Conditions Standard Tax Amount 2939.98 Tax Year 2025 Trash Collection Other Utilities Cable AvailableSewer ConnectedWater Connected Water Source Public Waterfront YN No Zoning Le-R-20

Listing information © 2026 Hive MLS
Listing courtesy of Randy Hitchcock of Coldwell Banker Sea Coast Advantage-Leland: 910-371-1181.


[Hive MLS] logoThe data relating to real estate on this web site comes in part from the Internet Data Exchange program of Hive MLS LLC, and is updated as of 2026-10-17T15:34:20.093. All information is deemed reliable but not guaranteed and should be independently verified. All properties are subject to prior sale, change, or withdrawal. Neither listing broker(s) nor Bailey-Basnight Real Estate | Coldwell Banker Sea Coast Advantage shall be responsible for any typographical errors, misinformation, or misprints, and shall be held totally harmless from any damages arising from reliance upon these data. © 2026 Hive MLS LLC
 
https://bt-photos.global.ssl.fastly.net/ncreg/1280_boomver_1_3511afb3d44302d4b96553e53adee3ab-2.jpg https://bt-photos.global.ssl.fastly.net/ncreg/1280_boomver_1_3511afb3d44302d4b96553e53adee3ab-2.jpg https://bt-photos.global.ssl.fastly.net/ncreg/1280_boomver_1_3511afb3d44302d4b96553e53adee3ab-2.jpg
Logo
Bailey-Basnight Real Estate | Coldwell Banker Sea Coast Advantage
515 Atlantic Beach Causeway
Atlantic Beach NC, 28512