


Description
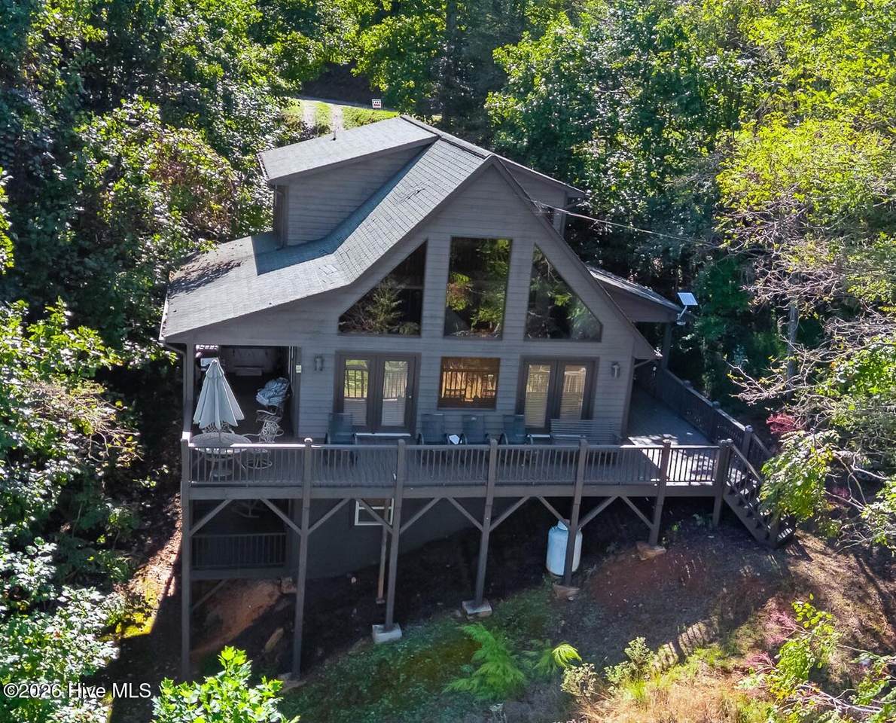
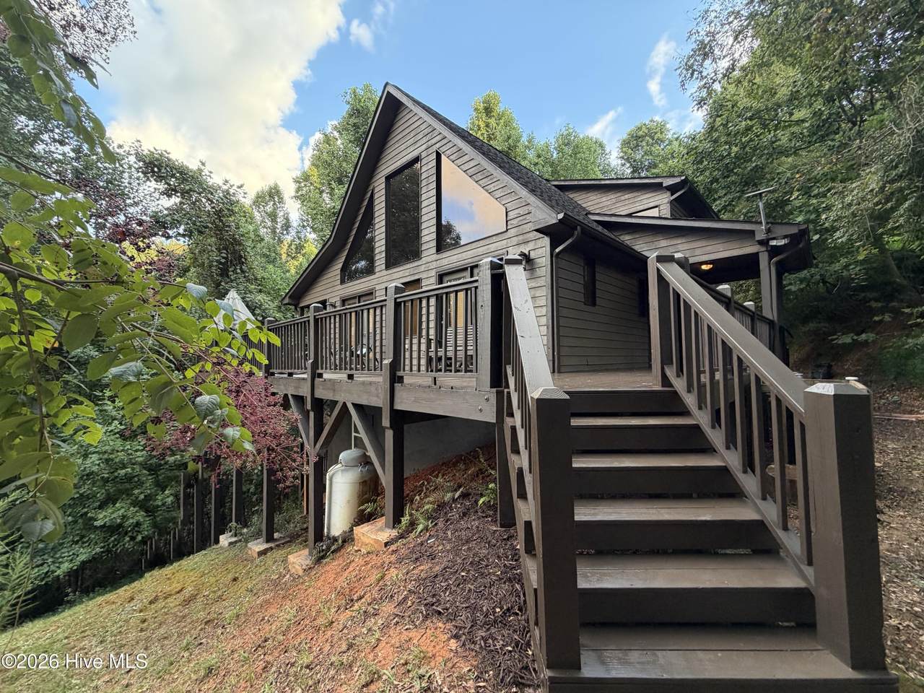
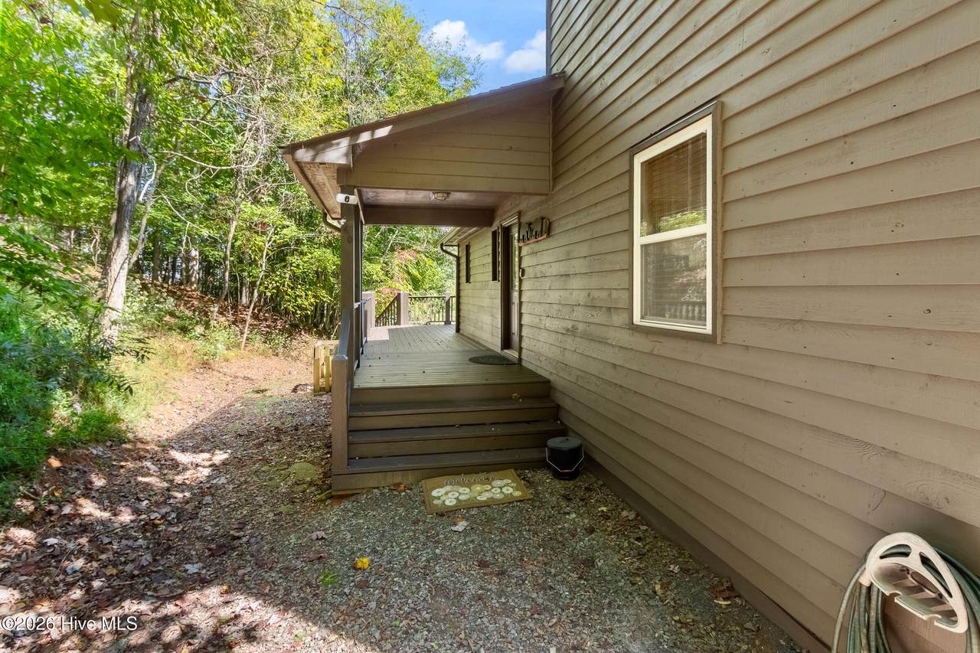
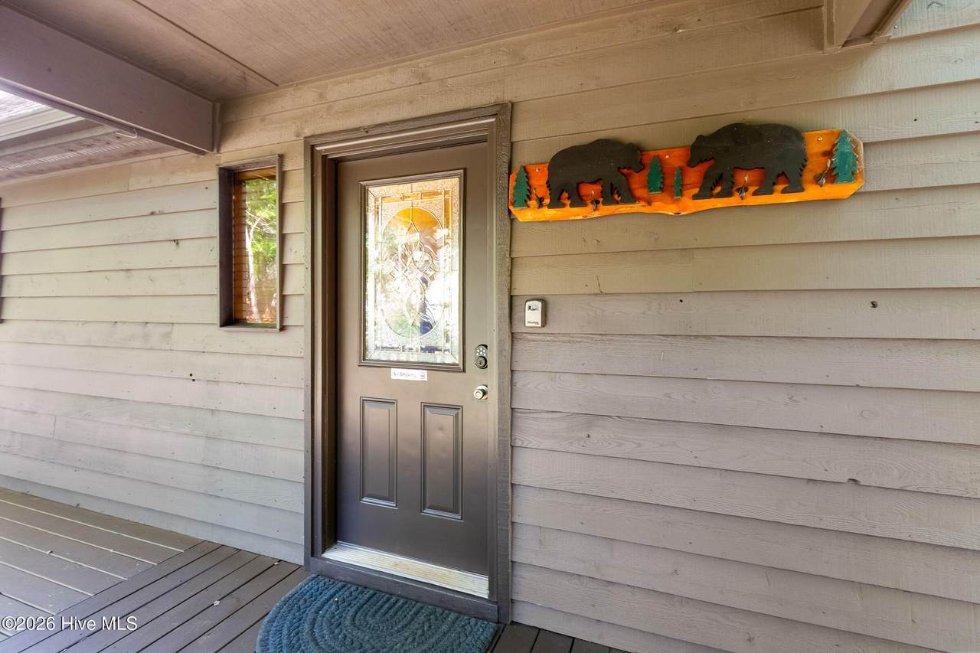
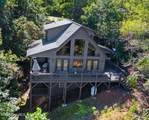
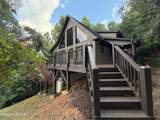
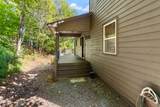
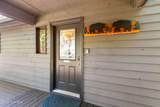
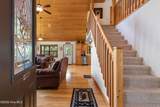
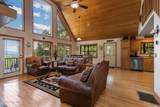
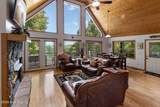
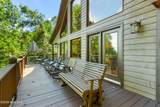
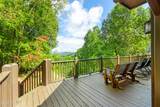
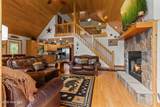
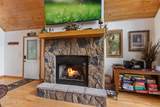
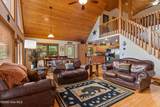
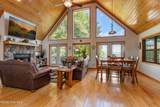
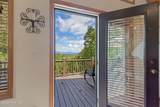
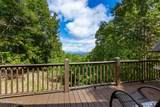
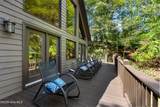
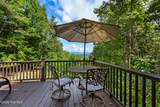
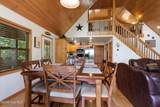
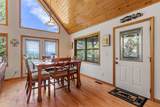
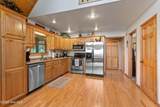
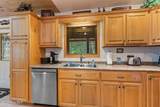
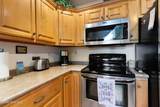
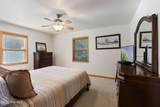
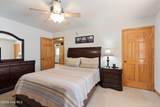
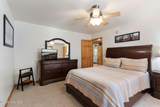
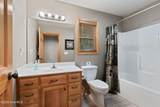
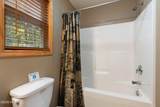
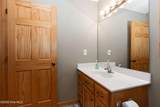
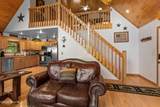
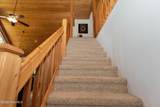
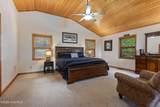
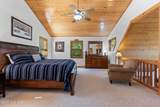
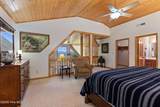
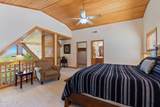
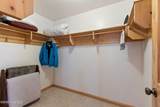
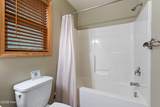
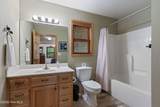
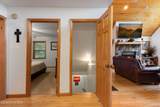
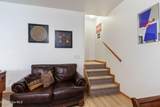
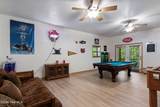
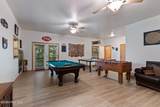
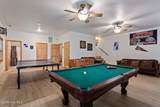
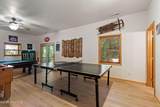
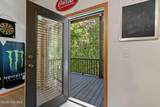
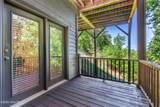
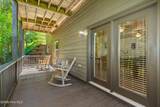
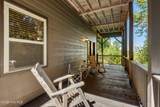
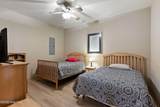
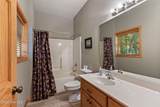
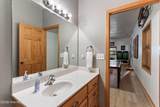
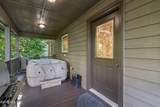
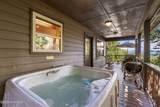
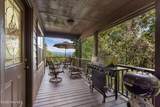
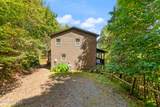
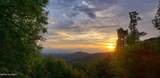
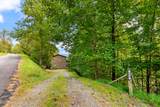
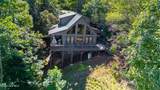
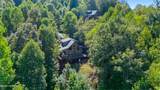
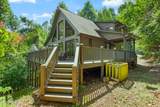
Take in breathtaking long-range mountain views from this beautiful 3-bedroom, 3-bathroom chalet, privately situated on almost one wooded acre. From the moment you arrive, the stunning scenery is on full display. The wood-sided cabin features expansive chalet windows, two covered porches, and a spacious deck designed to capture the views from every direction. Step through the intricately etched stained glass entry door into a warm and inviting Great Room, where natural hardwood floors, soaring vaulted ceilings, abundant sunlight, and a striking stone fireplace create the perfect mountain retreat. The dining area offers mesmerizing views, while the well-appointed kitchen provides abundant cabinetry and storage, stainless-steel appliances, and generous countertop space.Conveniently located beyond the kitchen is a pantry, a bedroom, a full bathroom, and a centrally located laundry closet with washer and dryer included. Upstairs, the loft leads to a spacious Master Suite with a private single-vanity bath with neutral tile flooring and a large walk-in closet. The lower level is built for entertaining, with a grand recreation room complete with a pool table, ping-pong table, and foosball table. A third bedroom, full bathroom with neutral tile, and walk-in closet complete this level. A whole-home water treatment system is located in the utility area. With exceptional views, abundant gathering spaces, and room to relax and entertain, this chalet offers the ideal mountain getaway.
-
3BEDS
-
0.97ACRES
-
3BATHS
-
01/2 BATHS
-
2,392SQFT
-
$184$/SQFT
School Information
Description
Take in breathtaking long-range mountain views from this beautiful 3-bedroom, 3-bathroom chalet, privately situated on almost one wooded acre. From the moment you arrive, the stunning scenery is on full display. The wood-sided cabin features expansive chalet windows, two covered porches, and a spacious deck designed to capture the views from every direction. Step through the intricately etched stained glass entry door into a warm and inviting Great Room, where natural hardwood floors, soaring vaulted ceilings, abundant sunlight, and a striking stone fireplace create the perfect mountain retreat. The dining area offers mesmerizing views, while the well-appointed kitchen provides abundant cabinetry and storage, stainless-steel appliances, and generous countertop space.Conveniently located beyond the kitchen is a pantry, a bedroom, a full bathroom, and a centrally located laundry closet with washer and dryer included. Upstairs, the loft leads to a spacious Master Suite with a private single-vanity bath with neutral tile flooring and a large walk-in closet. The lower level is built for entertaining, with a grand recreation room complete with a pool table, ping-pong table, and foosball table. A third bedroom, full bathroom with neutral tile, and walk-in closet complete this level. A whole-home water treatment system is located in the utility area. With exceptional views, abundant gathering spaces, and room to relax and entertain, this chalet offers the ideal mountain getaway.
 The data relating to real estate on this web site comes in part from the Internet Data Exchange program of Hive MLS LLC, and is updated as of 2026-10-17T17:33:41.27. All information is deemed reliable but not guaranteed and should be independently verified. All properties are subject to prior sale, change, or withdrawal. Neither listing broker(s) nor Bailey-Basnight Real Estate | Coldwell Banker Sea Coast Advantage shall be responsible for any typographical errors, misinformation, or misprints, and shall be held totally harmless from any damages arising from reliance upon these data. © 2026 Hive MLS LLC