





























Description
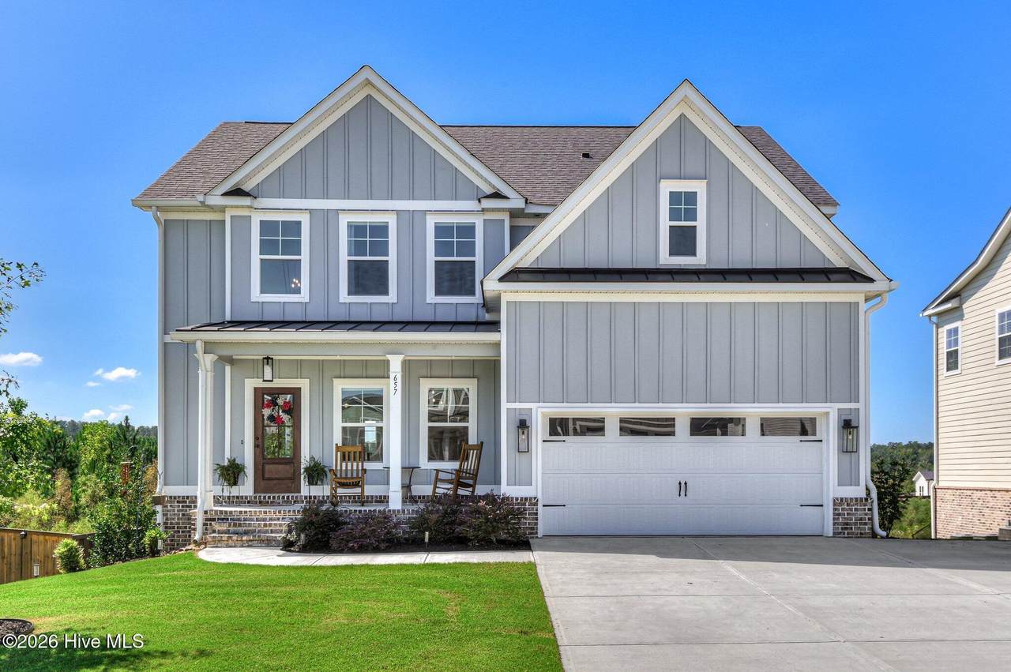
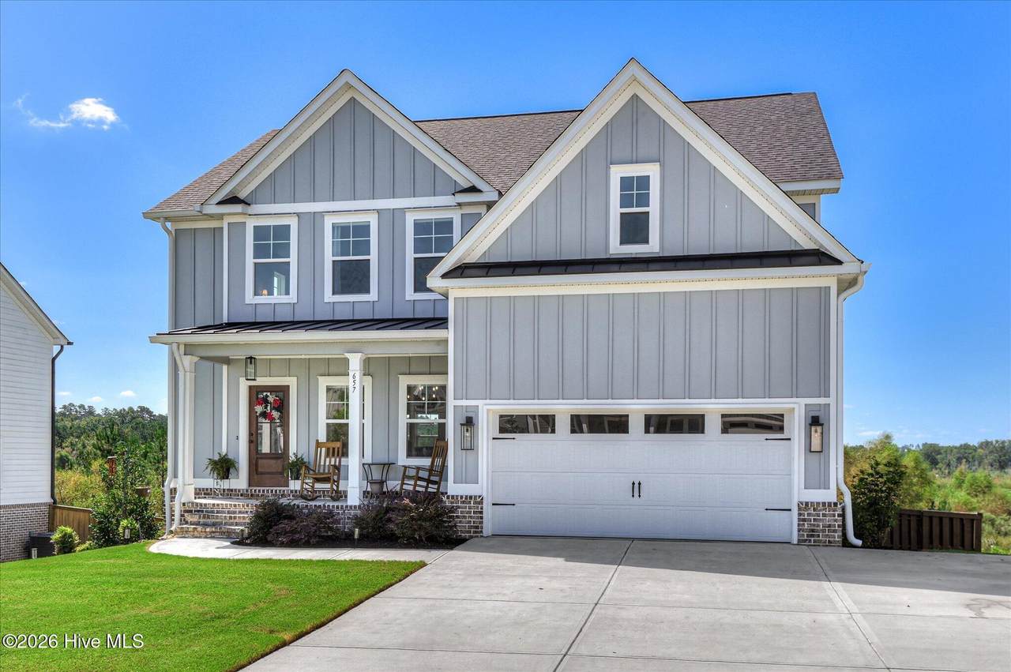
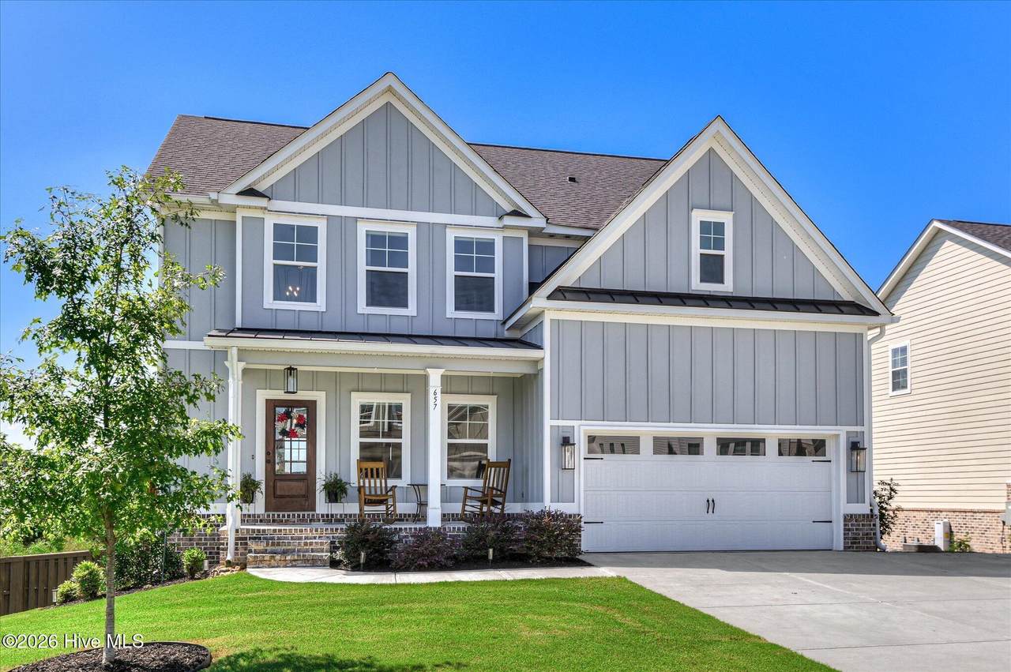
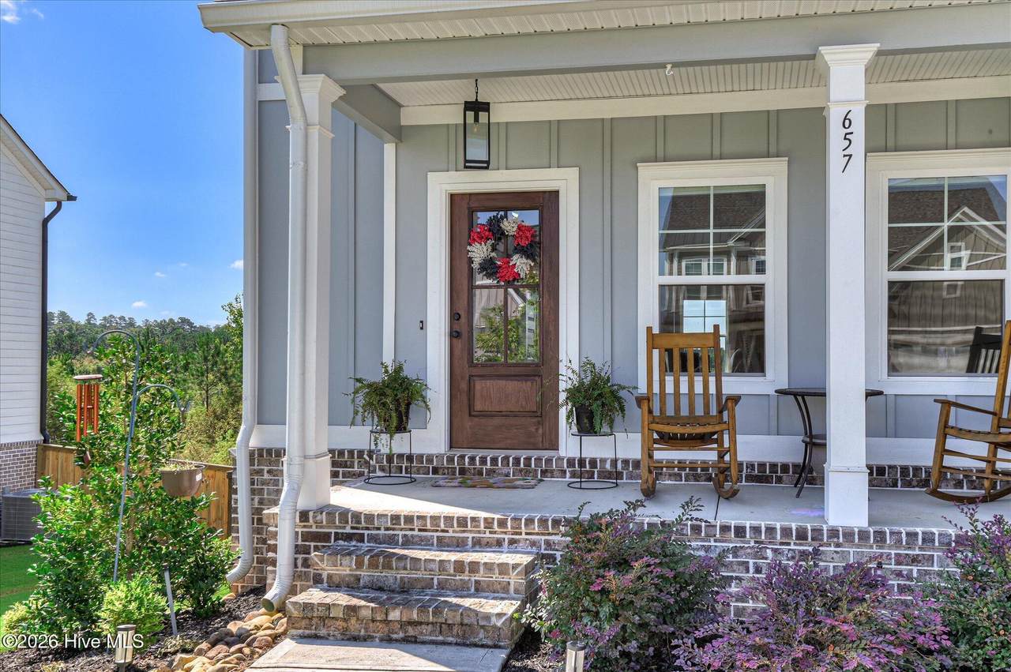
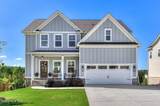
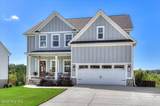
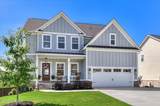
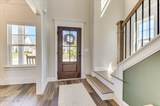
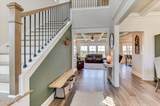
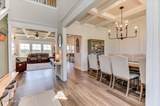
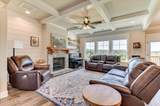
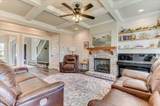
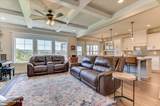
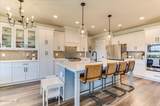
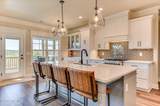
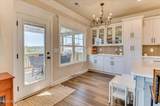
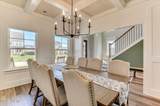
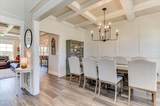
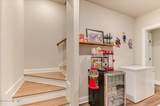
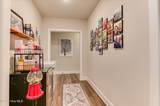
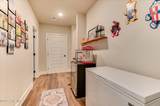
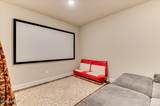
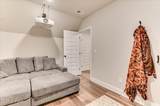
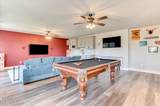
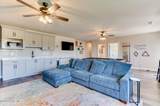
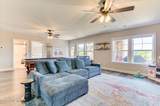
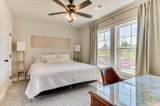
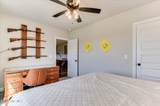
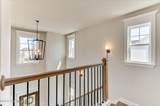
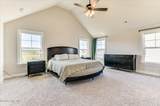
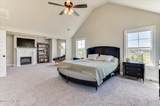
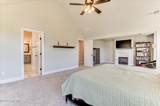
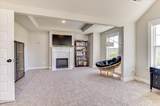
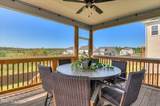
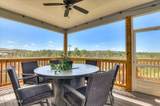
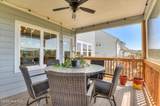
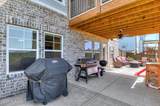
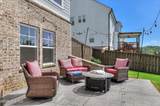
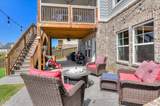
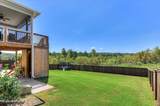
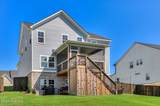
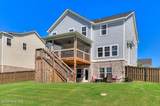
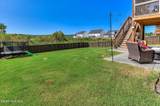
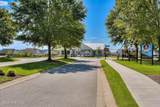
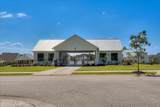
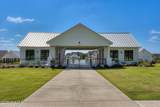
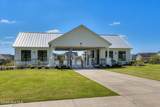
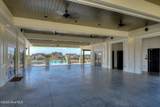
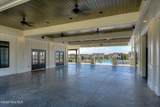
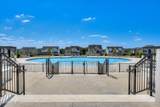
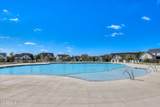
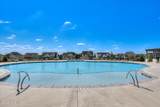
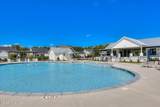
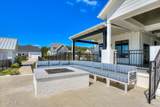
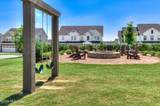
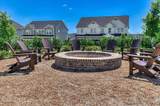
Beautifully designed home offering space, comfort, and an open floor plan in a community with outstanding amenities. The inviting two-story foyer leads into the great room, featuring coffered ceilings and a gas fireplace. LVP flooring flows throughout the main living areas, while the formal dining room also showcases elegant coffered ceilings. The kitchen is open to the great room and breakfast area, complete with a large island, granite countertops, under-cabinet lighting, gas range, abundant cabinet storage, and a spacious breakfast room. A main-level bedroom and full bath provide excellent flexibility for guests or a home office. Upstairs, the owner's suite is a true retreat with a huge sitting area, fireplace, walk-in closet with built-in shelving, garden tub, tiled shower, and separate his-and-her vanities. Two additional generously sized bedrooms and another full bath complete the upper level. The finished basement offers even more living space with an additional bedroom, full bath, movie room, kitchenette, and bonus room. Enjoy the beautiful backyard views from the deck off the main level or the patio off the basement. Residents enjoy resort-style community amenities including a pool, activity field, sidewalks, and fire pit area. Conveniently located near shopping, downtown Evans, I-20, and Fort Eisenhower.
-
5BEDS
-
0.23ACRES
-
4BATHS
-
01/2 BATHS
-
3,705SQFT
-
$173$/SQFT
School Information
Description
Beautifully designed home offering space, comfort, and an open floor plan in a community with outstanding amenities. The inviting two-story foyer leads into the great room, featuring coffered ceilings and a gas fireplace. LVP flooring flows throughout the main living areas, while the formal dining room also showcases elegant coffered ceilings. The kitchen is open to the great room and breakfast area, complete with a large island, granite countertops, under-cabinet lighting, gas range, abundant cabinet storage, and a spacious breakfast room. A main-level bedroom and full bath provide excellent flexibility for guests or a home office. Upstairs, the owner's suite is a true retreat with a huge sitting area, fireplace, walk-in closet with built-in shelving, garden tub, tiled shower, and separate his-and-her vanities. Two additional generously sized bedrooms and another full bath complete the upper level. The finished basement offers even more living space with an additional bedroom, full bath, movie room, kitchenette, and bonus room. Enjoy the beautiful backyard views from the deck off the main level or the patio off the basement. Residents enjoy resort-style community amenities including a pool, activity field, sidewalks, and fire pit area. Conveniently located near shopping, downtown Evans, I-20, and Fort Eisenhower.
 The data relating to real estate on this web site comes in part from the Internet Data Exchange program of Hive MLS LLC, and is updated as of 2026-10-11T19:34:51.56. All information is deemed reliable but not guaranteed and should be independently verified. All properties are subject to prior sale, change, or withdrawal. Neither listing broker(s) nor Bailey-Basnight Real Estate | Coldwell Banker Sea Coast Advantage shall be responsible for any typographical errors, misinformation, or misprints, and shall be held totally harmless from any damages arising from reliance upon these data. © 2026 Hive MLS LLC