
Skip To Content

654 Grovewood Lane SE

Bolivia, NC 28422
  • $839,900
  • STATUS: Active
  • ON SITE: 27 Days
  • MLS #: 100604378
UPDATED: 54 min ago
$839,900
  • 4
    BEDS
  • 0.4
    ACRES
  • 3
    BATHS
  • 1
    1/2 BATHS
  • 3,466
    SQFT
  • $242
    $/SQFT
Neighborhood:
Type:
Single-Family Home
Built:
2022
County:
Area:

School Information

Elementary School:
Middle School:
High School:
School District:

Description

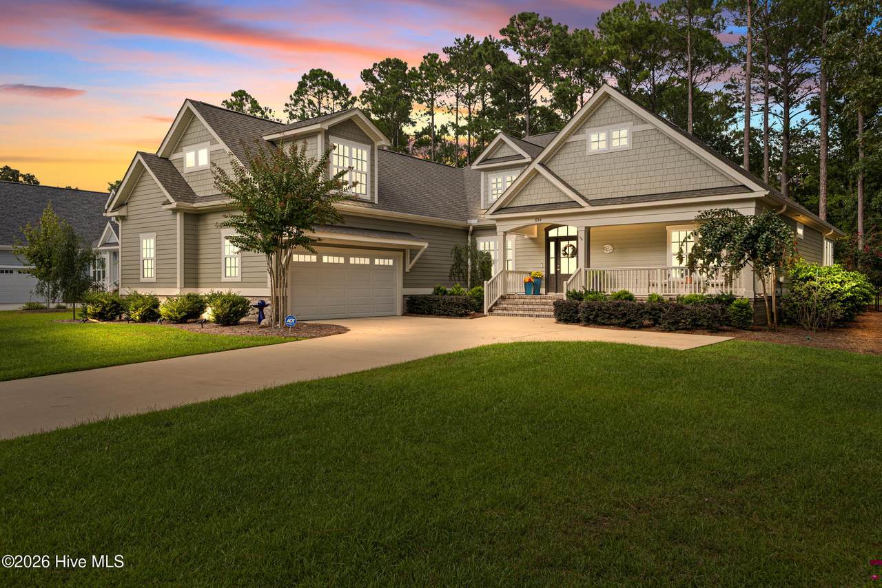
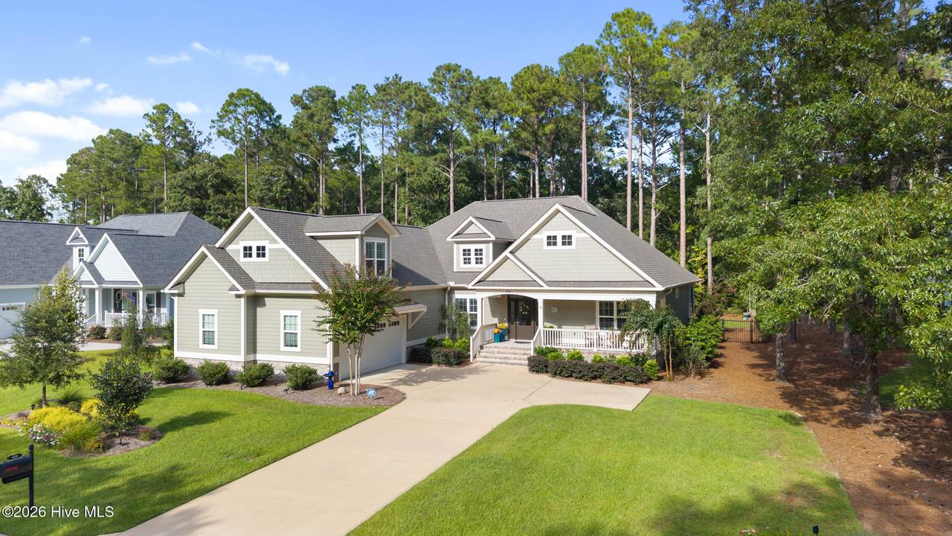
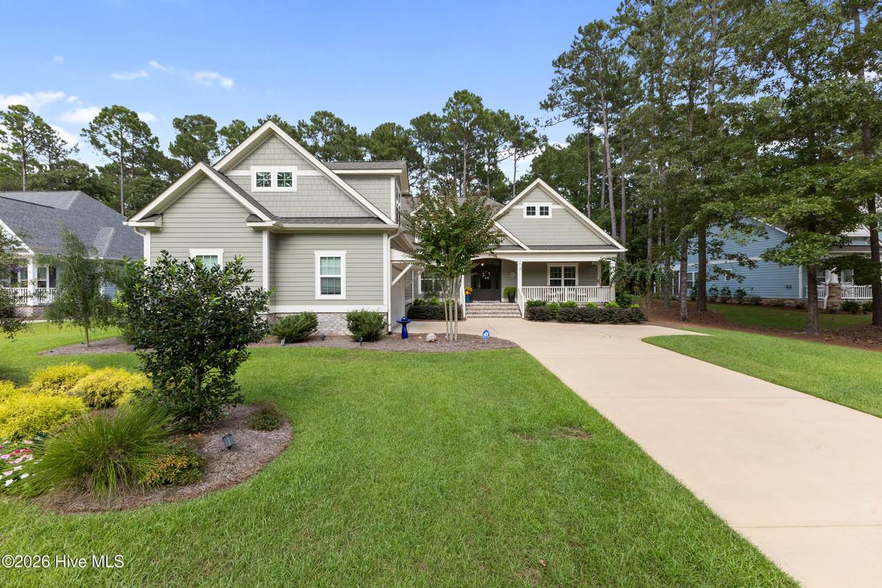
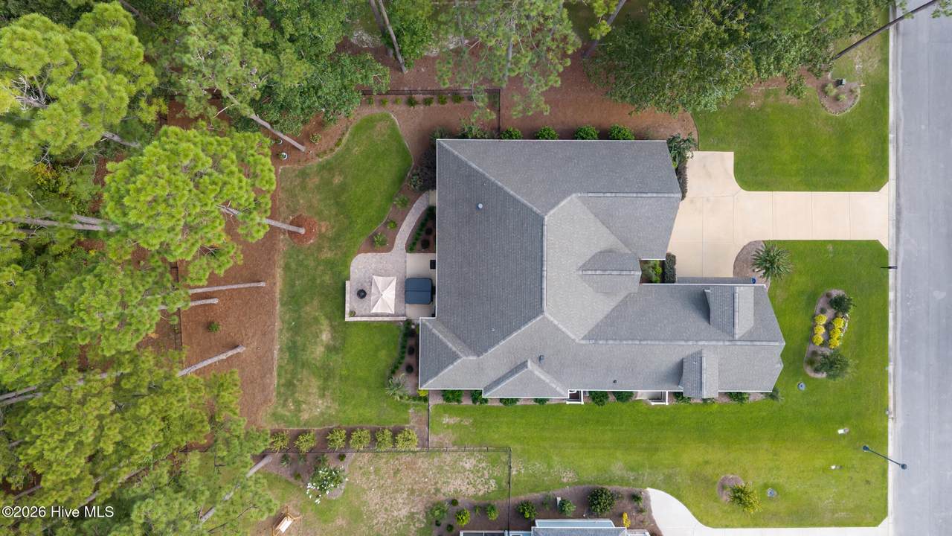
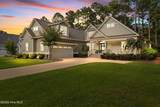
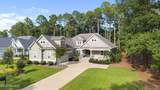
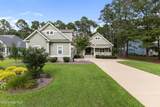
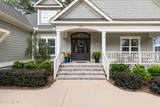
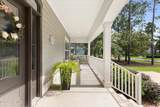
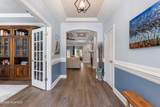
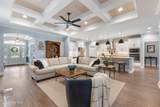
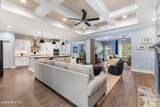
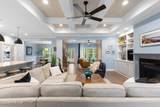
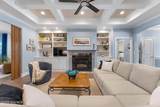
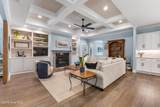
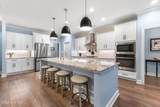
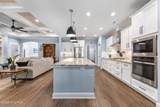
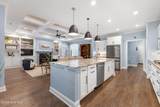
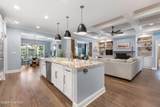
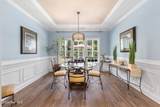
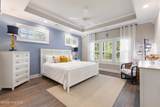
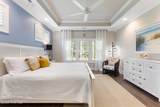
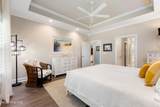
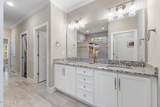
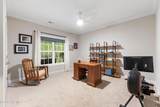
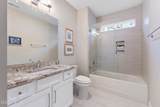
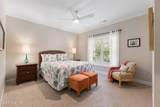
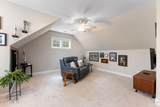
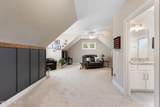
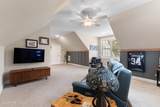
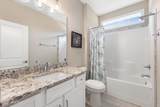
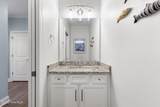
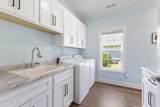
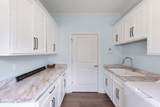
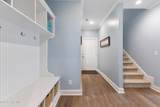
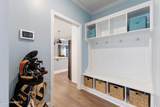
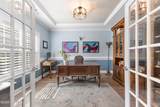
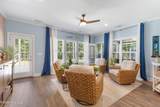
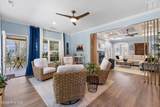
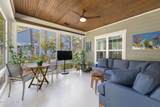
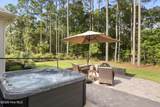
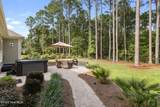
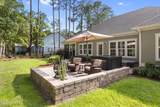
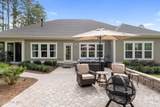
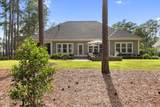
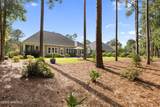
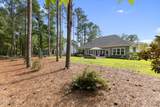
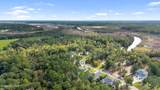
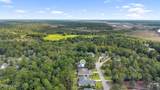
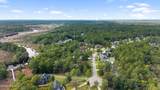
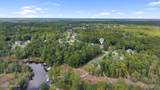
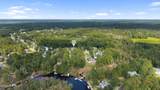
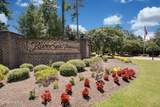
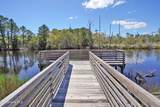
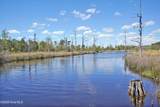
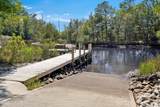
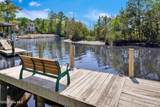
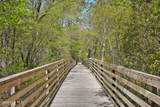
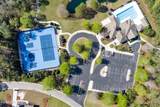
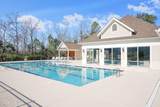
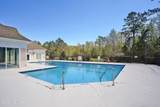
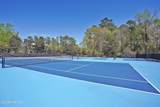
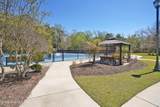
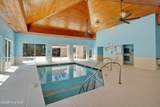
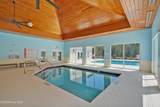
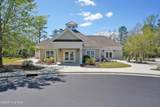
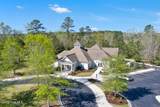
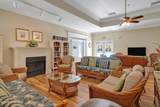
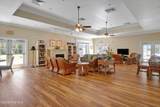
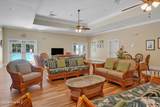
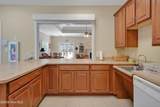
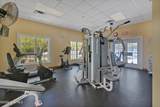
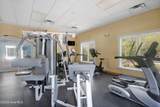
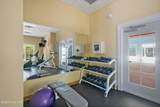
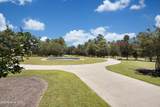
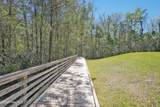
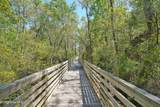
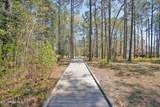
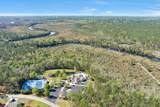
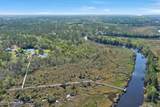
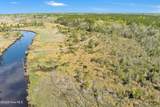
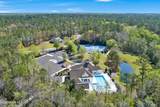
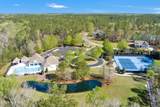
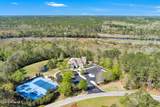
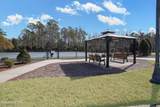
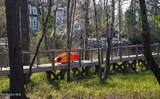
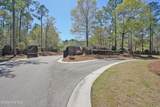
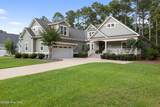
Exceptional details in this craftsman home located on a quiet cul-de-sac street with peaceful nature views. Enjoy morning coffee with a breeze on the covered front porch, or golden-hour chats with friends in the conditioned sunroom. Premium location with the Lockwood Folly River boat ramp & pier just across the street. The welcoming foyer sets the tone for upgraded features throughout... beautiful moldings, coffered & tray ceilings, transom windows, wainscoting, Luxury vinyl plank floors & plantation shutters. The gourmet kitchen includes a 5 burner gas stovetop + range hood, built-in oven & microwave, pantry, reverse osmosis faucet, 10' island, granite countertops, under cabinet lighting & tile backsplash extends to the ceiling. Enjoy gatherings in the formal dining room, coastal-inspired den or spacious living room with gas fireplace & built-ins. The spacious primary suite has a tray ceiling, ensuite bath with 2 sinks, Roman shower, & water closet, two walk in closets with custom shelving plus access to the laundry room (washer & dryer included). Working from home is a pleasure in the executive office with French doors. Two additional bedrooms downstairs share a guest bath off the hall. Upstairs is a FROG/4th bedroom, full bath, large walk in closet plus walk in attic with Tech shield. Entertain outdoors on the extended patio complete with an Aspen Spas Monarch luxury hot tub '24, convenient gas line for grill, all the while enjoying the private fenced back yard. Extra features: wall paper accents, powder room, drop zone, pocket doors, laundry sink, oversized garage with room for 2 cars + golf cart & workshop, Kinetico whole house water filtration, gutter guards, security system, termite bond, & propane tank included. The lovely gated community of RiverSea Plantation includes outdoor & indoor pools, clubhouse, fitness center, tennis + pickleball, RV/Boat storage, boat ramp, dock, picnic area, & trails. Minutes to golf courses & less than 20 mins to area beaches.

Monthly Payment Calculator


[Hive MLS] logoThe data relating to real estate on this web site comes in part from the Internet Data Exchange program of Hive MLS LLC, and is updated as of 2026-10-15T12:38:21.85. All information is deemed reliable but not guaranteed and should be independently verified. All properties are subject to prior sale, change, or withdrawal. Neither listing broker(s) nor Bailey-Basnight Real Estate | Coldwell Banker Sea Coast Advantage shall be responsible for any typographical errors, misinformation, or misprints, and shall be held totally harmless from any damages arising from reliance upon these data. © 2026 Hive MLS LLC
www.bailey-basnightrealestate.com/homes/181319930
Print Image

654 Grovewood Lane SE Bolivia, NC 28422

  • Price: $839,900
  • Status: Active
  • On Site: 27 Days
  • Updated: 54 min ago
  • MLS #: 100604378
4
Beds
3
Baths
1
½ Baths
0.4
Acres
3,466
SQFT
$242
$/SQFT
2022
Built
Neighborhood:
Riversea Plantation
County:
Brunswick
Area:
Bolivia
Elementary School:
Virginia Williamson
Middle School:
Cedar Grove
High School:
West Brunswick
School District:
Brunswick County Schools
Property Description
Exceptional details in this craftsman home located on a quiet cul-de-sac street with peaceful nature views. Enjoy morning coffee with a breeze on the covered front porch, or golden-hour chats with friends in the conditioned sunroom. Premium location with the Lockwood Folly River boat ramp & pier just across the street. The welcoming foyer sets the tone for upgraded features throughout... beautiful moldings, coffered & tray ceilings, transom windows, wainscoting, Luxury vinyl plank floors & plantation shutters. The gourmet kitchen includes a 5 burner gas stovetop + range hood, built-in oven & microwave, pantry, reverse osmosis faucet, 10' island, granite countertops, under cabinet lighting & tile backsplash extends to the ceiling. Enjoy gatherings in the formal dining room, coastal-inspired den or spacious living room with gas fireplace & built-ins. The spacious primary suite has a tray ceiling, ensuite bath with 2 sinks, Roman shower, & water closet, two walk in closets with custom shelving plus access to the laundry room (washer & dryer included). Working from home is a pleasure in the executive office with French doors. Two additional bedrooms downstairs share a guest bath off the hall. Upstairs is a FROG/4th bedroom, full bath, large walk in closet plus walk in attic with Tech shield. Entertain outdoors on the extended patio complete with an Aspen Spas Monarch luxury hot tub '24, convenient gas line for grill, all the while enjoying the private fenced back yard. Extra features: wall paper accents, powder room, drop zone, pocket doors, laundry sink, oversized garage with room for 2 cars + golf cart & workshop, Kinetico whole house water filtration, gutter guards, security system, termite bond, & propane tank included. The lovely gated community of RiverSea Plantation includes outdoor & indoor pools, clubhouse, fitness center, tennis + pickleball, RV/Boat storage, boat ramp, dock, picnic area, & trails. Minutes to golf courses & less than 20 mins to area beaches.
Exterior Features

Attached Garage Spaces 2 Attached Garage YN Yes Carport Spaces 0 Construction Materials Fiber CementWood Frame Detached Garage Spaces 0 Entry Level 1 Exterior Features Irrigation System Exterior Finish Fiber Cement Fencing Metal/OrnamentalBack YardFenced Foundation Details RaisedSlab Garage YN Yes Parking Features Garage Faces SideConcreteGarage Door OpenerOff StreetOn SitePaved Parking Total 2 Patio And Porch Features OpenCoveredEnclosedPatioPorchFront PorchGlass EnclosedRear Porch Pool Features Above GroundSee RemarksHot TubPrivate Roof Architectural Shingle Structure Type Wood FrameStick Built View See Remarks Window Features Thermal Windows

Interior Features

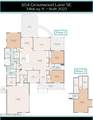
Appliances Vented Exhaust FanGas CooktopBuilt-In MicrowaveBuilt-In Electric OvenWasherRefrigeratorDryerDisposalDishwasherWater Purifier Attic Features Floored - PartialWalk-In Basement None Building Area Total 3466 Cooling Central AirZonedCeiling Fan(s)Heat Pump Cooling YN Yes Dining Room Type Formal Fireplace Features Gas Log Fireplace YN Yes Flooring LVT/LVPCarpetTile Furnished Unfurnished Heating Heat PumpFireplace(s)ElectricZoned Heating System Fuel Source Electric Heating YN Yes Interior Features Master DownstairsWalk-in Closet(s)Tray Ceiling(s)High CeilingsEntrance FoyerMud RoomBookcasesKitchen IslandCeiling Fan(s)Hot TubPantryWalk-in ShowerBlinds/ShadesBuilt-in FeaturesGas LogWalk-In Closet(s) Laundry Features Laundry Room Levels Two Primary Bedroom Level Primary Living Area Rooms Office (Main Level) Bedroom 4 (Upper Level) Den (Main Level) Bedroom 2 (Main Level) Laundry (Main Level) Living Room (Main Level) Bedroom 3 (Main Level) Utility Room (Main Level) Sunroom (Main Level) Master Bedroom (Main Level) Dining Room (Main Level) Rooms Total 11 Security Features Security SystemSmoke Detector(s) Unit Type 4 Bedroom Or More Water Heater Electric

Property Features

Association Amenities Waterfront CommunityBoat DockClubhouseCommunity PoolFitness CenterGatedIndoor PoolJogging PathMaintenance Common AreasMaintenance RoadsManagementParkParty RoomPickleballPicnic AreaRampRV ParkingRV/Boat StorageStreet LightsTennis Court(s)Trail(s)Private Golf Carts Allowed Association Fee 1500 Association YN Yes Cobra Zone YN No Electric Provider Brunswick Electric Federal Flood Insurance Available YN Yes Frontage Type See Remarks Fuel Tank Above Or Below Ground Below Ground Fuel Tank Fuel Type Propane Fuel Tank In Use Yes Fuel Tank Owned Or Leased Owned Horse YN No In City Limits YN No Internet Service Providers Focus Island Or Mainland Mainland Listing Terms CashConventionalVA Loan Lot Features Cul-De-SacLevelWoodedWater Access CommLandscapedRecreation NearbyShopping NearbySprinklers in FrontSprinklers in Rear Lot Number 406 New Construction YN No Property Sub Type Single Family Residence Road Frontage Type Private RoadPaved Road Surface Type Paved Sewer Provider Municipal SewerBrunswick County Public Utilities Special Listing Conditions Standard Tax Amount 2815.75 Tax Year 2025 Termite Bond YN Yes Trash Collection City Pick-UP Utilities Sewer ConnectedWater Connected Water Provider Brunswick County Public Utilities Water Source Public Waterfront Features Water Access Comm Waterfront YN No Zoning Co-R-7500

Listing information © 2026 Hive MLS
Listing courtesy of Laura Mathis of Coldwell Banker Sea Coast Advantage-Leland: 910-371-1181.


[Hive MLS] logoThe data relating to real estate on this web site comes in part from the Internet Data Exchange program of Hive MLS LLC, and is updated as of 2026-10-15T12:38:21.85. All information is deemed reliable but not guaranteed and should be independently verified. All properties are subject to prior sale, change, or withdrawal. Neither listing broker(s) nor Bailey-Basnight Real Estate | Coldwell Banker Sea Coast Advantage shall be responsible for any typographical errors, misinformation, or misprints, and shall be held totally harmless from any damages arising from reliance upon these data. © 2026 Hive MLS LLC
 
https://bt-photos.global.ssl.fastly.net/ncreg/1280_boomver_1_ea0bba50a51c87194ffaf79a7098519b-2.jpg https://bt-photos.global.ssl.fastly.net/ncreg/1280_boomver_1_ea0bba50a51c87194ffaf79a7098519b-2.jpg https://bt-photos.global.ssl.fastly.net/ncreg/1280_boomver_1_ea0bba50a51c87194ffaf79a7098519b-2.jpg
Logo
Bailey-Basnight Real Estate | Coldwell Banker Sea Coast Advantage
515 Atlantic Beach Causeway
Atlantic Beach NC, 28512