




Description
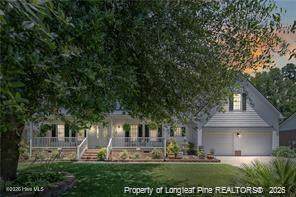
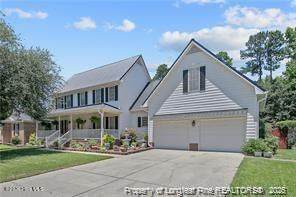
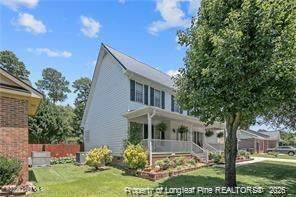
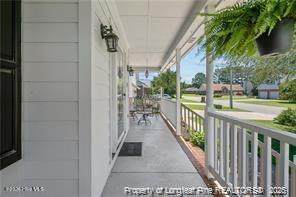
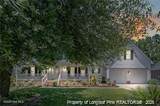
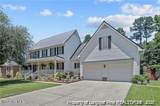
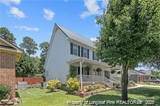
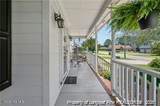
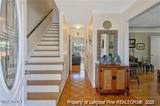
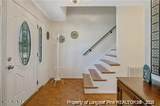
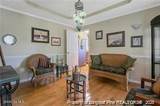
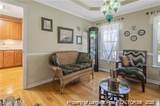
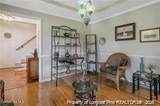
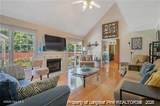
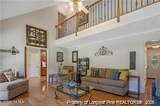
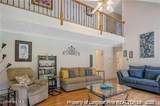
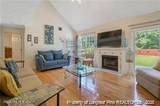
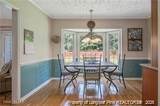
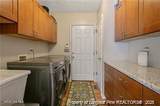
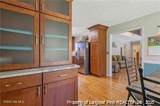
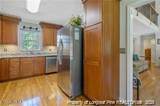
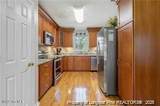
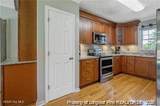
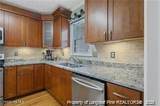
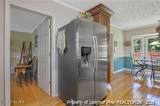
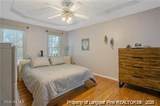
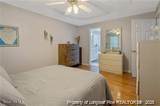
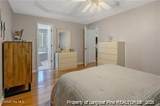
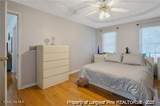
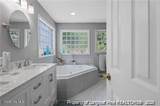
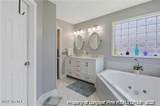
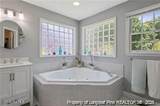
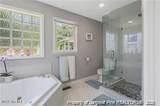
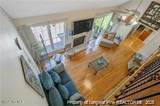
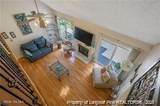
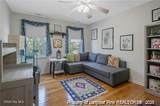
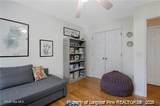
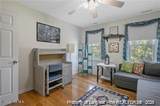
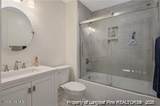
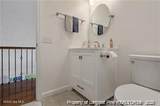
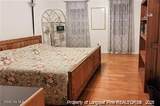
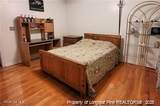
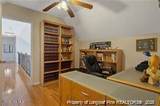
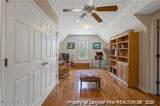
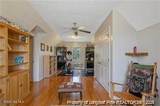
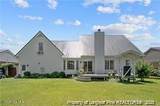
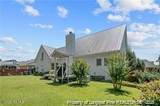
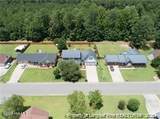
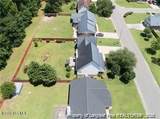
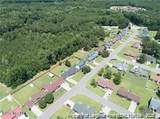
**Seller is offering up to $10,000 in buyer concessions with an acceptable offer! This credit may be used toward allowable closing costs, a temporary or permanent interest-rate buy-down, or other lender-approved expenses.** Welcome to this beautifully updated and meticulously maintained two-story home in the established Remington subdivision. Featuring a spacious traditional floor plan, hardwood flooring throughout the main living areas, tile flooring in the kitchen and bathrooms, and granite countertops throughout, this move-in-ready home offers comfort, style, and functionality. The kitchen is designed with beauty and storage in mind, featuring granite countertops, tile flooring, soft-close cabinetry, an abundance of cabinet space, and a matching set of Samsung stainless steel appliances. The main level also features a large living room with a cozy fireplace and a formal dining room that is perfect for meals, holidays, and entertaining. Also located downstairs is the spacious primary suite with a private en-suite bathroom featuring a dual-sink granite vanity, large walk-in closet, relaxing jetted tub, spa-like glass-enclosed shower, tile flooring, soft-close cabinetry, and plenty of bathroom storage. Upstairs, you'll find two additional bedrooms, a full hall bathroom, and a large bonus room that can be used as a fourth bedroom, home office, media room, playroom, or guest space. Step outside and enjoy the large, fully fenced backyard and spacious deck, perfect for grilling, entertaining, or relaxing. An exceptional feature of this property is the whole-house generator with fewer than 100 operating hours. If the primary power is interrupted for approximately 40 seconds, the generator automatically activates. It is monitored through Wi-Fi by Comfort First and receives annual tune-up service to help ensure it remains ready when needed. As an added gift to the buyer, the sellers are including a front-load washer and dryer. This home has been thoughtfully updated and carefully maintained, with too many upgrades to list--you truly have to see this one in person! The local elementary, middle, and high schools are all within walking distance. This home is also conveniently located near Fort Bragg, shopping, dining, and everyday amenities, making commuting and daily errands easier. With modern finishes, flexible living spaces, abundant storage, valuable buyer incentives, and added peace of mind, this is a home you do not want to miss. Schedule your private showing today!
-
3BEDS
-
0.38ACRES
-
2BATHS
-
11/2 BATHS
-
2,393SQFT
-
$142$/SQFT
School Information
Description
**Seller is offering up to $10,000 in buyer concessions with an acceptable offer! This credit may be used toward allowable closing costs, a temporary or permanent interest-rate buy-down, or other lender-approved expenses.** Welcome to this beautifully updated and meticulously maintained two-story home in the established Remington subdivision. Featuring a spacious traditional floor plan, hardwood flooring throughout the main living areas, tile flooring in the kitchen and bathrooms, and granite countertops throughout, this move-in-ready home offers comfort, style, and functionality. The kitchen is designed with beauty and storage in mind, featuring granite countertops, tile flooring, soft-close cabinetry, an abundance of cabinet space, and a matching set of Samsung stainless steel appliances. The main level also features a large living room with a cozy fireplace and a formal dining room that is perfect for meals, holidays, and entertaining. Also located downstairs is the spacious primary suite with a private en-suite bathroom featuring a dual-sink granite vanity, large walk-in closet, relaxing jetted tub, spa-like glass-enclosed shower, tile flooring, soft-close cabinetry, and plenty of bathroom storage. Upstairs, you'll find two additional bedrooms, a full hall bathroom, and a large bonus room that can be used as a fourth bedroom, home office, media room, playroom, or guest space. Step outside and enjoy the large, fully fenced backyard and spacious deck, perfect for grilling, entertaining, or relaxing. An exceptional feature of this property is the whole-house generator with fewer than 100 operating hours. If the primary power is interrupted for approximately 40 seconds, the generator automatically activates. It is monitored through Wi-Fi by Comfort First and receives annual tune-up service to help ensure it remains ready when needed. As an added gift to the buyer, the sellers are including a front-load washer and dryer. This home has been thoughtfully updated and carefully maintained, with too many upgrades to list--you truly have to see this one in person! The local elementary, middle, and high schools are all within walking distance. This home is also conveniently located near Fort Bragg, shopping, dining, and everyday amenities, making commuting and daily errands easier. With modern finishes, flexible living spaces, abundant storage, valuable buyer incentives, and added peace of mind, this is a home you do not want to miss. Schedule your private showing today!
 The data relating to real estate on this web site comes in part from the Internet Data Exchange program of Hive MLS LLC, and is updated as of 2026-10-17T23:32:51.287. All information is deemed reliable but not guaranteed and should be independently verified. All properties are subject to prior sale, change, or withdrawal. Neither listing broker(s) nor Bailey-Basnight Real Estate | Coldwell Banker Sea Coast Advantage shall be responsible for any typographical errors, misinformation, or misprints, and shall be held totally harmless from any damages arising from reliance upon these data. © 2026 Hive MLS LLC