







































Skip To Content

6520 Brevard Drive

Wilmington, NC 28405
  • $1,585,000
  • STATUS: Active
  • ON SITE: 79 Days
  • MLS #: 100591818
UPDATED: 44 min ago
$1,585,000
  • 5
    BEDS
  • 0.13
    ACRES
  • 4
    BATHS
  • 1
    1/2 BATHS
  • 4,032
    SQFT
  • $393
    $/SQFT
Neighborhood:
Type:
Single-Family Home
Built:
2004
County:
Area:

School Information

Elementary School:
Middle School:
High School:
School District:

Description

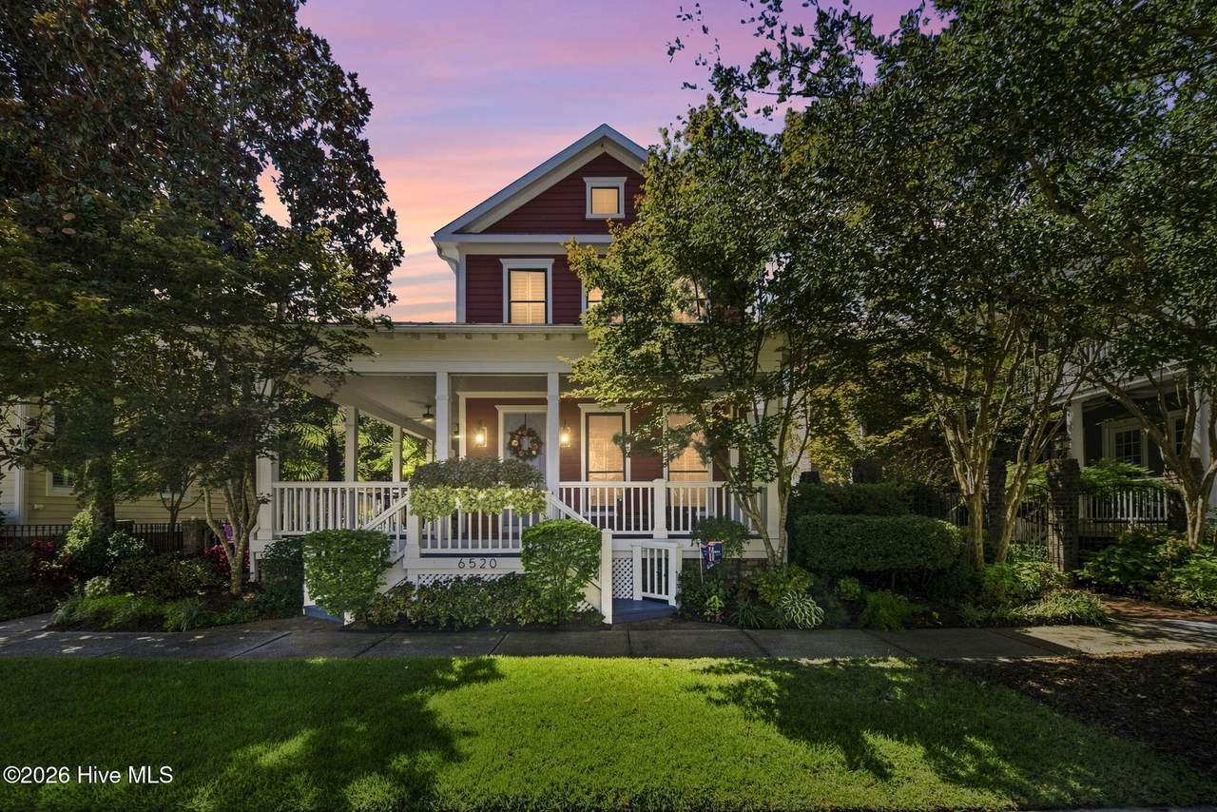
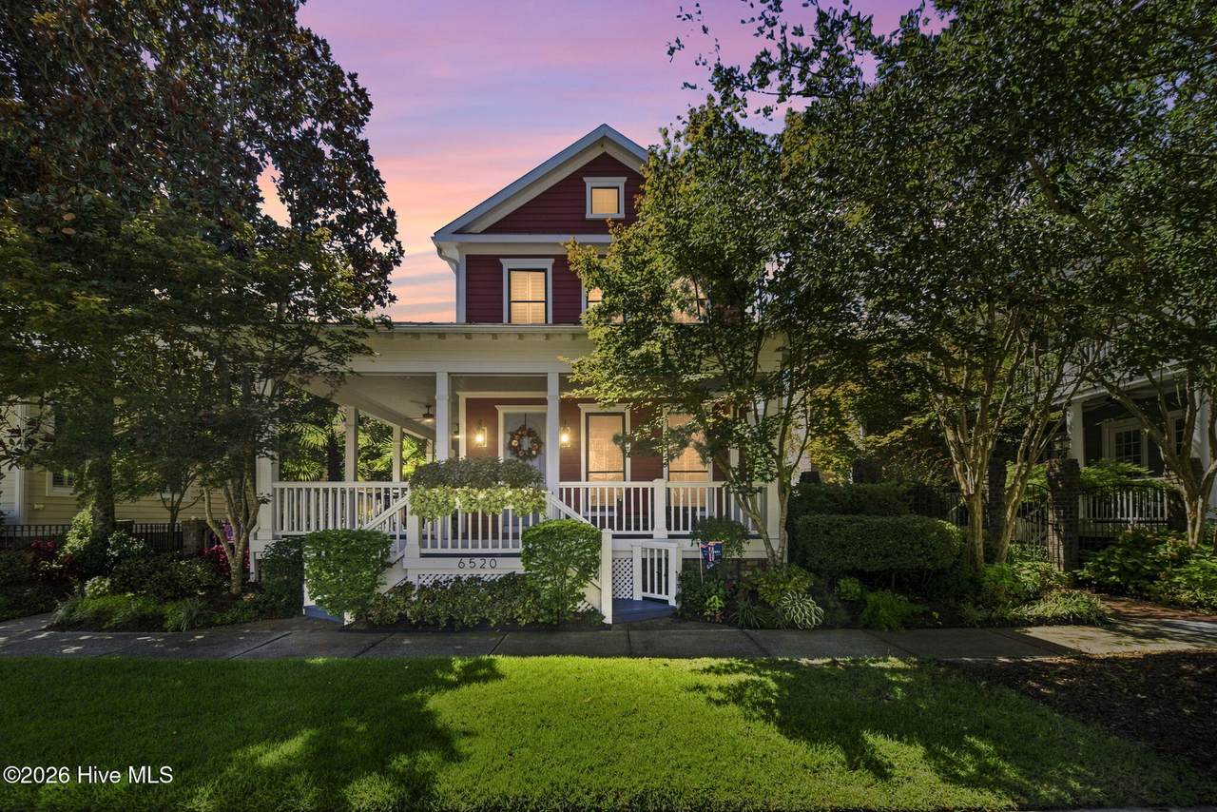
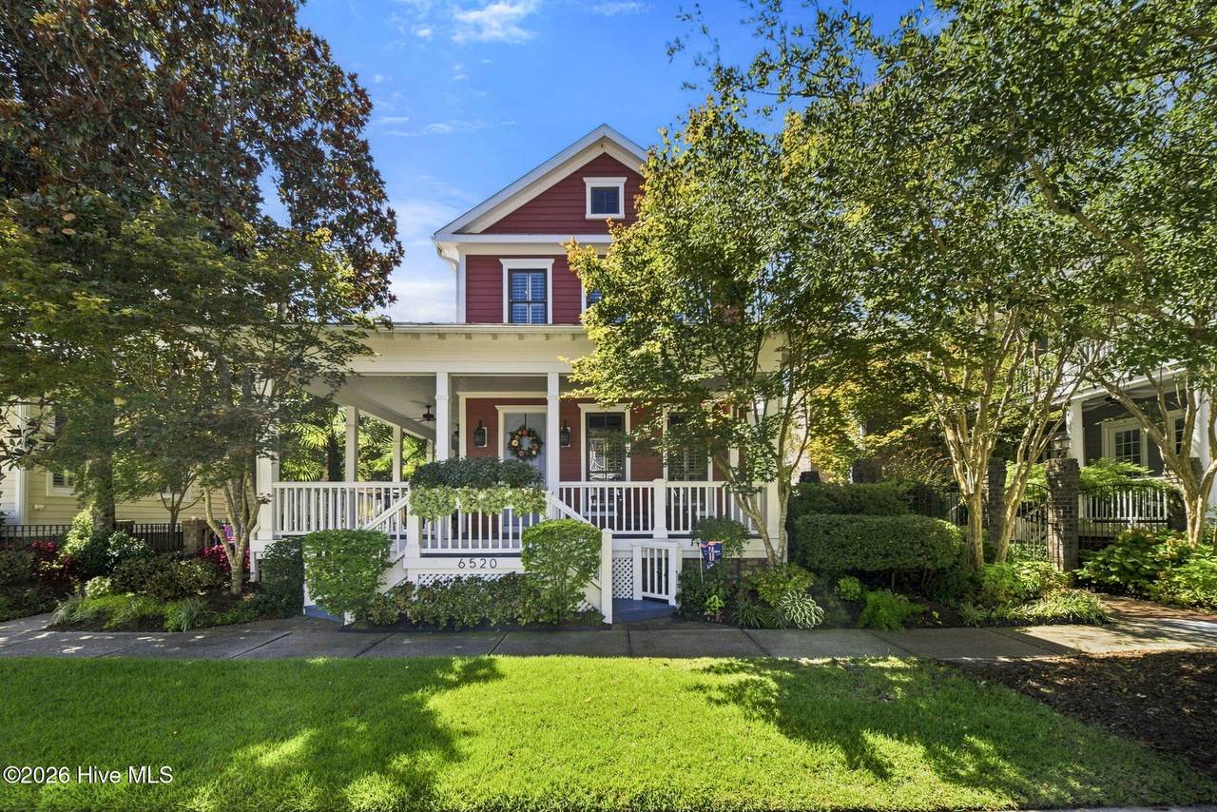
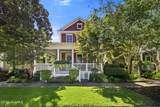
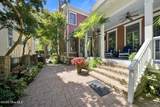
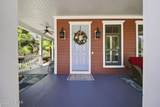
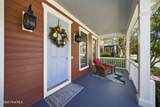
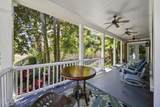
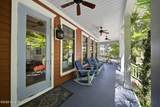
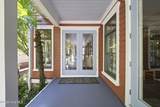
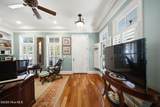
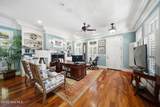
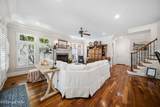
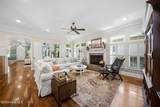
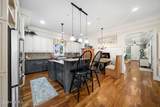
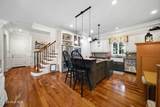
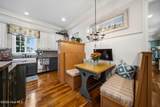
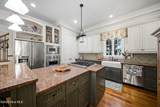
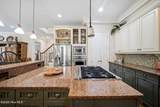
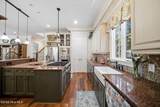
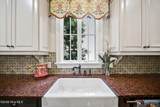
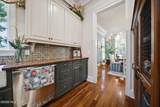
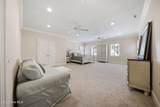
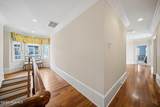
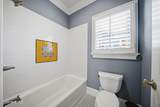
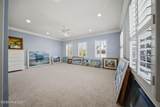
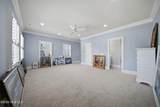
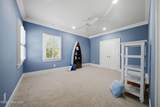
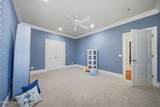
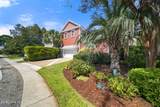
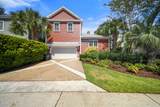
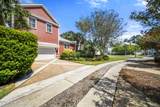
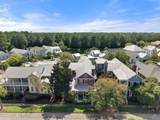
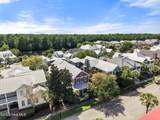
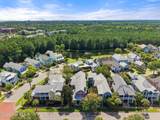
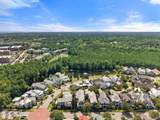
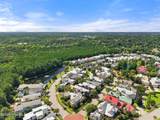
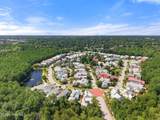
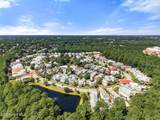
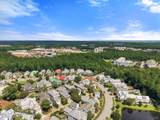
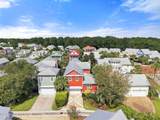
Welcome to 6520 Brevard Drive in the highly sought-after Parkside community--where timeless style, exceptional amenities, and a prime Wilmington location come together. This beautifully maintained home offers an inviting open-concept floor plan designed for both comfortable everyday living and effortless entertaining. The spacious living area flows seamlessly into the well-appointed kitchen featuring ample cabinetry, generous counter space, and a large island perfect for gathering with family and friends. The private owner's suite provides a relaxing retreat with a spacious bedroom, walk-in closet, and an ensuite bath designed for comfort. Additional bedrooms offer flexibility for guests, a home office, or hobbies. Step outside to enjoy a covered patio and backyard ideal for morning coffee, evening relaxation, or outdoor entertaining. Thoughtful landscaping and low-maintenance living allow you to spend more time enjoying everything Wilmington has to offer. Don't miss this opportunity to own a wonderful home in one of Wilmington's most desirable communities. Schedule your private showing today!

Monthly Payment Calculator


[Hive MLS] logoThe data relating to real estate on this web site comes in part from the Internet Data Exchange program of Hive MLS LLC, and is updated as of 2026-10-15T12:38:21.85. All information is deemed reliable but not guaranteed and should be independently verified. All properties are subject to prior sale, change, or withdrawal. Neither listing broker(s) nor Bailey-Basnight Real Estate | Coldwell Banker Sea Coast Advantage shall be responsible for any typographical errors, misinformation, or misprints, and shall be held totally harmless from any damages arising from reliance upon these data. © 2026 Hive MLS LLC
www.bailey-basnightrealestate.com/homes/179287030
Print Image

6520 Brevard Drive Wilmington, NC 28405

  • Price: $1,585,000
  • Status: Active
  • On Site: 79 Days
  • Updated: 44 min ago
  • MLS #: 100591818
5
Beds
4
Baths
1
½ Baths
0.13
Acres
4,032
SQFT
$393
$/SQFT
2004
Built
Neighborhood:
Mayfaire
County:
New Hanover
Area:
Wilmington
Elementary School:
Blair
Middle School:
Noble
High School:
New Hanover
School District:
New Hanover
Property Description
Welcome to 6520 Brevard Drive in the highly sought-after Parkside community--where timeless style, exceptional amenities, and a prime Wilmington location come together. This beautifully maintained home offers an inviting open-concept floor plan designed for both comfortable everyday living and effortless entertaining. The spacious living area flows seamlessly into the well-appointed kitchen featuring ample cabinetry, generous counter space, and a large island perfect for gathering with family and friends. The private owner's suite provides a relaxing retreat with a spacious bedroom, walk-in closet, and an ensuite bath designed for comfort. Additional bedrooms offer flexibility for guests, a home office, or hobbies. Step outside to enjoy a covered patio and backyard ideal for morning coffee, evening relaxation, or outdoor entertaining. Thoughtful landscaping and low-maintenance living allow you to spend more time enjoying everything Wilmington has to offer. Don't miss this opportunity to own a wonderful home in one of Wilmington's most desirable communities. Schedule your private showing today!
Exterior Features

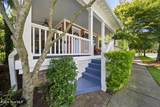
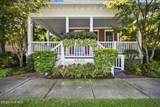
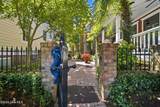
Attached Garage Spaces 2 Attached Garage YN Yes Carport Spaces 0 Construction Materials Wood Frame Detached Garage Spaces 0 Entry Level 1 Exterior Finish See Remarks Fencing Metal/OrnamentalBack YardFront Yard Foundation Details Crawl Space Garage YN Yes Parking Features Additional ParkingGarage Door OpenerGarage Parking Total 2 Patio And Porch Features PatioFront PorchSide Porch Pool Features None Roof Metal Structure Type Wood FrameStick Built View None

Interior Features

Building Area Total 4032 Cooling Central AirCeiling Fan(s) Cooling YN Yes Dining Room Type Combination Fireplace Features Gas Log Fireplace YN Yes Flooring CarpetHardwood Furnished Unfurnished Heating ElectricForced Air Heating System Fuel Source Electric Heating YN Yes Interior Features Master DownstairsHigh CeilingsCeiling Fan(s)Gas Log Levels Two Primary Bedroom Level Primary Living Area Rooms Master Bedroom (First Level) Dining Room (First Level) Family Room (First Level) Kitchen (First Level) Bonus Room (Second Level) Bedroom 4 (Second Level) Bedroom 2 (Second Level) Bedroom 3 (Second Level) Sunroom (First Level) Rooms Total 9 Water Heater Electric

Property Features

Association Amenities Maintenance Common Areas Association Fee 2880 Association YN Yes Cobra Zone YN No Electric Provider Duke Energy Federal Flood Insurance Available YN Yes Frontage Type See Remarks Horse YN No In City Limits YN Yes Island Or Mainland Mainland Listing Terms CashConventional Lot Features Front Yard New Construction YN No Property Sub Type Single Family Residence Road Frontage Type Private Road Secondary Subdivision Parkside Sewer Provider Cape Fear Public Utility Authority Special Listing Conditions Standard Tax Amount 6596.5 Tax Year 2025 Utilities Cable AvailableSewer ConnectedWater Connected Water Provider Cape Fear Public Utility Authority Waterfront YN No Zoning MX

Listing information © 2026 Hive MLS
Listing courtesy of Bill Frey of eXp Realty: .


[Hive MLS] logoThe data relating to real estate on this web site comes in part from the Internet Data Exchange program of Hive MLS LLC, and is updated as of 2026-10-15T12:38:21.85. All information is deemed reliable but not guaranteed and should be independently verified. All properties are subject to prior sale, change, or withdrawal. Neither listing broker(s) nor Bailey-Basnight Real Estate | Coldwell Banker Sea Coast Advantage shall be responsible for any typographical errors, misinformation, or misprints, and shall be held totally harmless from any damages arising from reliance upon these data. © 2026 Hive MLS LLC
 
https://bt-photos.global.ssl.fastly.net/ncreg/orig_boomver_1_b9bf6809bd0736d1e761b55a34a3e763-2.jpg https://bt-photos.global.ssl.fastly.net/ncreg/orig_boomver_1_b9bf6809bd0736d1e761b55a34a3e763-2.jpg https://bt-photos.global.ssl.fastly.net/ncreg/orig_boomver_1_b9bf6809bd0736d1e761b55a34a3e763-2.jpg
Logo
Bailey-Basnight Real Estate | Coldwell Banker Sea Coast Advantage
515 Atlantic Beach Causeway
Atlantic Beach NC, 28512