









Description
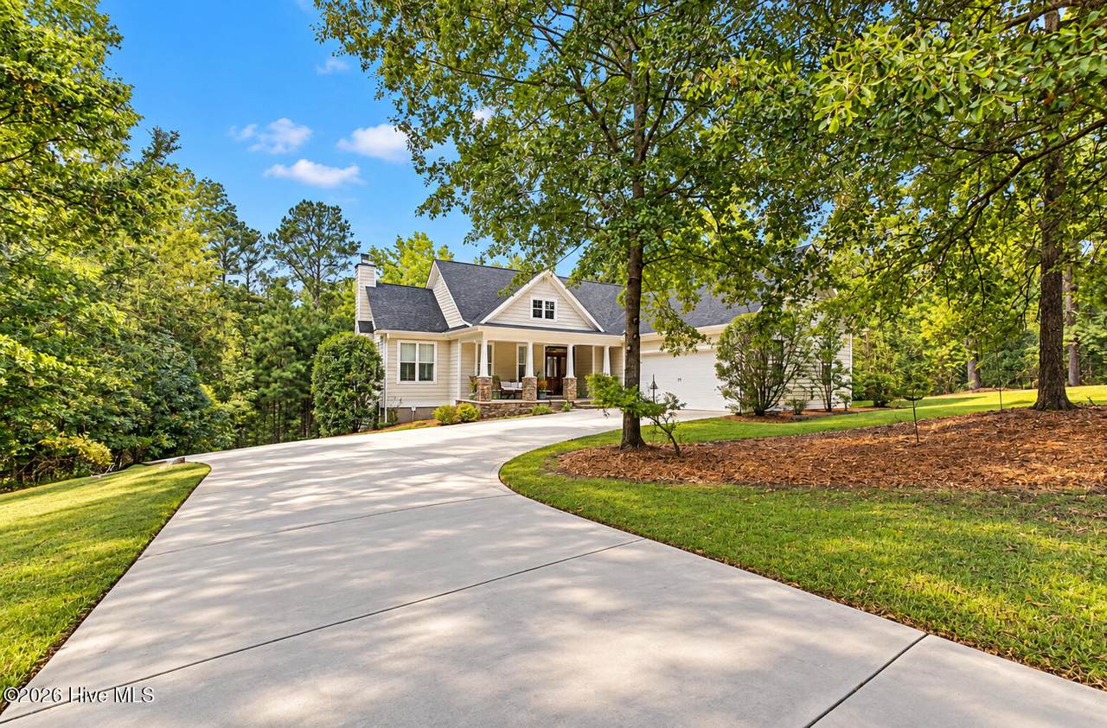
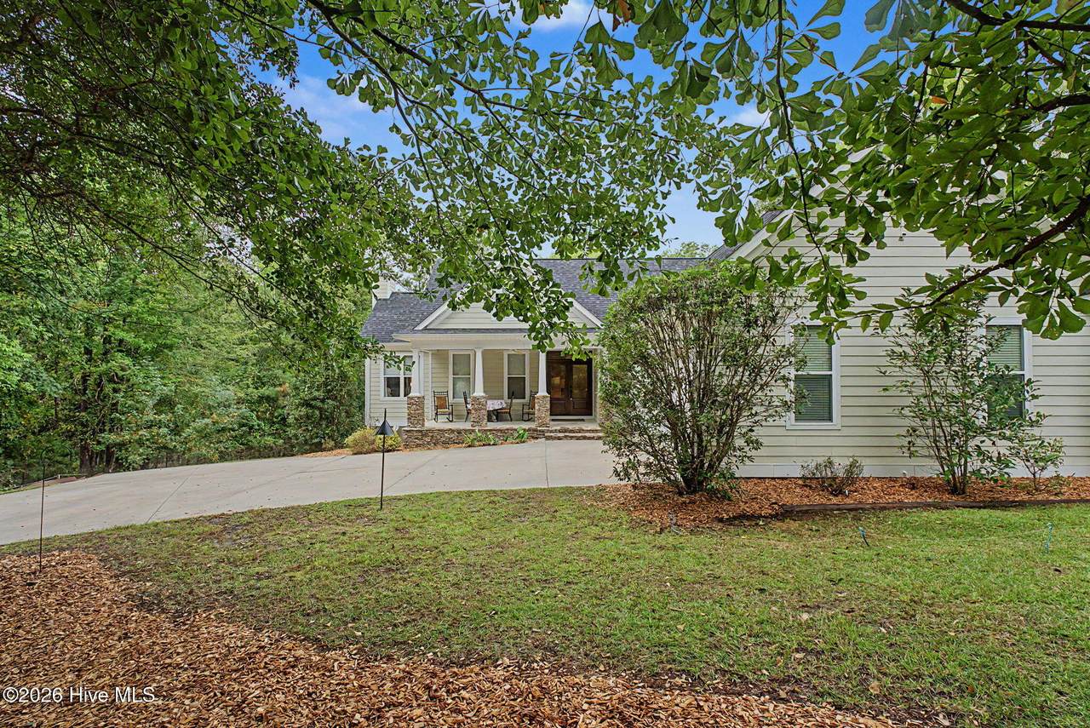
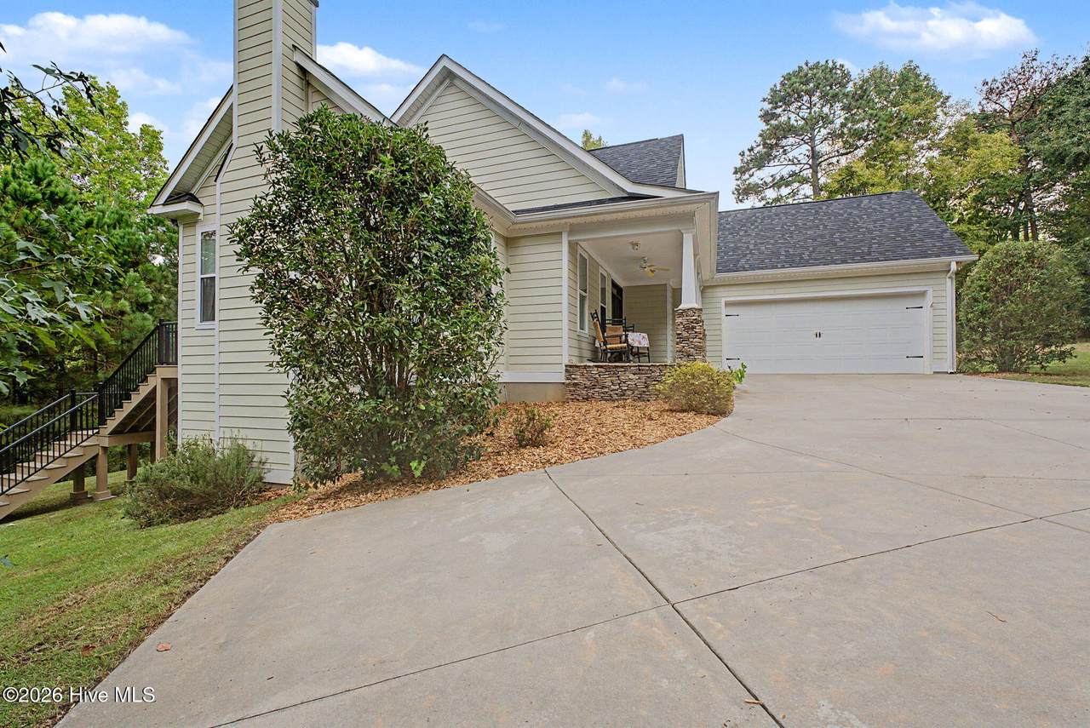
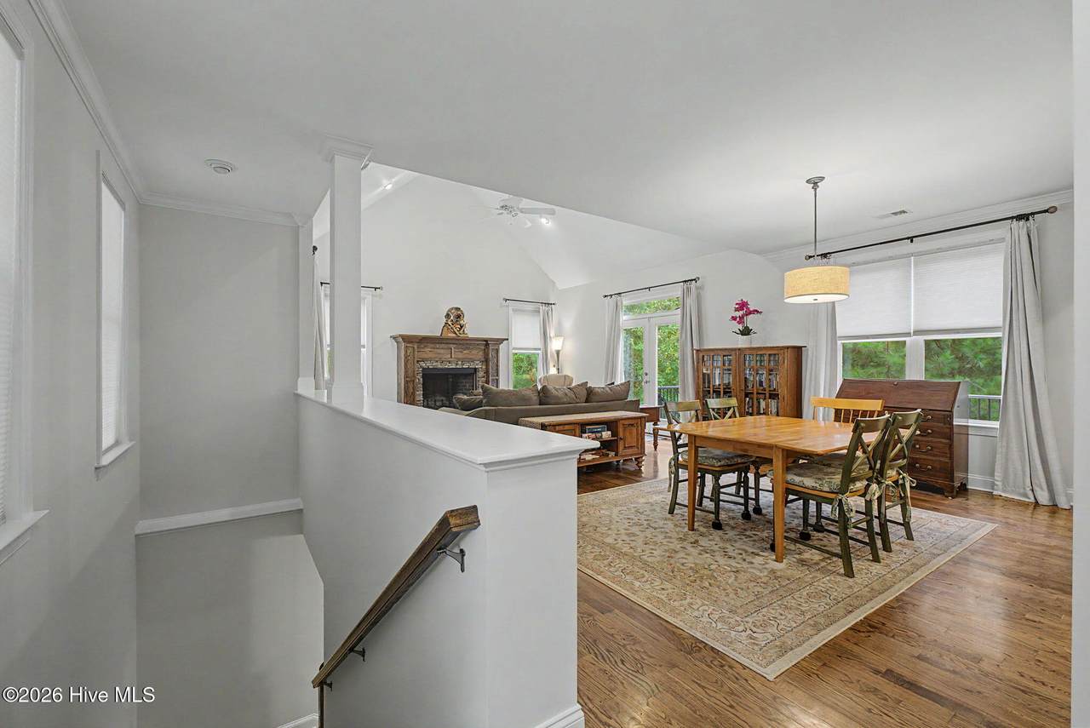
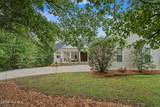
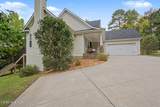
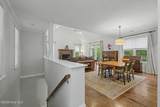
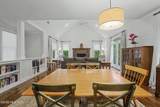
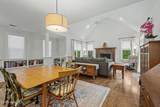
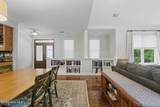
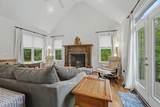
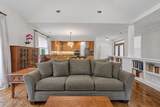
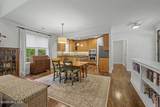
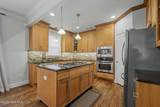
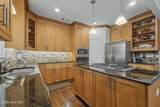
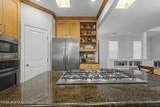
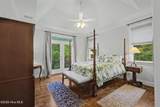
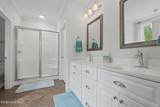
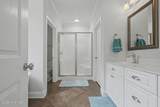
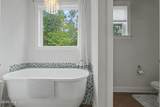
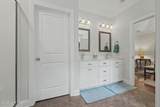
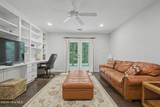
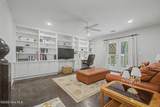
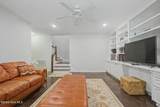
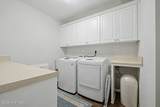
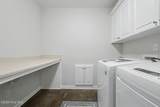
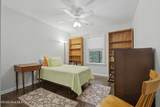
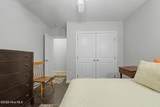
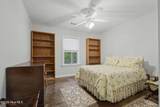
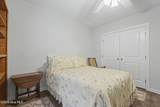
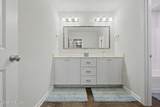
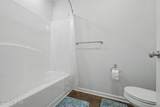
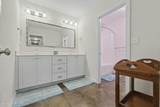
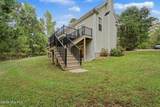
#DoNotMissOut A beautifully crafted Craftsman-style ranch home nestled on 3.55 private acres in North Augusta. Designed with thoughtful details, quality materials, and exceptional efficiency in mind, this spacious home offers a versatile floor plan with a walk-out lower level and abundant indoor and outdoor living space. The welcoming courtyard entry features a two-car garage, stone accents, stone columns, and a generous 24x9 rocking-chair front porch. The Hardy Board and stone exterior are complemented by new 30-year architectural shingles and whole-house gutters. Inside, 9-foot ceilings, true hardwood flooring with a durable provincial finish, built-in bookshelves, and custom details create a warm and inviting atmosphere. The foyer opens to a formal dining room and an impressive great room featuring cathedral ceilings and a wood-burning fireplace with a wood mantle and stone hearth. The well-appointed kitchen offers an oversized 5.5-foot island, gas cooktop, wall oven, granite countertops with a rolled edge, travertine backsplash, stained pine cabinetry, pantry, and an abundance of cabinet and preparation space. A convenient half bath on the main level features cultured marble countertops and a framed mirror. The spacious primary suite provides a peaceful retreat with partial vaulted tray ceilings and French doors leading to the rear uncovered deck. The primary bath includes dual vanities with cultured marble tops, ceramic tile flooring, a pedestal soaking tub, private water closet, separate walk-in shower, and walk-in closet. The finished walk-out lower level provides excellent flexibility for entertaining, guests, recreation, or additional living space. Hardwood stair treads lead downstairs to stained concrete flooring, offering durability and easy maintenance. The lower-level family room features built-ins, while the bedrooms offer oversized closets. A well-appointed guest bath includes dual vanities with cultured marble tops, framed mirrors, private water closet, and a shower/tub combination. The laundry room includes a folding station and mud sink. Outdoor living is exceptional, with a two-tiered patio area, including a 10x23 lower-level patio with an additional concrete pour. The upper 11x23 deck features Trex decking, while an additional 7x22 section extends from the great room and primary bedroom areas. The private, wooded-feeling lot provides plenty of room to enjoy the surrounding acreage and peaceful setting. Energy-conscious features include a radiant barrier in the attic along with additional batt insulation, helping make this home remarkably efficient. Recently painted throughout, this property combines timeless Craftsman character, quality construction, generous living spaces, and a private acreage setting in one exceptional North Augusta home.
-
4BEDS
-
3.55ACRES
-
2BATHS
-
11/2 BATHS
-
2,533SQFT
-
$213$/SQFT
School Information
Description
#DoNotMissOut A beautifully crafted Craftsman-style ranch home nestled on 3.55 private acres in North Augusta. Designed with thoughtful details, quality materials, and exceptional efficiency in mind, this spacious home offers a versatile floor plan with a walk-out lower level and abundant indoor and outdoor living space. The welcoming courtyard entry features a two-car garage, stone accents, stone columns, and a generous 24x9 rocking-chair front porch. The Hardy Board and stone exterior are complemented by new 30-year architectural shingles and whole-house gutters. Inside, 9-foot ceilings, true hardwood flooring with a durable provincial finish, built-in bookshelves, and custom details create a warm and inviting atmosphere. The foyer opens to a formal dining room and an impressive great room featuring cathedral ceilings and a wood-burning fireplace with a wood mantle and stone hearth. The well-appointed kitchen offers an oversized 5.5-foot island, gas cooktop, wall oven, granite countertops with a rolled edge, travertine backsplash, stained pine cabinetry, pantry, and an abundance of cabinet and preparation space. A convenient half bath on the main level features cultured marble countertops and a framed mirror. The spacious primary suite provides a peaceful retreat with partial vaulted tray ceilings and French doors leading to the rear uncovered deck. The primary bath includes dual vanities with cultured marble tops, ceramic tile flooring, a pedestal soaking tub, private water closet, separate walk-in shower, and walk-in closet. The finished walk-out lower level provides excellent flexibility for entertaining, guests, recreation, or additional living space. Hardwood stair treads lead downstairs to stained concrete flooring, offering durability and easy maintenance. The lower-level family room features built-ins, while the bedrooms offer oversized closets. A well-appointed guest bath includes dual vanities with cultured marble tops, framed mirrors, private water closet, and a shower/tub combination. The laundry room includes a folding station and mud sink. Outdoor living is exceptional, with a two-tiered patio area, including a 10x23 lower-level patio with an additional concrete pour. The upper 11x23 deck features Trex decking, while an additional 7x22 section extends from the great room and primary bedroom areas. The private, wooded-feeling lot provides plenty of room to enjoy the surrounding acreage and peaceful setting. Energy-conscious features include a radiant barrier in the attic along with additional batt insulation, helping make this home remarkably efficient. Recently painted throughout, this property combines timeless Craftsman character, quality construction, generous living spaces, and a private acreage setting in one exceptional North Augusta home.
 The data relating to real estate on this web site comes in part from the Internet Data Exchange program of Hive MLS LLC, and is updated as of 2026-10-11T19:34:51.56. All information is deemed reliable but not guaranteed and should be independently verified. All properties are subject to prior sale, change, or withdrawal. Neither listing broker(s) nor Bailey-Basnight Real Estate | Coldwell Banker Sea Coast Advantage shall be responsible for any typographical errors, misinformation, or misprints, and shall be held totally harmless from any damages arising from reliance upon these data. © 2026 Hive MLS LLC